
3329 Artesian Road, Marion, IA 52302
Local realty services provided by:Graf Real Estate ERA Powered
Listed by: kathryn greer
Office: drh realty of iowa, llc.
MLS#:2606013
Source:IA_CRAAR
Price summary
- Price:$449,990
- Price per sq. ft.:$153.63
About this home
Welcome to the Holland in Champion Estates - a two-story home featuring 5 bedrooms, a flex room, 3.5 bathrooms, and 2,929 sq. ft. of finished living space including a finished basement. The main level impresses with 9-ft ceilings, a flex room, and an open layout that connects the kitchen, dining, and great room with a cozy electric fireplace. The kitchen includes white cabinetry, a subway tile backsplash, stainless steel appliances, and a large island. Upstairs, the primary suite boasts a walk-in closet and en-suite bath with dual vanity and ceramic tile shower. Three more bedrooms, a full bath, and laundry complete the second floor. Downstairs, enjoy a spacious rec room, fifth bedroom, and third full bath. This home offers a walkout basement for easy backyard access. Smart features, a 3 car garage, and designer touches make this a must-see! Visit today for a personal tour! Photos similar to.
Contact an agent
Home facts
- Year built:2026
- Listing ID #:2606013
- Added:1 day(s) ago
- Updated:August 26, 2026 at 11:52 PM
Rooms and interior
- Bedrooms:4
- Total bathrooms:4
- Full bathrooms:3
- Half bathrooms:1
- Rooms Total:4
- Kitchen Description:Dishwasher, Microwave, Range
- Basement:Yes
- Basement Description:Concrete, Full
- Living area:2,929 sq. ft.
Structure and exterior
- Year built:2026
- Building area:2,929 sq. ft.
- Lot area:0.2 Acres
- Construction Materials:Frame
- Exterior Features:Deck
- Levels:2 Story
Schools
- High school:Linn Mar
- Middle school:Excelsior
- Elementary school:Linn Grove
Finances and disclosures
- Price:$449,990
- Price per sq. ft.:$153.63
Parking
- Parking description:Attached, Garage
- Garage:Yes
- Garage spaces:3
New listings near 3329 Artesian Road
- New
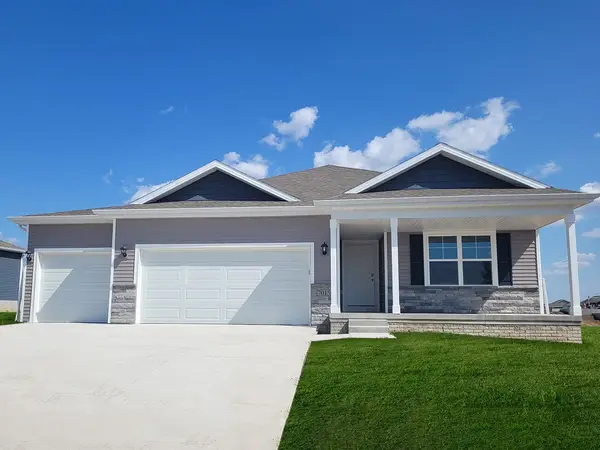 $374,990Active4 beds 3 baths1,498 sq. ft.
3813 Rueben Drive, Marion, IA 52302
MLS# 2606030Listed by: DRH REALTY OF IOWA, LLC - New
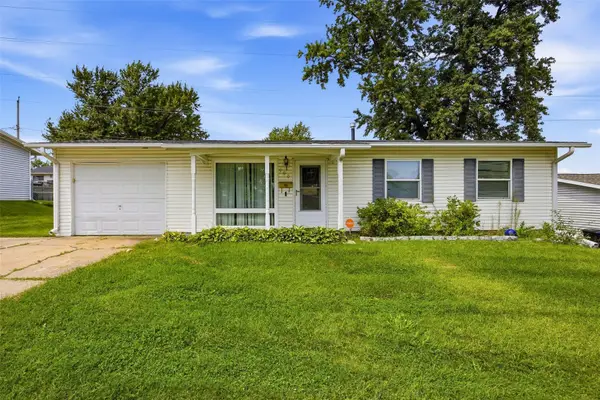 $159,000Active3 beds 1 baths925 sq. ft.
900 S 6th Street, Marion, IA 52302
MLS# 2605894Listed by: SKOGMAN REALTY - New
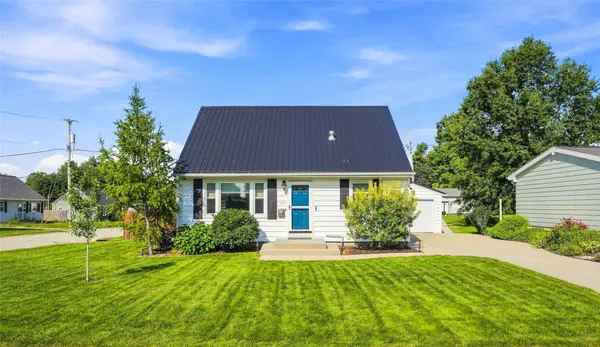 $259,900Active3 beds 2 baths1,912 sq. ft.
1410 25th Street, Marion, IA 52302
MLS# 2606006Listed by: URBAN ACRES REAL ESTATE CORRIDOR - Open Sun, 12 to 1:30pmNew
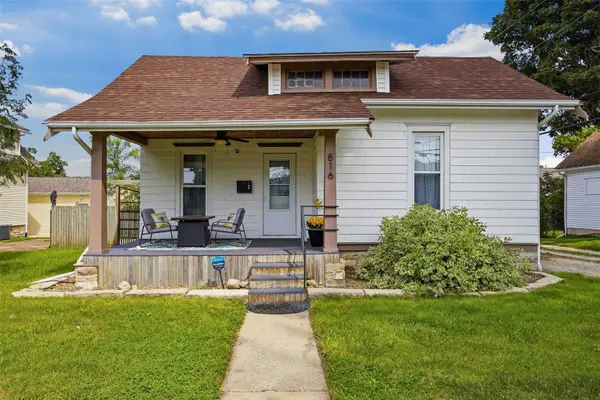 $149,900Active2 beds 1 baths916 sq. ft.
816 9th Avenue, Marion, IA 52302
MLS# 2605973Listed by: KELLER WILLIAMS LEGACY GROUP - New
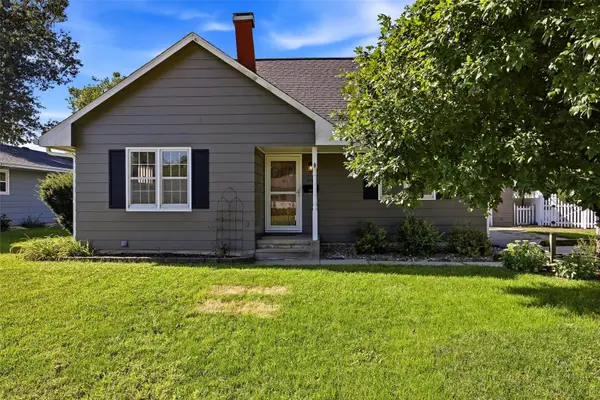 $245,000Active4 beds 2 baths1,454 sq. ft.
1565 Brockman Ave, Marion, IA 52302
MLS# 2605982Listed by: SKOGMAN REALTY - New
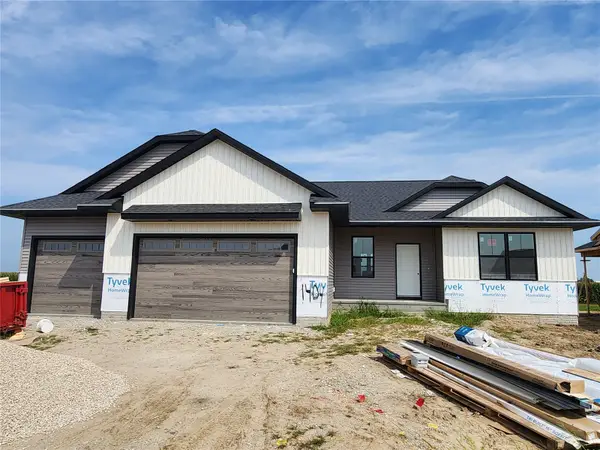 $510,000Active5 beds 3 baths2,524 sq. ft.
1404 Hickory Ridge, Marion, IA 52302
MLS# 2605988Listed by: PINNACLE REALTY LLC - New
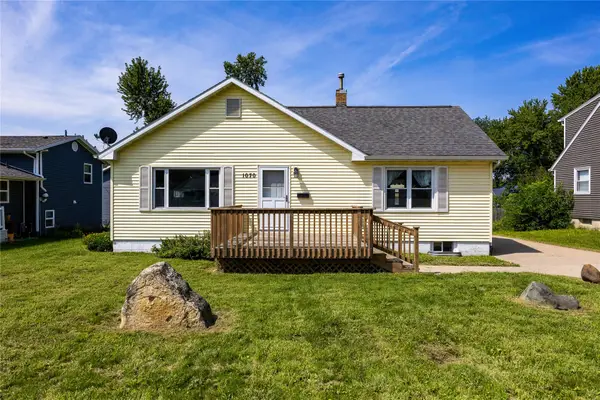 $230,000Active2 beds 2 baths1,088 sq. ft.
1070 27th Street, Marion, IA 50302
MLS# 2605531Listed by: KW ADVANTAGE - Open Sun, 11am to 12:30pmNew
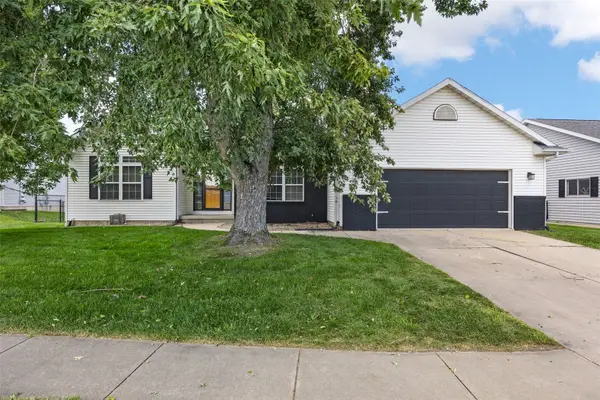 $389,900Active5 beds 3 baths3,174 sq. ft.
3540 Windemere Way, Marion, IA 52302
MLS# 2605964Listed by: LEPIC-KROEGER, REALTORS - New
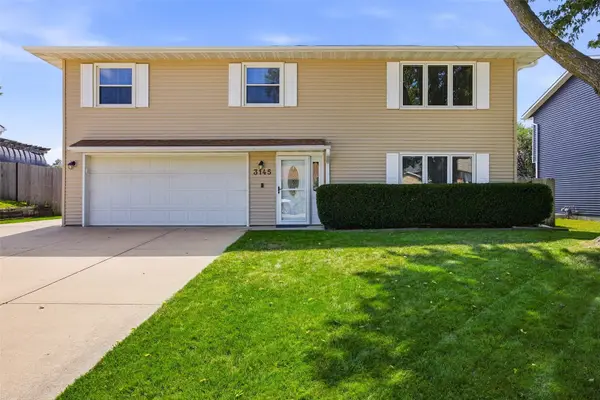 $299,000Active4 beds 2 baths1,848 sq. ft.
3145 25th Ave., Marion, IA 52302
MLS# 2605975Listed by: SKOGMAN REALTY


Protect your home and budget from life's surprises with an Assurant Home Warranty, backed by a partner that supports you through every step of homeownership. Explore Plans.
© 2023 - 2026 ERA Franchise Systems LLC. All rights reserved. ERA Franchise Systems LLC fully supports the principles of the Fair Housing Act and the Equal Opportunity Act. ERA, ERA Real Estate powered, and their respective logos are registered service marks of ERA Franchise Systems LLC. Each office is independently owned and operated.