
5304 Smithland Drive, Marion, IA 52302
Local realty services provided by:Graf Real Estate ERA Powered
5304 Smithland Drive,Marion, IA 52302
$337,100
- 4 Beds
- 2 Baths
- - sq. ft.
- Single family
- Sold
Listed by: brooke wyborny
Office: realty87
MLS#:2604800
Source:IA_CRAAR
Sorry, we are unable to map this address
Price summary
- Price:$337,100
About this home
Exceptionally well-maintained ranch home situated on just over 1 acre at the end of a quiet cul-de-sac, offering privacy, space, and convenience. Enjoy a private, tree-lined backyard and a location within walking distance of Echo Hill Elementary and Hazel Point Intermediate School. Pride of ownership is evident throughout this home, which has been meticulously cared for and remains in outstanding condition. The main floor features hardwood floors, 3 bedrooms, and a spacious kitchen. The finished lower level offers a large rec room with newer carpet, a wood-burning stone fireplace, and a full bar with seating for 7, a full-size refrigerator, and abundant storage. A 4th bedroom and bathroom with a fully tiled walk-in shower complete the lower level. The oversized 1,104 sq ft 3-stall garage includes a rear-load door for easy mower storage or drive-through access. A whole-home generator provides added peace of mind.
Contact an agent
Home facts
- Year built:1976
- Listing ID #:2604800
- Added:40 day(s) ago
- Updated:August 17, 2026 at 09:45 PM
Rooms and interior
- Bedrooms:4
- Total bathrooms:2
- Full bathrooms:2
- Kitchen Description:Dishwasher, Microwave, Range, Refrigerator
- Basement:Yes
- Basement Description:Concrete, Full
Heating and cooling
- Heating:Gas
- Central air:Yes
Structure and exterior
- Year built:1976
- Lot Features:Acreage, Wooded
- Architectural Style:Ranch
- Construction Materials:Frame
- Exterior Features:Deck, Patio
- Levels:1 Story
Schools
- High school:Linn Mar
- Middle school:Oak Ridge
- Elementary school:Echo Hill
Utilities
- Water:Well
Finances and disclosures
- Price:$337,100
- Tax amount:$3,965
Features and amenities
- Laundry features:Dryer, Washer
Parking
- Parking description:Attached, Garage
- Garage:Yes
- Garage spaces:3
New listings near 5304 Smithland Drive
- New
 $220,000Active3 beds 3 baths1,160 sq. ft.
2565 23rd Avenue, Marion, IA 52302
MLS# 2605672Listed by: KELLER WILLIAMS LEGACY GROUP - New
 $687,927Active5 beds 3 baths2,955 sq. ft.
1056 Stable Ridge Dr, Marion, IA 52302
MLS# 2605771Listed by: SKOGMAN REALTY - New
 $235,000Active3 beds 2 baths923 sq. ft.
1045 Alpine Road, Marion, IA 52302
MLS# 2605769Listed by: REALTY87 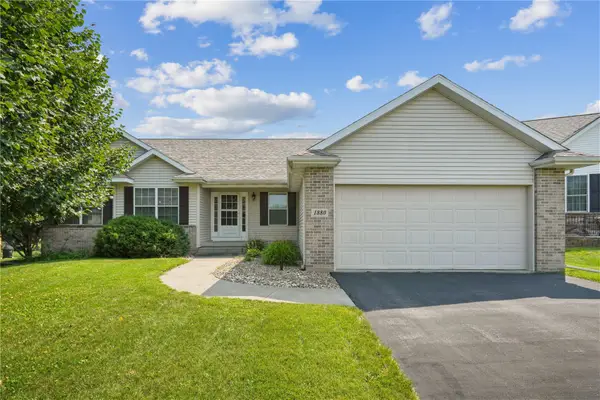 $299,000Pending3 beds 2 baths1,550 sq. ft.
1880 Oak Creek Drive, Marion, IA 52302
MLS# 2605129Listed by: REALTY87- Open Sun, 12 to 1:30pmNew
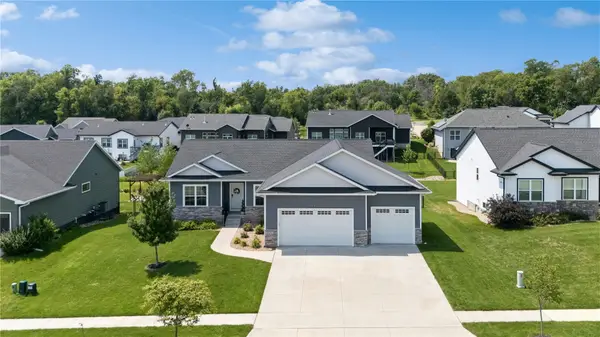 $565,000Active6 beds 3 baths3,081 sq. ft.
4064 Aster Court, Marion, IA 52302
MLS# 2605668Listed by: REALTY87 - New
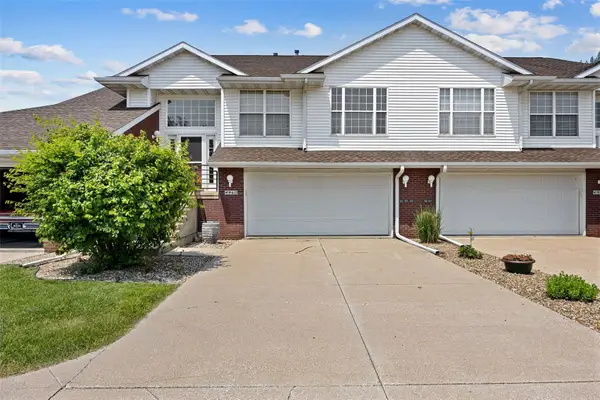 $235,000Active3 beds 2 baths1,651 sq. ft.
4960 Lucore Road, Marion, IA 52302
MLS# 2605690Listed by: PINNACLE REALTY LLC - New
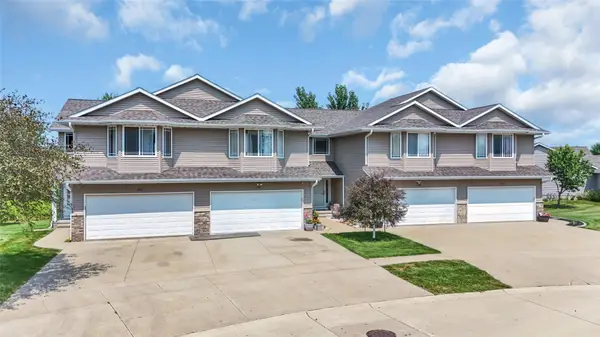 $239,500Active4 beds 3 baths2,183 sq. ft.
2312 Tallgrass, Marion, IA 52302
MLS# 2605669Listed by: RUHL & RUHL REALTORS - New
 $666,500Active-- beds -- baths
1888 County Home Road #Lot 1, Marion, IA 52302
MLS# 2605658Listed by: GLD COMMERCIAL - New
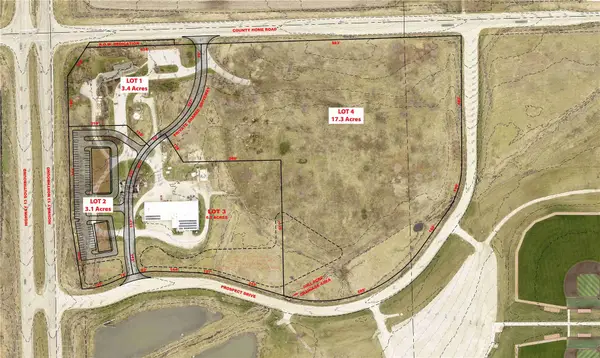 $405,000Active-- beds -- baths
1888 County Home Road #Lot 2, Marion, IA 52302
MLS# 2605660Listed by: GLD COMMERCIAL - New
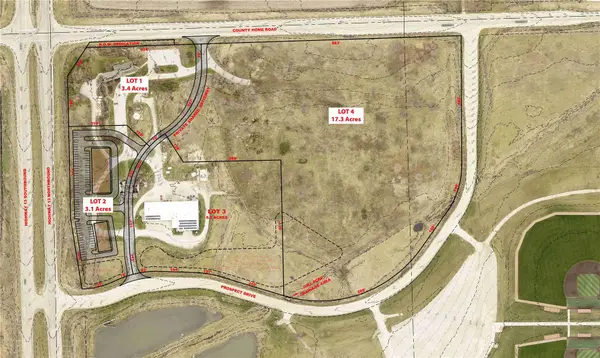 $1,130,000Active-- beds -- baths
1888 County Home Road #Lot 4, Marion, IA 52302
MLS# 2605661Listed by: GLD COMMERCIAL


Protect your home and budget from life's surprises with an Assurant Home Warranty, backed by a partner that supports you through every step of homeownership. Explore Plans.
© 2023 - 2026 ERA Franchise Systems LLC. All rights reserved. ERA Franchise Systems LLC fully supports the principles of the Fair Housing Act and the Equal Opportunity Act. ERA, ERA Real Estate powered, and their respective logos are registered service marks of ERA Franchise Systems LLC. Each office is independently owned and operated.