
6090 Stags Leap Lane, Marion, IA 52302
Local realty services provided by:Graf Real Estate ERA Powered
Listed by: debra callahan
Office: re/max concepts
MLS#:2605924
Source:IA_CRAAR
Price summary
- Price:$550,000
- Price per sq. ft.:$175.55
About this home
This stunning walkout ranch on the 6th green of Hunter’s Ridge Golf Course has so much to offer. As you walk into the spacious great room with expansive windows, natural light fills the room. The beautiful kitchen features stainless steel appliances, granite countertops, breakfast bar and daily dining area with sliders leading to the maintenance-free deck. The primary suite has a large walk-in closet and double doors that open to the private primary ensuite featuring a jetted tub with tile surround, dual vanity and more. The walkout lower level is an entertainer’s dream, featuring a dedicated theatre room perfect for movie nights. Step outside to the private patio & enjoy beautiful sunsets over the golf course with a built-in stone gas fireplace. Home includes:Central Vac, Irrigation, Sound System, Heated Flooring in Lower Level, Newer Roof (2021), Newer Tankless Water Heater, & Solar Panels to keep electric bills low. October is Breast Cancer Awareness Month. Each listing that goes pending in the month of October, we will donate $200 to Breast Cancer Research....
Contact an agent
Home facts
- Year built:2004
- Listing ID #:2605924
- Added:47 day(s) ago
- Updated:October 07, 2026 at 09:55 PM
Rooms and interior
- Bedrooms:4
- Total bathrooms:3
- Full bathrooms:3
- Kitchen Description:Dishwasher, Disposal, Microwave, Range, Refrigerator
- Basement:Yes
- Basement Description:Concrete, Full
- Living area:3,133 sq. ft.
Heating and cooling
- Heating:Gas
- Central air:Yes
Structure and exterior
- Year built:2004
- Building area:3,133 sq. ft.
- Lot area:0.31 Acres
- Architectural Style:Ranch
- Construction Materials:Brick, Frame
- Exterior Features:Deck, Fence, Patio
- Levels:1 Story
Schools
- High school:Linn Mar
- Middle school:Excelsior
- Elementary school:Indian Creek
Utilities
- Water:Public
Finances and disclosures
- Price:$550,000
- Price per sq. ft.:$175.55
- Tax amount:$8,959
Features and amenities
- Laundry features:Dryer, Washer
Parking
- Parking description:Attached, Garage
- Garage:Yes
- Garage spaces:3
New listings near 6090 Stags Leap Lane
- New
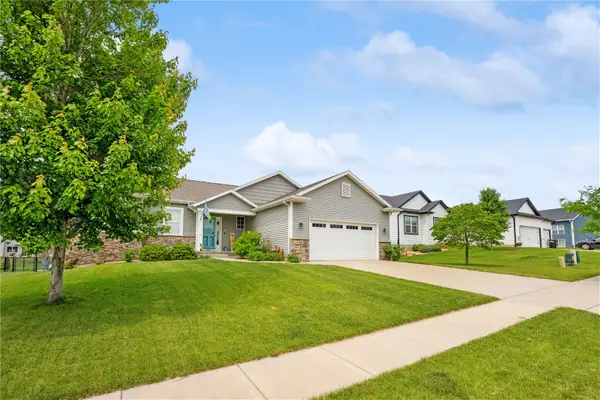 $438,800Active3 beds 3 baths2,173 sq. ft.
800 Bowhunter, Marion, IA 52302
MLS# 2606434Listed by: PINNACLE REALTY LLC - New
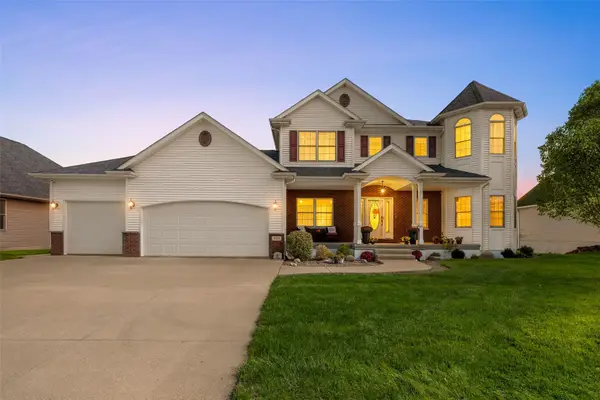 $710,000Active5 beds 4 baths3,950 sq. ft.
5185 Elderton Drive, Marion, IA 52302
MLS# 2607020Listed by: POTTER REAL ESTATE - New
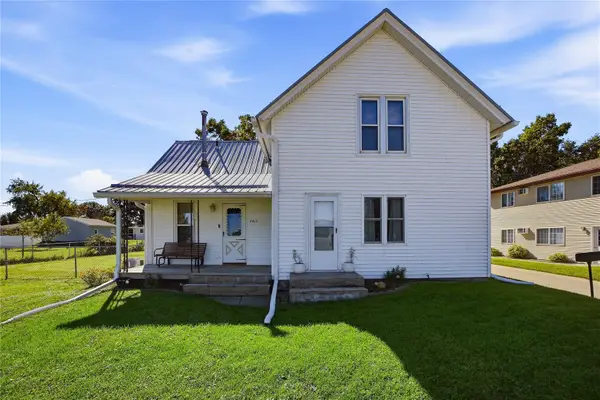 $189,000Active3 beds 1 baths1,260 sq. ft.
2923 5th Avenue, Marion, IA 52302
MLS# 2606956Listed by: PINNACLE REALTY LLC - Open Sat, 10am to 11:30pmNew
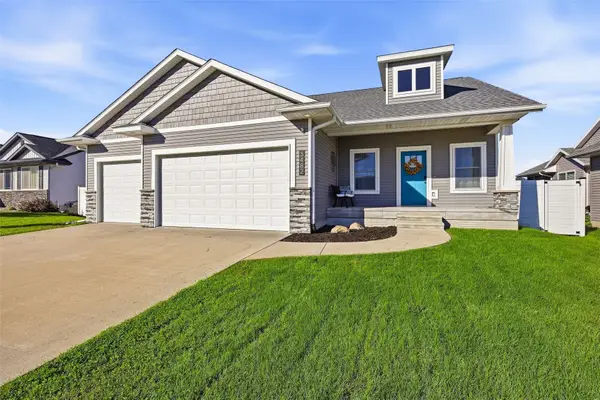 $450,000Active3 beds 2 baths1,786 sq. ft.
3482 Hemingway St, Marion, IA 52302
MLS# 2606953Listed by: CENTURY 21 SIGNATURE REAL ESTATE 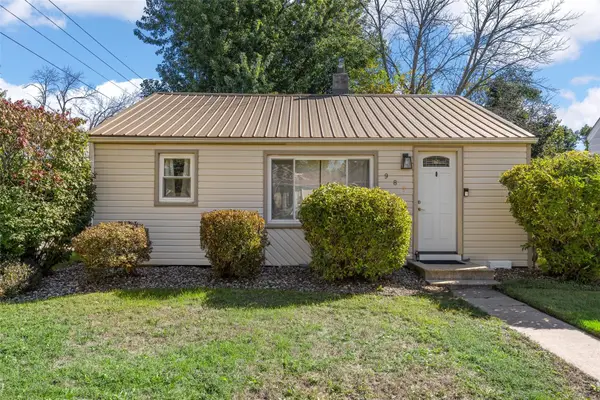 $164,900Pending2 beds 1 baths957 sq. ft.
987 20th Street, Marion, IA 52302
MLS# 2606921Listed by: SKOGMAN REALTY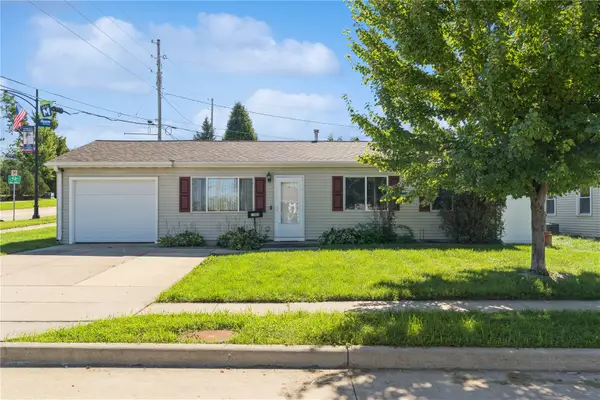 $165,000Pending3 beds 1 baths925 sq. ft.
1085 Fairview Dr, Marion, IA 52302
MLS# 2606926Listed by: REALTY87- New
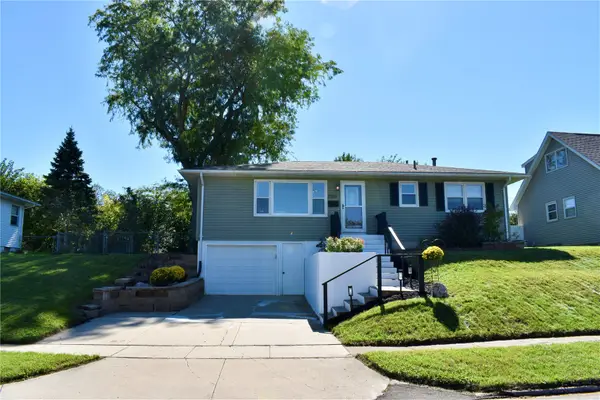 $259,000Active3 beds 2 baths1,951 sq. ft.
2165 Country Club Drive, Marion, IA 52302
MLS# 2606944Listed by: PINNACLE REALTY LLC - New
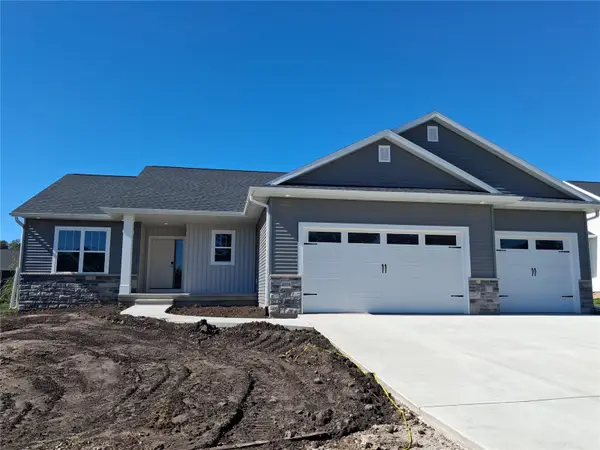 $519,500Active4 beds 3 baths2,935 sq. ft.
4038 Tall Pines Ct, Marion, IA 52302
MLS# 2606925Listed by: REALTY87 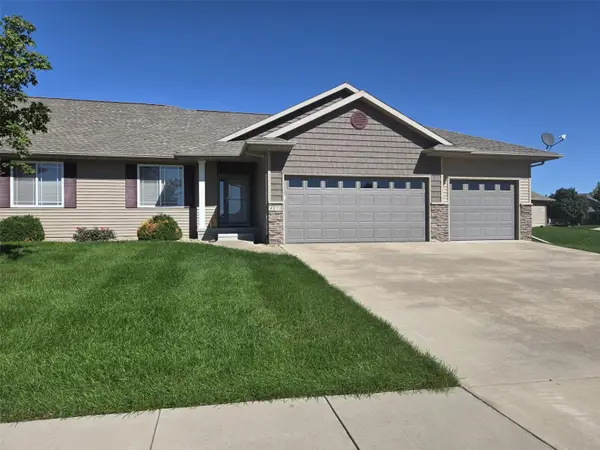 $354,000Pending2 beds 2 baths1,634 sq. ft.
4173 Garnet Circle, Marion, IA 52302
MLS# 2606932Listed by: IOWA REALTY- New
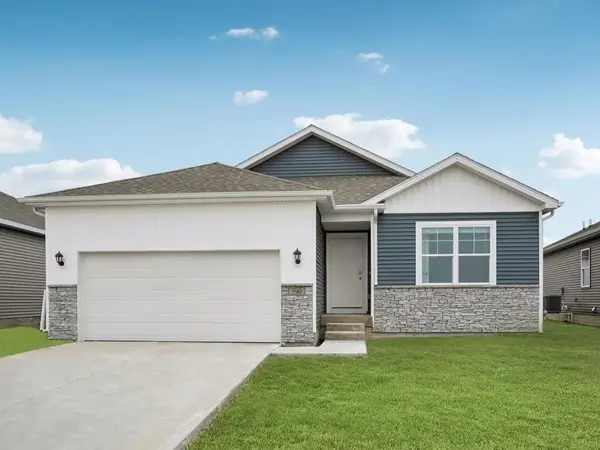 $404,990Active5 beds 3 baths2,462 sq. ft.
3812 Rueben Drive, Marion, IA 52302
MLS# 2606938Listed by: DRH REALTY OF IOWA, LLC


Protect your home and budget from life's surprises with an Assurant Home Warranty, backed by a partner that supports you through every step of homeownership. Explore Plans.
© 2023 - 2026 ERA Franchise Systems LLC. All rights reserved. ERA Franchise Systems LLC fully supports the principles of the Fair Housing Act and the Equal Opportunity Act. ERA, ERA Real Estate powered, and their respective logos are registered service marks of ERA Franchise Systems LLC. Each office is independently owned and operated.