
829 Longbow Court, Marion, IA 52302
Local realty services provided by:Graf Real Estate ERA Powered
Listed by: mary zalesky, jessie arp
Office: skogman realty
MLS#:2603518
Source:IA_CRAAR
Price summary
- Price:$557,000
- Price per sq. ft.:$203.14
- Monthly HOA dues:$50
About this home
This home is currently in trim stage and is expected to be completed in late September 2026. Most finishes have been selected, please contact LA for full details. Welcome to the "Cove" layout by Skogman Homes. This home offers a split bedroom design, tall great room ceilings, built in fireplace, and engineered hardwood flooring through the entry, living room, dining, and kitchen. Nestled near the Boyson Trail on a private cul-de-sac, this home is ideal for folks looking to take advantage of the expansive trail system and the quick proximity to uptown Marion. Custom cabinetry has been selected, quartz countertops in the kitchen and all baths, along with upgraded lighting and plumbing fixtures throughout. Buyers have time to personalize this home with appliance, paint, and landscape selections. Sellers would consider a trade on this home. Skogman Homes 10-year limited warranty applies.
Contact an agent
Home facts
- Year built:2026
- Listing ID #:2603518
- Added:100 day(s) ago
- Updated:August 26, 2026 at 03:34 PM
Rooms and interior
- Bedrooms:4
- Total bathrooms:3
- Full bathrooms:3
- Rooms Total:10
- Kitchen Description:Dishwasher, Disposal, Microwave, Range
- Basement:Yes
- Basement Description:Concrete, Full
- Living area:2,742 sq. ft.
Structure and exterior
- Year built:2026
- Building area:2,742 sq. ft.
- Lot area:0.33 Acres
- Architectural Style:Ranch
- Construction Materials:Frame, Stone
- Exterior Features:Patio
- Levels:1 Story
Schools
- High school:Marion
- Middle school:Vernon
- Elementary school:Longfellow
Utilities
- Water:Public
Finances and disclosures
- Price:$557,000
- Price per sq. ft.:$203.14
Parking
- Parking description:Attached, Garage
- Garage:Yes
- Garage spaces:3
New listings near 829 Longbow Court
- Open Sun, 12 to 1:30pmNew
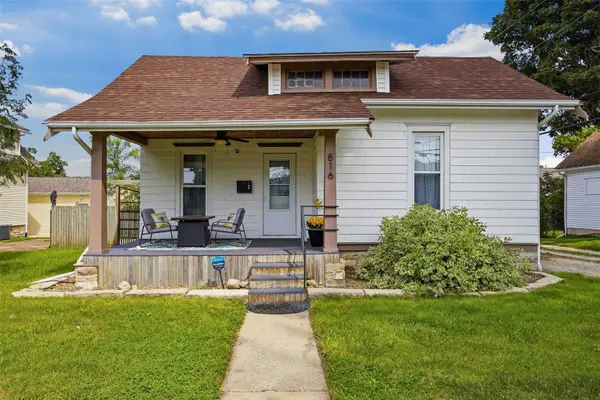 $149,900Active2 beds 1 baths916 sq. ft.
816 9th Avenue, Marion, IA 52302
MLS# 2605973Listed by: KELLER WILLIAMS LEGACY GROUP - New
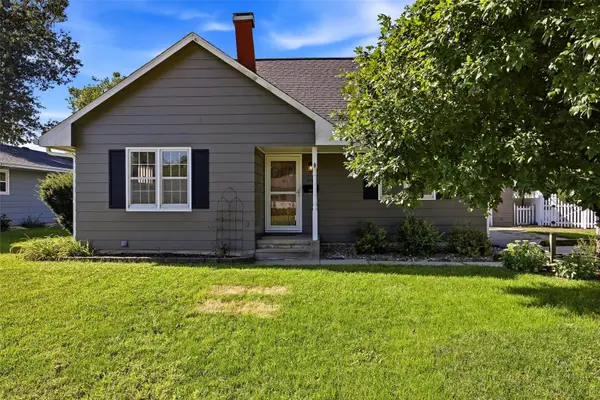 $245,000Active4 beds 2 baths1,454 sq. ft.
1565 Brockman Ave, Marion, IA 52302
MLS# 2605982Listed by: SKOGMAN REALTY - New
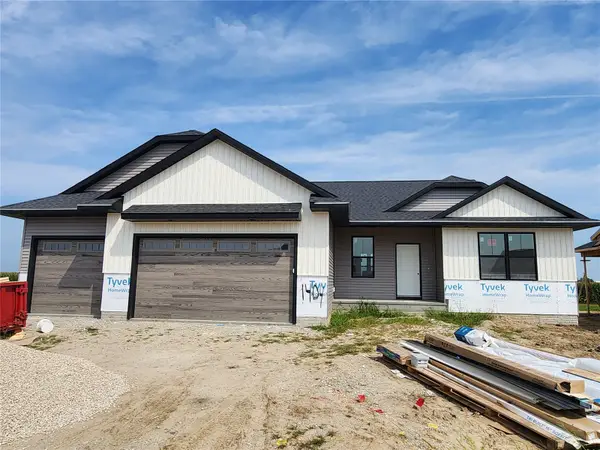 $510,000Active5 beds 3 baths2,524 sq. ft.
1404 Hickory Ridge, Marion, IA 52302
MLS# 2605988Listed by: PINNACLE REALTY LLC - New
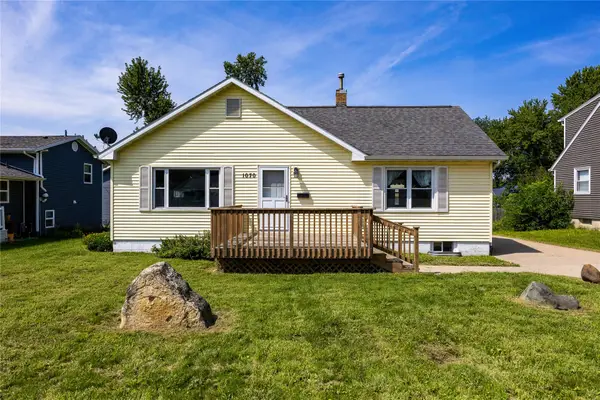 $230,000Active2 beds 2 baths1,088 sq. ft.
1070 27th Street, Marion, IA 50302
MLS# 2605531Listed by: KW ADVANTAGE - New
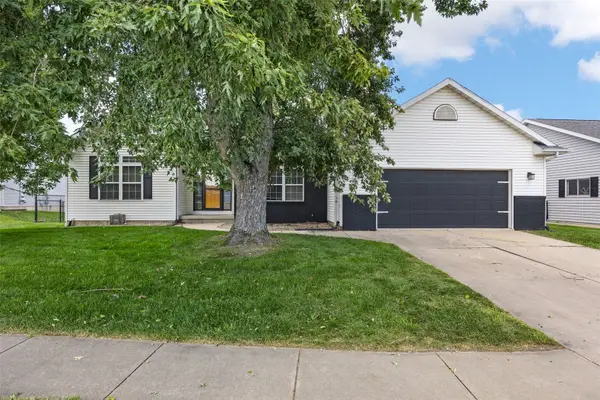 $389,900Active5 beds 3 baths3,174 sq. ft.
3540 Windemere Way, Marion, IA 52302
MLS# 2605964Listed by: LEPIC-KROEGER, REALTORS - New
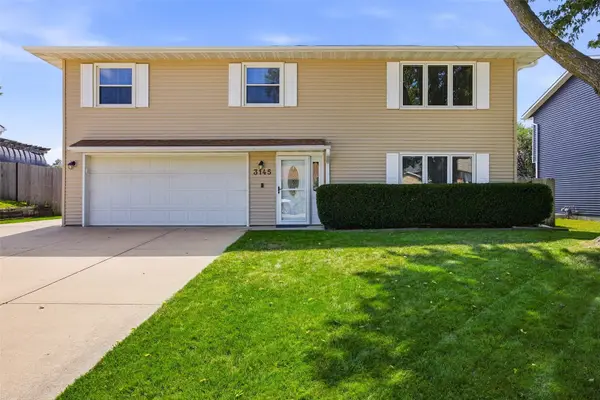 $299,000Active4 beds 2 baths1,848 sq. ft.
3145 25th Ave., Marion, IA 52302
MLS# 2605975Listed by: SKOGMAN REALTY - Open Sun, 1 to 2:30pmNew
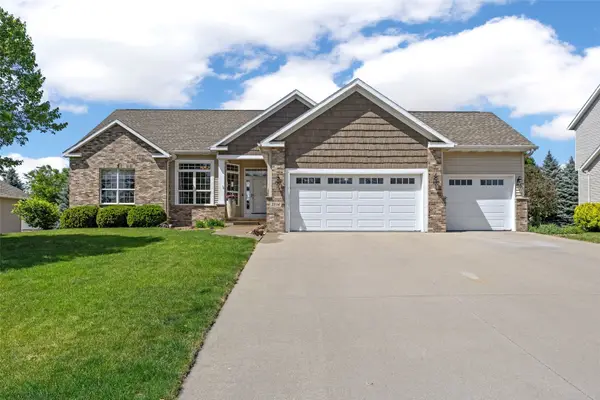 $599,999Active5 beds 5 baths3,986 sq. ft.
2330 Timber Creek Drive, Marion, IA 52302
MLS# 2605983Listed by: SKOGMAN REALTY - New
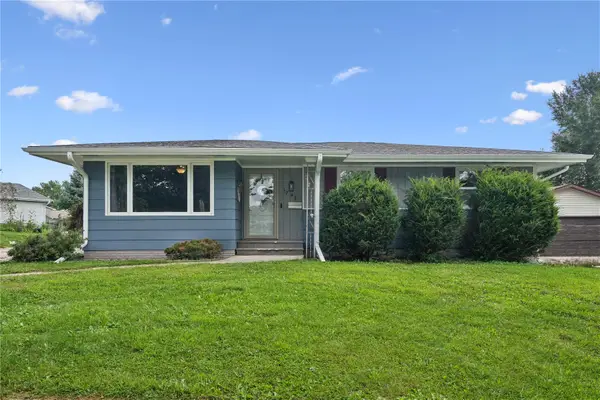 $259,950Active3 beds 2 baths1,919 sq. ft.
1745 Daleview Dr, Marion, IA 52302
MLS# 2605984Listed by: KW ADVANTAGE - New
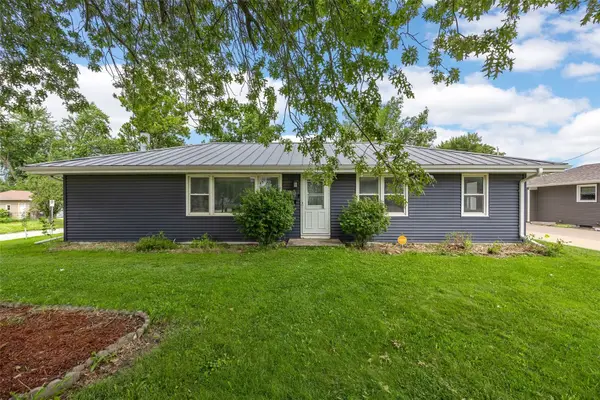 $264,900Active3 beds 2 baths1,284 sq. ft.
2902 14th Avenue, Marion, IA 52302
MLS# 2605879Listed by: CENTURY 21 SIGNATURE REAL ESTATE - New
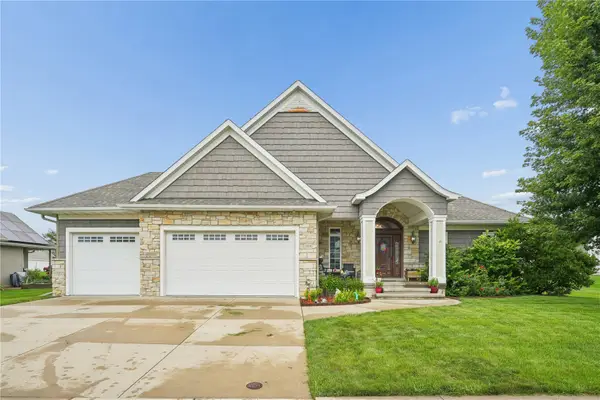 $560,000Active4 beds 3 baths3,236 sq. ft.
1154 Kettering Rd, Marion, IA 52302
MLS# 2605777Listed by: REALTY87


Protect your home and budget from life's surprises with an Assurant Home Warranty, backed by a partner that supports you through every step of homeownership. Explore Plans.
© 2023 - 2026 ERA Franchise Systems LLC. All rights reserved. ERA Franchise Systems LLC fully supports the principles of the Fair Housing Act and the Equal Opportunity Act. ERA, ERA Real Estate powered, and their respective logos are registered service marks of ERA Franchise Systems LLC. Each office is independently owned and operated.