
319 13th Ave Sw, Mount Vernon, IA 52314
Local realty services provided by:Graf Real Estate ERA Powered
Listed by: meagan bennett-twins home team
Office: lee's town & country real estate
MLS#:2606711
Source:IA_CRAAR
Price summary
- Price:$420,000
- Price per sq. ft.:$148.1
- Monthly HOA dues:$325
About this home
Every now and then, you walk into a one-owner home that has been so gently lived in, it still feels like new. This is one of those homes. Meticulously maintained and offering more space than you might expect, this Mt. Vernon condo is even better in person. The main level offers over 1,600 square feet, with a vaulted living area centered around a beautiful fireplace with built-in shelves on each side. The spacious kitchen and dining area flows into the living space. The primary suite features a large bathroom with a walk-in shower and a generous closet. A second bedroom, full bathroom, main level laundry, and a bright four seasons room leading to the deck complete the level. There’s also an attached two-stall garage. Downstairs, over 1,200 square feet of finished space includes a huge rec room, two large bedrooms, and a third full bathroom, plus unfinished space for storage. A quick note: The owner is preparing for a tag sale, so belongings are out while everything is being sorted and organized. Please don’t let the sale preparations keep you from seeing this home—the photos truly don’t do it justice. Come experience the space and exceptional care in person!...
Contact an agent
Home facts
- Year built:2006
- Listing ID #:2606711
- Added:1 day(s) ago
- Updated:September 25, 2026 at 06:10 PM
Rooms and interior
- Bedrooms:4
- Total bathrooms:3
- Full bathrooms:3
- Kitchen Description:Dishwasher, Disposal, Microwave, Range, Refrigerator
- Basement:Yes
- Basement Description:Full
- Living area:2,836 sq. ft.
Heating and cooling
- Heating:Gas
- Central air:Yes
Structure and exterior
- Year built:2006
- Building area:2,836 sq. ft.
- Architectural Style:Ranch
- Construction Materials:Brick, Frame
- Exterior Features:Deck
- Levels:1 Story
Schools
- High school:Mt Vernon
- Middle school:Mt Vernon
- Elementary school:Mt Vernon
Utilities
- Water:Public
Finances and disclosures
- Price:$420,000
- Price per sq. ft.:$148.1
- Tax amount:$6,296
Features and amenities
- Laundry features:Dryer, Washer
Parking
- Parking description:Attached, Garage
- Garage:Yes
- Garage spaces:2
New listings near 319 13th Ave Sw
- New
 $295,000Active3 beds 2 baths1,520 sq. ft.
1209 Business 30 Sw, Mt Vernon, IA 52314
MLS# 2606631Listed by: KELLER WILLIAMS LEGACY GROUP - Open Sat, 11am to 1pmNew
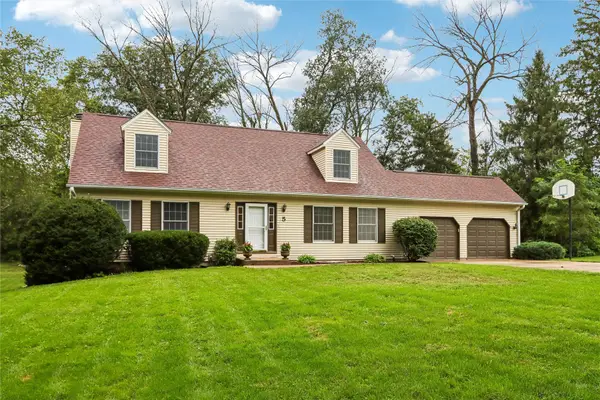 $525,000Active4 beds 4 baths2,530 sq. ft.
5 Hillcrest Heights Lane, Mt Vernon, IA 52314
MLS# 2606364Listed by: WATTS GROUP REALTY  $529,990Active3 beds 2 baths1,785 sq. ft.
1517 3rd Street Sw, Mt Vernon, IA 52314
MLS# 2606302Listed by: REALTY87- Open Sun, 12:30 to 2pm
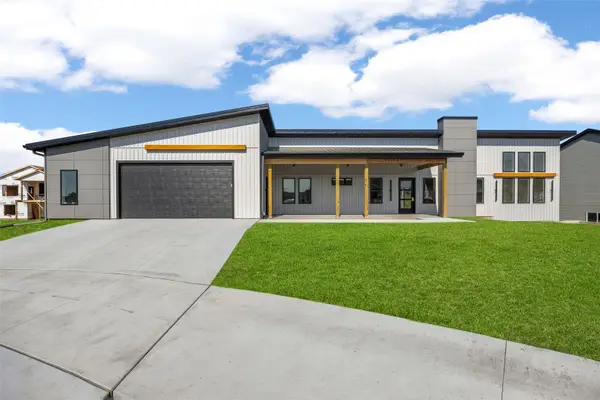 $574,950Active3 beds 2 baths1,703 sq. ft.
523 Park View Court, Mt Vernon, IA 52314
MLS# 2606044Listed by: KELLER WILLIAMS LEGACY GROUP 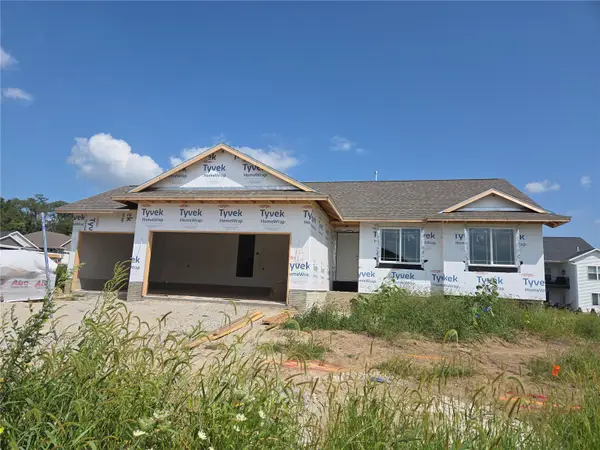 $434,990Active3 beds 2 baths1,427 sq. ft.
410 16th Place Sw, Mt Vernon, IA 52314
MLS# 2606047Listed by: REALTY87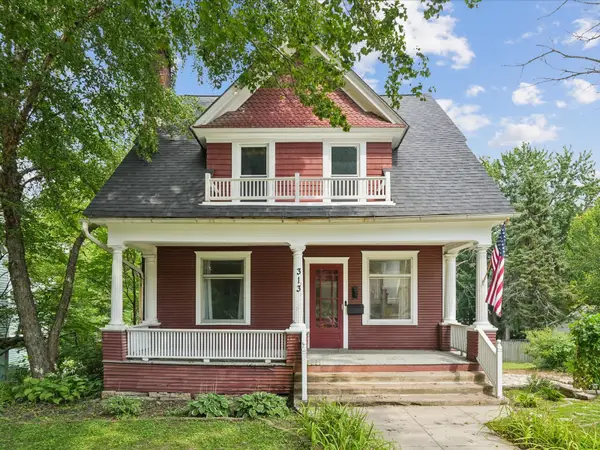 $200,000Pending3 beds 2 baths1,329 sq. ft.
313 2nd St Nw, Mt Vernon, IA 52314
MLS# 2606017Listed by: LEE'S TOWN & COUNTRY REAL ESTATE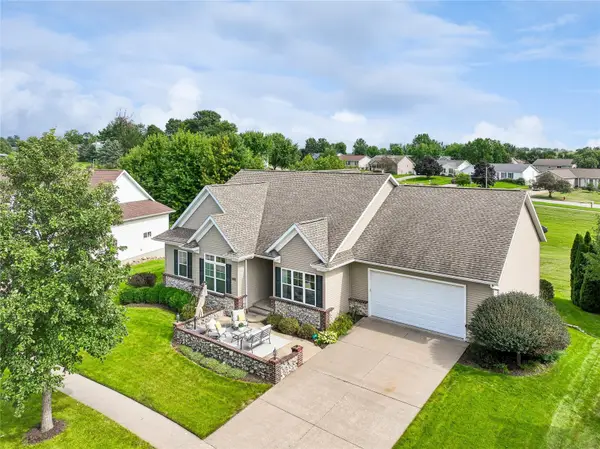 $650,000Pending5 beds 3 baths4,069 sq. ft.
1410 10th Street Sw, Mt Vernon, IA 52314
MLS# 2605913Listed by: RUHL & RUHL REALTORS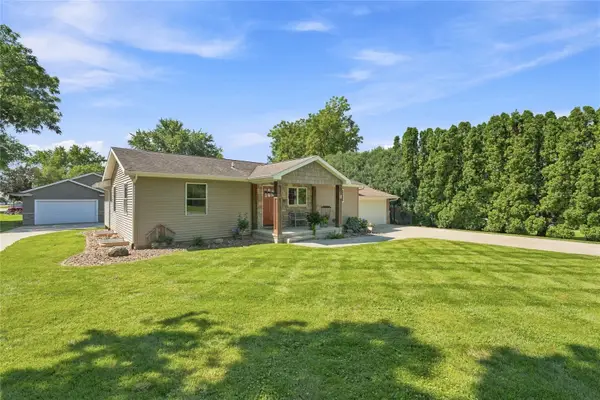 $425,000Pending5 beds 2 baths2,044 sq. ft.
506 D Street, Mt Vernon, IA 52314
MLS# 2605926Listed by: RE/MAX CONCEPTS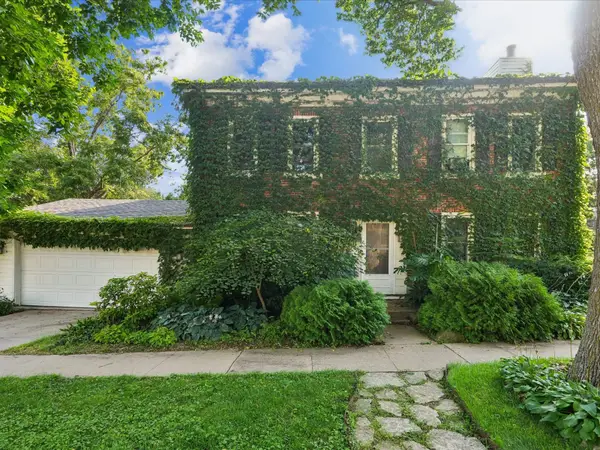 $197,500Pending2 beds 2 baths1,790 sq. ft.
318 2nd St Sw, Mt Vernon, IA 52314
MLS# 2605876Listed by: REALTY87


Protect your home and budget from life's surprises with an Assurant Home Warranty, backed by a partner that supports you through every step of homeownership. Explore Plans.
© 2023 - 2026 ERA Franchise Systems LLC. All rights reserved. ERA Franchise Systems LLC fully supports the principles of the Fair Housing Act and the Equal Opportunity Act. ERA, ERA Real Estate powered, and their respective logos are registered service marks of ERA Franchise Systems LLC. Each office is independently owned and operated.