
1611 High View Drive, Mount Vernon, IA 52314
Local realty services provided by:Graf Real Estate ERA Powered
Listed by: anthony lueken
Office: epique realty
MLS#:2607427
Source:IA_CRAAR
Price summary
- Price:$325,000
- Price per sq. ft.:$263.8
- Monthly HOA dues:$100
About this home
Enjoy the space and possibilities of acreage living with this 3-bedroom, 1-bath ranch home situated on 1.12 acres in the desirable Mount Vernon area! Offering 1,232 square feet of living space, this property provides a great opportunity to make it your own, with additional potential to finish the basement for even more usable space. Both the home and the spacious 24x24 detached garage feature durable metal roofs. The generous lot offers plenty of room for gardening, outdoor activities, raising animals, or simply enjoying the peaceful surroundings and wildlife. Tucked away in a quiet country setting while still offering convenient access to Springville Road and Highway 1, this property provides a wonderful combination of privacy, space, and accessibility. Whether you're looking to embrace the acreage lifestyle or create your own country retreat, this property offers plenty of possibilities!
Contact an agent
Home facts
- Year built:1995
- Listing ID #:2607427
- Added:1 day(s) ago
- Updated:October 26, 2026 at 08:20 PM
Rooms and interior
- Bedrooms:3
- Total bathrooms:1
- Full bathrooms:1
- Kitchen Description:Dishwasher, Disposal, Microwave, Range, Refrigerator
- Basement:Yes
- Basement Description:Full
- Living area:1,232 sq. ft.
Heating and cooling
- Heating:Gas
- Central air:Yes
Structure and exterior
- Year built:1995
- Building area:1,232 sq. ft.
- Lot area:1.12 Acres
- Architectural Style:Ranch
- Construction Materials:Frame
- Exterior Features:Deck
- Levels:1 Story
Schools
- High school:Mt Vernon
- Middle school:Mt Vernon
- Elementary school:Mt Vernon
Utilities
- Water:Well
Finances and disclosures
- Price:$325,000
- Price per sq. ft.:$263.8
- Tax amount:$3,196
Features and amenities
- Laundry features:Dryer, Washer
Parking
- Parking description:Detached, Garage
- Garage:Yes
- Garage spaces:2
New listings near 1611 High View Drive
- New
 Listed by ERA$249,950Active3 beds 3 baths1,801 sq. ft.
503 2nd St Nw, Mt Vernon, IA 52314
MLS# 2607379Listed by: GRAF REAL ESTATE, ERA POWERED - New
 $449,500Active2 beds 2 baths1,056 sq. ft.
122 Cedar Park Rd, Mt Vernon, IA 52314
MLS# 2607352Listed by: KELLER WILLIAMS LEGACY GROUP  $265,000Active2 beds 2 baths1,314 sq. ft.
317 10th Ave Sw, Mt Vernon, IA 52314
MLS# 2607145Listed by: LEE'S TOWN & COUNTRY REAL ESTATE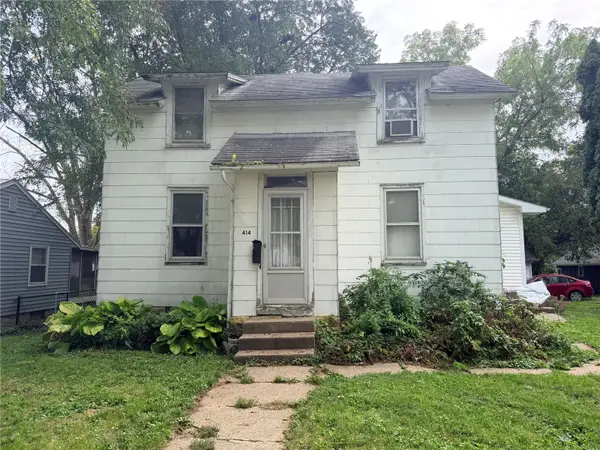 $127,000Active3 beds 1 baths1,338 sq. ft.
414 2nd Avenue Nw, Mt Vernon, IA 52314
MLS# 2606860Listed by: SKOGMAN REALTY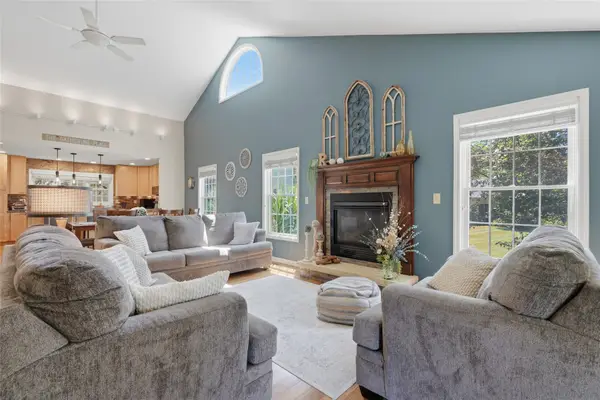 $369,900Active2 beds 4 baths2,897 sq. ft.
507 Washington Court #B, Mt Vernon, IA 52314
MLS# 2606886Listed by: EDGE REALTY GROUP, INC $675,000Active5 beds 3 baths3,275 sq. ft.
524 Park View Court, Mt Vernon, IA 52314
MLS# 2606853Listed by: RE/MAX CONCEPTS $264,900Active5 beds 2 baths2,420 sq. ft.
402 3rd Street Nw, Mt Vernon, IA 52314
MLS# 2606814Listed by: SKOGMAN REALTY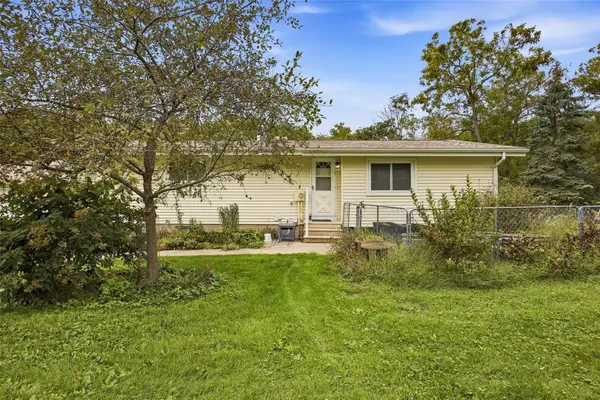 $324,900Pending3 beds 2 baths1,973 sq. ft.
1105 Country Club Dr Se, Mt Vernon, IA 52314
MLS# 2606801Listed by: SKOGMAN REALTY CORRIDOR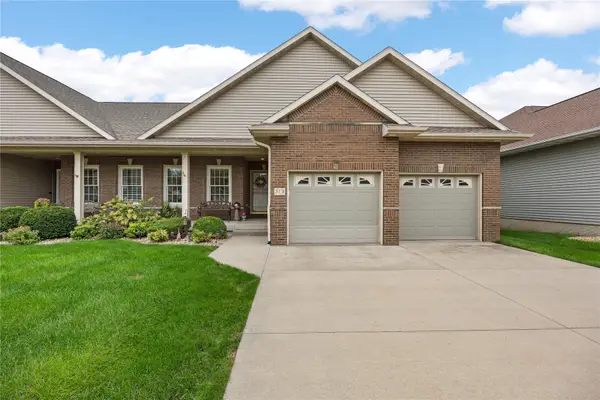 $415,000Active4 beds 3 baths2,836 sq. ft.
319 13th Ave Sw, Mt Vernon, IA 52314
MLS# 2606711Listed by: LEE'S TOWN & COUNTRY REAL ESTATE


Protect your home and budget from life's surprises with an Assurant Home Warranty, backed by a partner that supports you through every step of homeownership. Explore Plans.
© 2023 - 2026 ERA Franchise Systems LLC. All rights reserved. ERA Franchise Systems LLC fully supports the principles of the Fair Housing Act and the Equal Opportunity Act. ERA, ERA Real Estate powered, and their respective logos are registered service marks of ERA Franchise Systems LLC. Each office is independently owned and operated.