
419 15th Avenue Sw, Mount Vernon, IA 52314
Local realty services provided by:Graf Real Estate ERA Powered
Upcoming open houses
- Sun, Oct 0411:00 am - 12:00 pm
Listed by: steven hankemeier
Office: re/max concepts
MLS#:2605770
Source:IA_CRAAR
Price summary
- Price:$417,000
- Price per sq. ft.:$180.13
- Monthly HOA dues:$275
About this home
Welcome to easy, low-maintenance living in Mount Vernon! This beautifully finished 3 bed, 3 bath ranch condo offers over 2,500 finished square feet with a zero-entry design and a spacious, open layout. The main level features a bright kitchen with custom cabinetry, quartz countertops, stainless steel appliances and a large center island overlooking the living and dining areas. The primary suite includes a walk-in closet and private bath with a zero-entry tiled shower. A second bedroom, full bath and convenient main-level living spaces complete the first floor. Downstairs, the finished walkout lower level provides an expansive family room, third bedroom, full bath and plenty of additional storage. Enjoy outdoor living from the covered deck or lower-level patio, plus the convenience of an attached 2 car garage. Located in the Stonebrook neighborhood near Mount Vernon schools, walking trails, the Lester Buresh Community Wellness Center and everything Mount Vernon has to offer. Move-in ready and built for comfortable, carefree living!...
Contact an agent
Home facts
- Year built:2022
- Listing ID #:2605770
- Added:51 day(s) ago
- Updated:October 04, 2026 at 05:48 PM
Rooms and interior
- Bedrooms:3
- Total bathrooms:3
- Full bathrooms:3
- Kitchen Description:Dishwasher, Disposal, Microwave, Range, Refrigerator
- Basement:Yes
- Basement Description:Full
- Living area:2,315 sq. ft.
Heating and cooling
- Heating:Gas
- Central air:Yes
Structure and exterior
- Year built:2022
- Building area:2,315 sq. ft.
- Architectural Style:Ranch
- Construction Materials:Frame, Stone
- Exterior Features:Deck, Patio
- Levels:1 Story
Schools
- High school:Mt Vernon
- Middle school:Mt Vernon
- Elementary school:Mt Vernon
Utilities
- Water:Public
Finances and disclosures
- Price:$417,000
- Price per sq. ft.:$180.13
- Tax amount:$5,958
Parking
- Parking description:Attached, Garage
- Garage:Yes
- Garage spaces:2
New listings near 419 15th Avenue Sw
- New
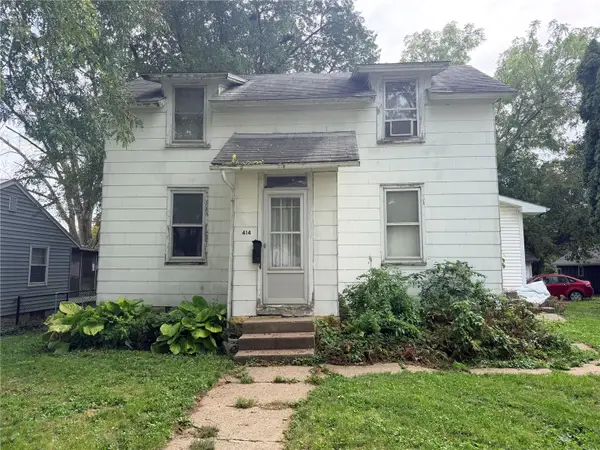 $129,500Active3 beds 1 baths1,338 sq. ft.
414 2nd Avenue Nw, Mt Vernon, IA 52314
MLS# 2606860Listed by: SKOGMAN REALTY - Open Sun, 12 to 1:30pmNew
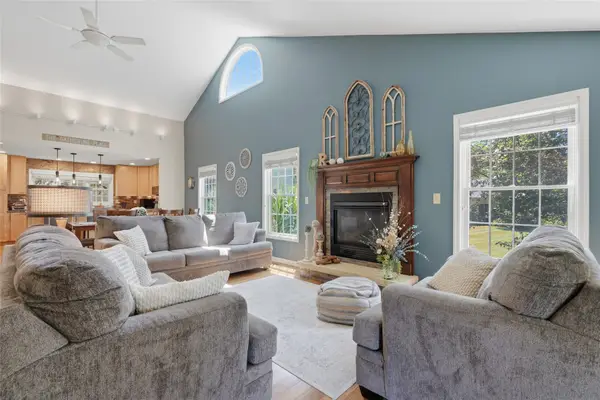 $379,900Active2 beds 4 baths2,897 sq. ft.
507 Washington Court #B, Mt Vernon, IA 52314
MLS# 2606886Listed by: EDGE REALTY GROUP, INC - New
 $675,000Active5 beds 3 baths3,275 sq. ft.
524 Park View Court, Mt Vernon, IA 52314
MLS# 2606853Listed by: RE/MAX CONCEPTS - Open Sun, 1:30 to 2:30pmNew
 $264,900Active5 beds 2 baths2,420 sq. ft.
402 3rd Street Nw, Mt Vernon, IA 52314
MLS# 2606814Listed by: SKOGMAN REALTY 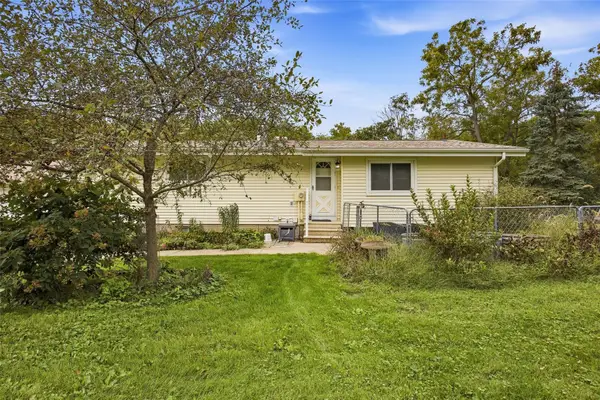 $324,900Pending3 beds 2 baths1,973 sq. ft.
1105 Country Club Dr Se, Mt Vernon, IA 52314
MLS# 2606801Listed by: SKOGMAN REALTY CORRIDOR $295,000Pending3 beds 2 baths1,520 sq. ft.
1209 Business 30 Sw, Mt Vernon, IA 52314
MLS# 2606631Listed by: KELLER WILLIAMS LEGACY GROUP- New
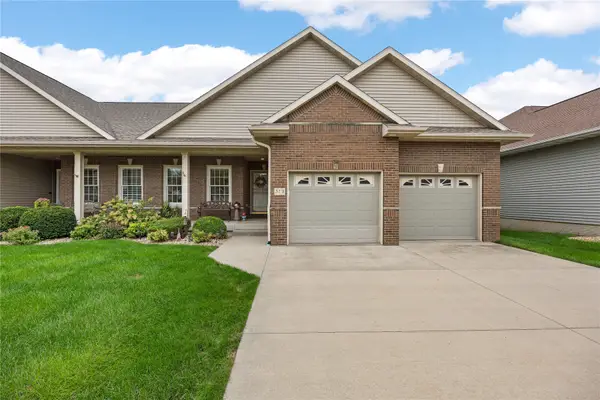 $420,000Active4 beds 3 baths2,836 sq. ft.
319 13th Ave Sw, Mt Vernon, IA 52314
MLS# 2606711Listed by: LEE'S TOWN & COUNTRY REAL ESTATE 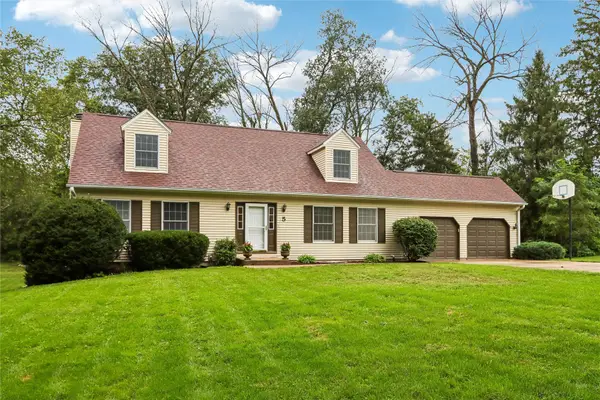 $525,000Active4 beds 4 baths2,530 sq. ft.
5 Hillcrest Heights Lane, Mt Vernon, IA 52314
MLS# 2606364Listed by: WATTS GROUP REALTY $529,990Active3 beds 2 baths1,785 sq. ft.
1517 3rd Street Sw, Mt Vernon, IA 52314
MLS# 2606302Listed by: REALTY87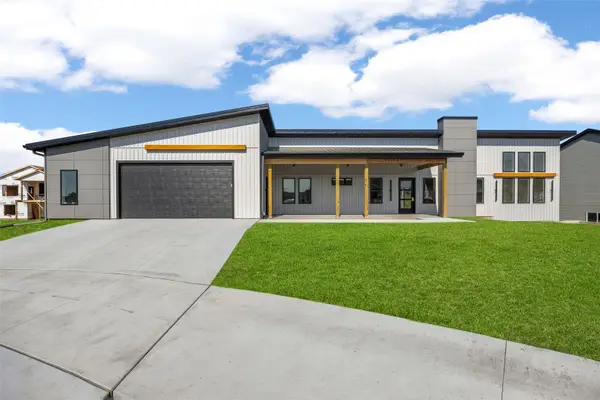 $574,950Active3 beds 2 baths1,703 sq. ft.
523 Park View Court, Mt Vernon, IA 52314
MLS# 2606044Listed by: KELLER WILLIAMS LEGACY GROUP


Protect your home and budget from life's surprises with an Assurant Home Warranty, backed by a partner that supports you through every step of homeownership. Explore Plans.
© 2023 - 2026 ERA Franchise Systems LLC. All rights reserved. ERA Franchise Systems LLC fully supports the principles of the Fair Housing Act and the Equal Opportunity Act. ERA, ERA Real Estate powered, and their respective logos are registered service marks of ERA Franchise Systems LLC. Each office is independently owned and operated.