
507 Washington Ct Sw #B, Mount Vernon, IA 52314
Local realty services provided by:Graf Real Estate ERA Powered
Upcoming open houses
- Sun, Nov 2212:30 pm - 02:00 pm
Listed by: meagan bennett-twins home team
Office: lee's town & country real estate
MLS#:2608064
Source:IA_CRAAR
Price summary
- Price:$374,000
- Price per sq. ft.:$129.1
- Monthly HOA dues:$200
About this home
Welcome home to this spacious and inviting condo offering plenty of room to spread out, relax, and enjoy maintenance-free living! From the moment you step inside, you'll appreciate the soaring vaulted ceilings, beautiful natural light, and warm, welcoming atmosphere. The spacious living room features a cozy fireplace and flows effortlessly into the beautiful kitchen, complete with abundant cabinetry, a large breakfast bar, and plenty of space for a dining table. Just off the living room is a wonderful four-seasons room surrounded by windows, creating the perfect spot to enjoy your morning coffee, curl up with a good book, or simply take in the views. The main level offers two bedrooms, including a spacious primary suite featuring a walk-in closet and private full bathroom. An additional bedroom, convenient half bath, and main-level laundry add to the ease of everyday living. Upstairs, you'll find another bedroom and full bathroom, providing a great private space for guests. The finished walkout lower level offers even more room to enjoy, with a large recreation room, full bathroom, and an abundance of storage space. There's also potential to finish an additional bedroom with a conforming window if desired! Step outside and enjoy the best of both worlds with a small deck and a spacious covered patio, perfect for relaxing, entertaining, or enjoying the outdoors. Additional conveniences include a central vacuum system, two-stall attached garage, extra side parking, and an HOA that takes care of lawn maintenance and snow removal, making everyday living that much easier. With generous living spaces, a flexible floor plan, and the convenience of condo living, this wonderful home offers the space you want without all the exterior upkeep. Come see everything it has to offer!...
Contact an agent
Home facts
- Year built:2001
- Listing ID #:2608064
- Added:1 day(s) ago
- Updated:November 20, 2026 at 05:14 PM
Rooms and interior
- Bedrooms:3
- Total bathrooms:4
- Full bathrooms:3
- Half bathrooms:1
- Kitchen Description:Dishwasher, Disposal, Microwave, Range, Refrigerator
- Basement:Yes
- Basement Description:Full
- Living area:2,897 sq. ft.
Heating and cooling
- Heating:Gas
- Central air:Yes
Structure and exterior
- Year built:2001
- Building area:2,897 sq. ft.
- Architectural Style:Ranch
- Construction Materials:Brick, Frame
- Exterior Features:Deck, Patio
- Levels:1 Story
Schools
- High school:Mt Vernon
- Middle school:Mt Vernon
- Elementary school:Mt Vernon
Utilities
- Water:Public
Finances and disclosures
- Price:$374,000
- Price per sq. ft.:$129.1
- Tax amount:$7,749
Features and amenities
- Laundry features:Dryer, Washer
Parking
- Parking description:Attached, Garage
- Garage:Yes
- Garage spaces:2
New listings near 507 Washington Ct Sw #B
- New
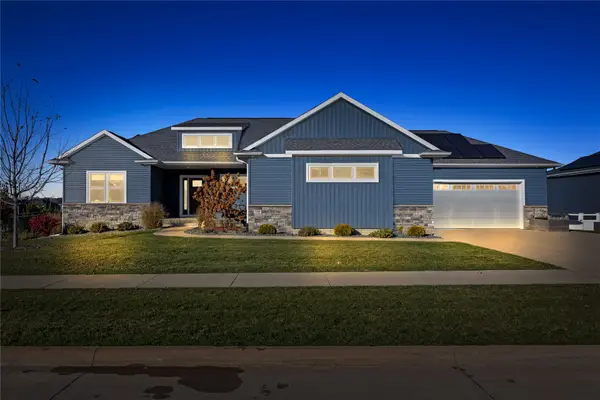 $675,000Active5 beds 3 baths3,291 sq. ft.
735 16th Court Sw, Mt Vernon, IA 52314
MLS# 2608036Listed by: PINNACLE REALTY LLC - New
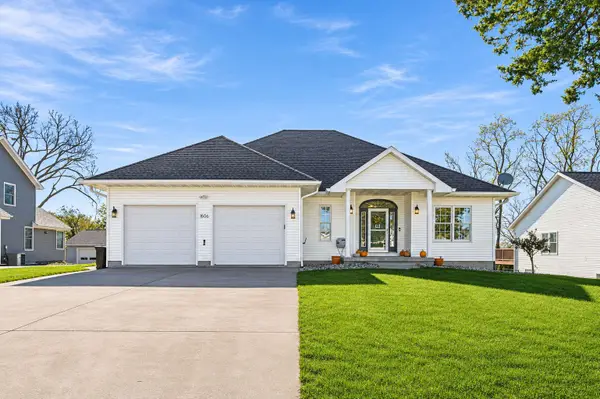 $454,900Active4 beds 3 baths2,933 sq. ft.
1606 Palisades Road Sw, Mt Vernon, IA 52314
MLS# 2607887Listed by: URBAN ACRES REAL ESTATE CORRIDOR 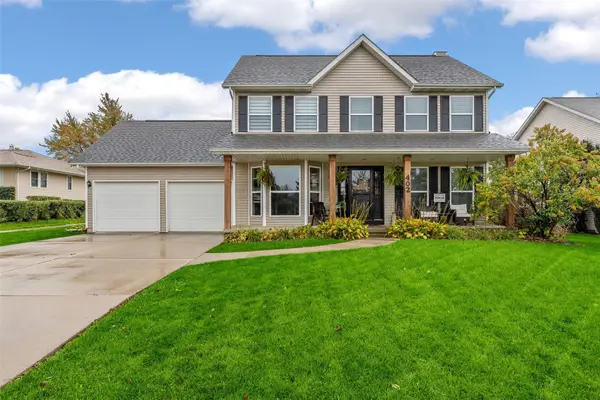 $450,000Active4 beds 4 baths2,532 sq. ft.
402 Palisades Rd Sw, Mt Vernon, IA 52314
MLS# 2607752Listed by: LEE'S TOWN & COUNTRY REAL ESTATE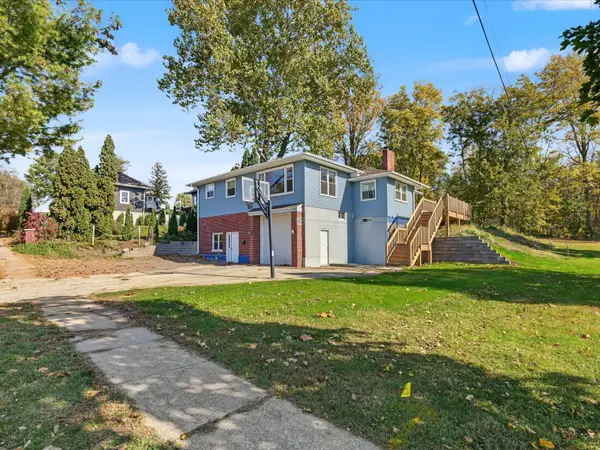 $279,000Active4 beds 2 baths1,996 sq. ft.
508 10th Ave Sw, Mt Vernon, IA 52314
MLS# 2607729Listed by: LEE'S TOWN & COUNTRY REAL ESTATE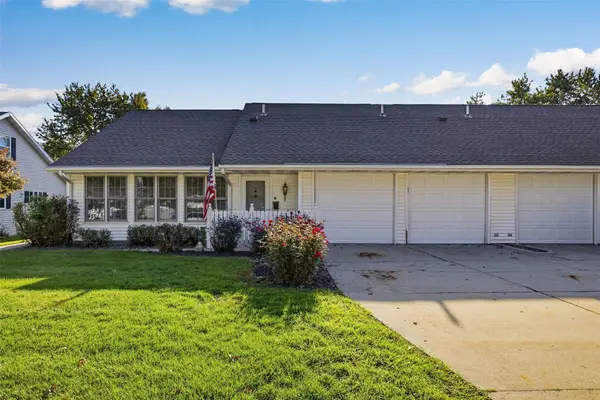 $315,000Active3 beds 3 baths1,800 sq. ft.
506 2nd Ave Sw #B/C, Mt Vernon, IA 52314
MLS# 2607679Listed by: LEE'S TOWN & COUNTRY REAL ESTATE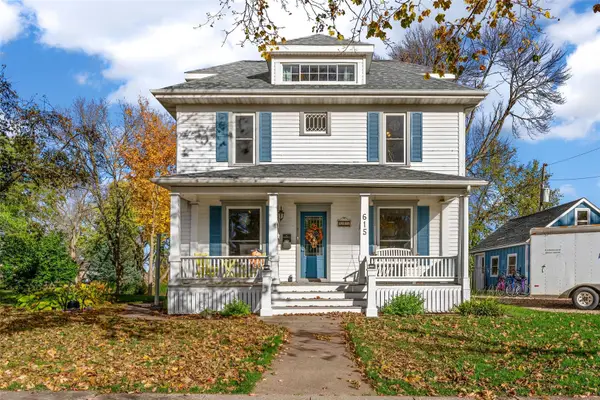 $349,900Active4 beds 2 baths2,359 sq. ft.
615 7th Street Nw, Mt Vernon, IA 52314
MLS# 2607656Listed by: PINNACLE REALTY LLC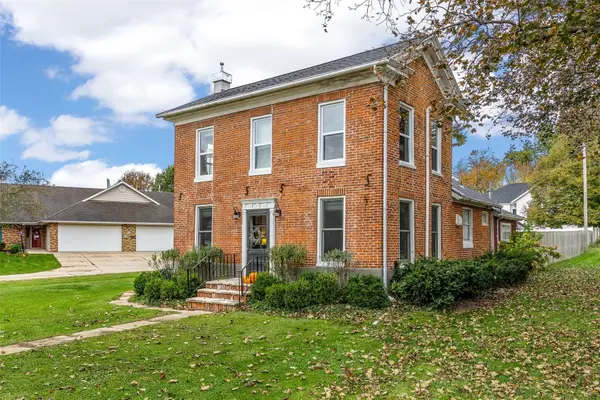 $239,000Active3 beds 1 baths1,344 sq. ft.
407 1st Avenue Sw, Mt Vernon, IA 52314
MLS# 2607821Listed by: KELLER WILLIAMS LEGACY GROUP $310,000Active3 beds 1 baths1,232 sq. ft.
1611 High View Drive, Mt Vernon, IA 52314
MLS# 2607427Listed by: EPIQUE REALTY Listed by ERA$244,950Active3 beds 3 baths1,801 sq. ft.
503 2nd St Nw, Mt Vernon, IA 52314
MLS# 2607379Listed by: GRAF REAL ESTATE, ERA POWERED


Protect your home and budget from life's surprises with an Assurant Home Warranty, backed by a partner that supports you through every step of homeownership. Explore Plans.
© 2023 - 2026 ERA Franchise Systems LLC. All rights reserved. ERA Franchise Systems LLC fully supports the principles of the Fair Housing Act and the Equal Opportunity Act. ERA, ERA Real Estate powered, and their respective logos are registered service marks of ERA Franchise Systems LLC. Each office is independently owned and operated.