
3112 Linden Ln, Muscatine, IA 52761
Local realty services provided by:Graf Real Estate ERA Powered
Listed by: matthew lepic
Office: lepic-kroeger, realtors
MLS#:2606758
Source:IA_CRAAR
Price summary
- Price:$425,000
- Price per sq. ft.:$166.99
About this home
This thoughtfully designed new-construction home blends style, space, and functionality, with exceptional quality throughout. Offering 5 bedrooms and 4 bathrooms, the home features two private ensuite retreats with double vanities, as well as a luxurious primary suite with a fully tiled shower and tiled flooring. The spacious, modern kitchen is the heart of the home, complete with a large island, upgraded quartz countertops, and a full Samsung Bespoke appliance package for a sleek, high-end finish. It flows seamlessly into the main living areas, highlighted by durable LVP flooring throughout. Main-level laundry adds everyday convenience. Upstairs, a versatile loft offers a flexible living space, ideal for a second ensuite, guest suite, or private retreat. The finished basement is perfect for entertaining, featuring a wet bar with quartz countertops. Built with premium materials, this home includes ZIP System exterior sheathing, Advantech® lay-flat subflooring, and Pella windows and doors for long-lasting durability and efficiency. Thoughtfully designed layout completes this home, offering modern comfort with distinctive character. All Muscatine schools. All photos are from a similar home. Grade has not been established for the back of the home at this time. 5 Month Build from time of Contract...
Contact an agent
Home facts
- Year built:2025
- Listing ID #:2606758
- Added:6 day(s) ago
- Updated:September 26, 2026 at 08:53 PM
Rooms and interior
- Bedrooms:5
- Total bathrooms:4
- Full bathrooms:4
- Kitchen Description:Dishwasher, Microwave, Range, Refrigerator
- Basement:Yes
- Basement Description:Full
- Living area:2,545 sq. ft.
Heating and cooling
- Heating:Gas
- Central air:Yes
Structure and exterior
- Year built:2025
- Building area:2,545 sq. ft.
- Lot area:0.13 Acres
- Architectural Style:Ranch
- Construction Materials:Frame
- Exterior Features:Deck
- Levels:1 Story
Schools
- High school:Other
- Middle school:Other
- Elementary school:Other
Utilities
- Water:Public
Finances and disclosures
- Price:$425,000
- Price per sq. ft.:$166.99
Parking
- Parking description:Garage
- Garage:Yes
- Garage spaces:2
New listings near 3112 Linden Ln
- New
 $159,900Active4 beds 2 baths2,036 sq. ft.
408 W Fulliam Avenue, Muscatine, IA 52761
MLS# 12769720Listed by: EXP REALTY
- New
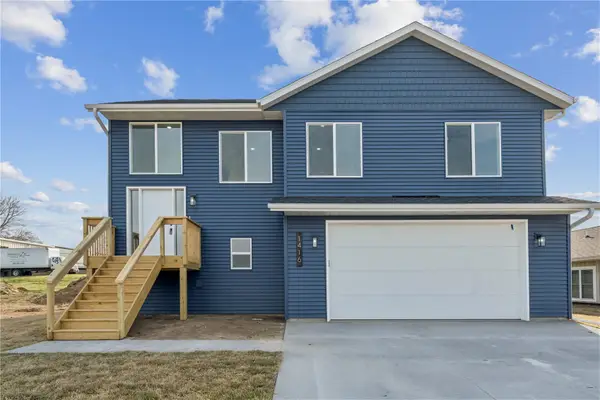 $335,000Active4 beds 3 baths2,293 sq. ft.
1508 Duncan Dr, Muscatine, IA 52761
MLS# 2606784Listed by: LEPIC-KROEGER, REALTORS - New
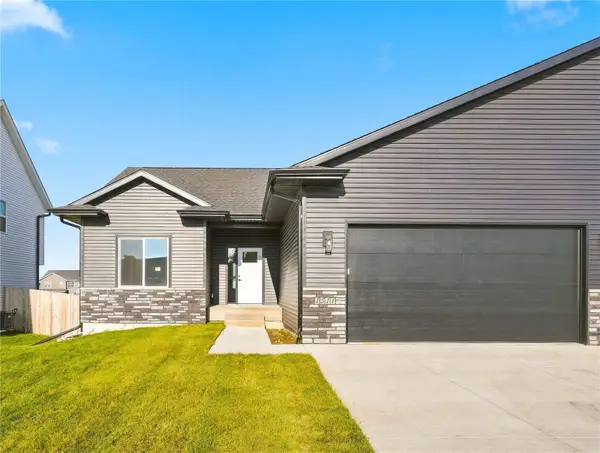 $415,000Active4 beds 3 baths2,380 sq. ft.
1514 Redwood Dr, Muscatine, IA 52761
MLS# 2606786Listed by: LEPIC-KROEGER, REALTORS - New
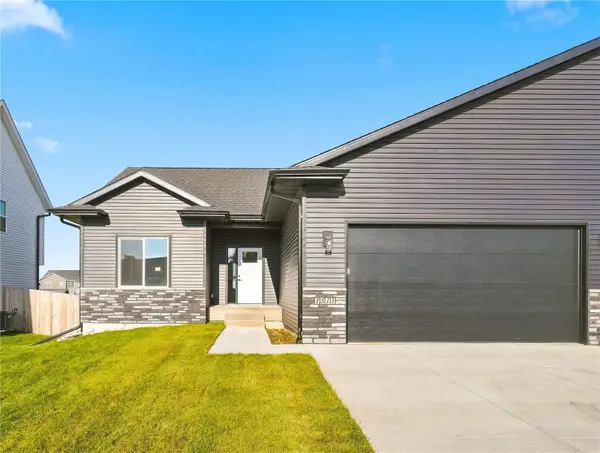 $415,000Active4 beds 3 baths2,380 sq. ft.
1510 Redwood Dr, Muscatine, IA 52761
MLS# 2606789Listed by: LEPIC-KROEGER, REALTORS - New
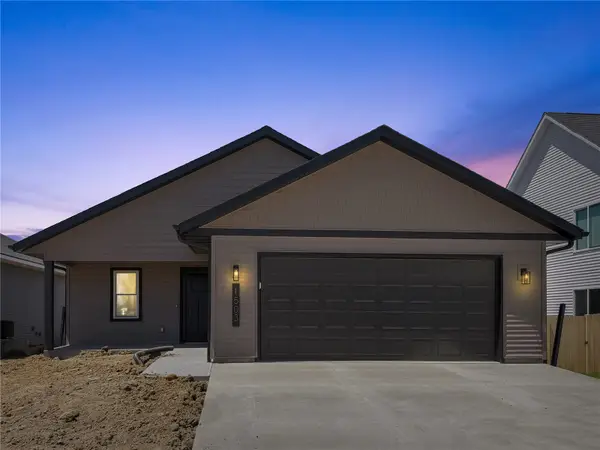 $385,000Active4 beds 3 baths2,205 sq. ft.
1415 Duncan Dr, Muscatine, IA 52761
MLS# 2606764Listed by: LEPIC-KROEGER, REALTORS - New
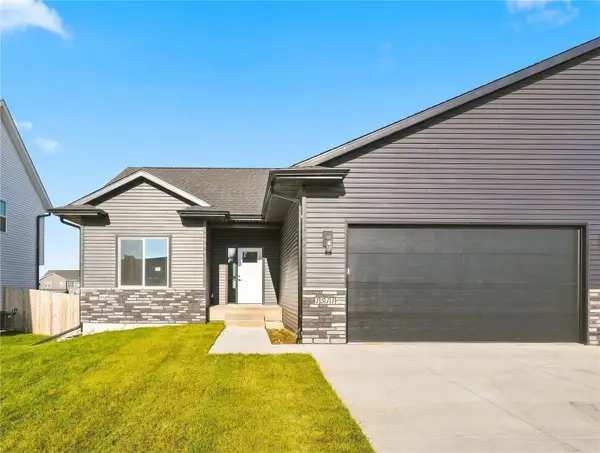 $415,000Active4 beds 3 baths2,380 sq. ft.
1409 Duncan Dr, Muscatine, IA 52761
MLS# 2606763Listed by: LEPIC-KROEGER, REALTORS - New
 $415,000Active4 beds 3 baths2,380 sq. ft.
1405 Duncan Dr, Muscatine, IA 52761
MLS# 2606762Listed by: LEPIC-KROEGER, REALTORS - Open Sat, 12 to 1:30pm
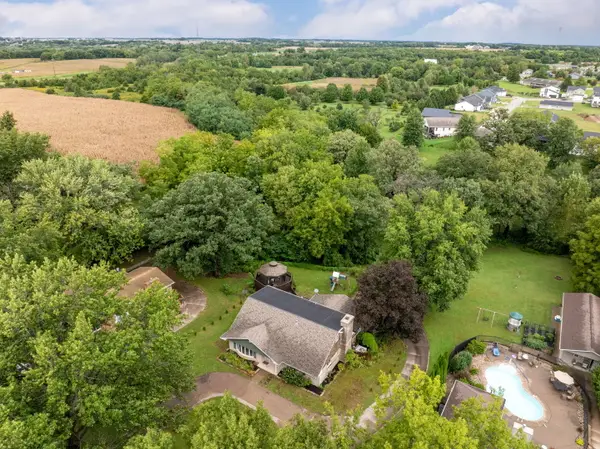 $415,000Active4 beds 3 baths3,464 sq. ft.
3120 Allen Street, Muscatine, IA 52761
MLS# 12764962Listed by: RAINMAKER COLLECTIVE - REAL BROKER, LLC  $179,900Pending3 beds 2 baths1,477 sq. ft.
608 Iowa Ave, Muscatine, IA 52761
MLS# 2606363Listed by: PINNACLE REALTY LLC


Protect your home and budget from life's surprises with an Assurant Home Warranty, backed by a partner that supports you through every step of homeownership. Explore Plans.
© 2023 - 2026 ERA Franchise Systems LLC. All rights reserved. ERA Franchise Systems LLC fully supports the principles of the Fair Housing Act and the Equal Opportunity Act. ERA, ERA Real Estate powered, and their respective logos are registered service marks of ERA Franchise Systems LLC. Each office is independently owned and operated.