
1415 Duncan Dr, Muscatine, IA 52761
Local realty services provided by:Graf Real Estate ERA Powered
Listed by: matthew lepic
Office: lepic-kroeger, realtors
MLS#:2606764
Source:IA_CRAAR
Price summary
- Price:$385,000
- Price per sq. ft.:$174.6
About this home
This newly constructed ranch-style home features a full basement, 4 bedrooms & 3 baths with over 2,200 sqft of living space, along with a 2-car garage. Sit outside and enjoy the weather on your front porch or 18x12 covered deck in the back. The main level showcases luxury vinyl plank flooring throughout the kitchen, dining area, & living room. The kitchen features quartz countertops, white-painted cabinets, a 10-foot breakfast bar, and ample space for preparation. The Master suite offers dual vanities, a grand walk-in closet & a door to the back porch. The spacious lower level includes 2 more bedrooms, a large family room & tons of storage. Quality starts behind the walls. Our homes are built with premium structural materials that many builders overlook. Each home features ZIP System® structural sheathing, creating a superior air and water barrier, along with AdvanTech® engineered subflooring, known for its exceptional strength and long-term stability. These high-performance materials provide a stronger, quieter, and more durable foundation for everyday living. Paired with thoughtful design and modern finishes, these homes deliver lasting quality from the ground up. Muscatine aschools. EXPECTED FINISH DATE 12-1-26 or Before - Photos from a Similar Home....
Contact an agent
Home facts
- Year built:2026
- Listing ID #:2606764
- Added:1 day(s) ago
- Updated:September 28, 2026 at 01:45 AM
Rooms and interior
- Bedrooms:4
- Total bathrooms:3
- Full bathrooms:3
- Kitchen Description:Dishwasher, Microwave, Range, Refrigerator
- Basement:Yes
- Basement Description:Full
- Living area:2,205 sq. ft.
Heating and cooling
- Heating:Gas
- Central air:Yes
Structure and exterior
- Year built:2026
- Building area:2,205 sq. ft.
- Lot area:0.19 Acres
- Architectural Style:Ranch
- Construction Materials:Frame
- Exterior Features:Deck
- Levels:1 Story
Schools
- High school:Other
- Middle school:Other
- Elementary school:Other
Utilities
- Water:Public
Finances and disclosures
- Price:$385,000
- Price per sq. ft.:$174.6
- Tax amount:$264
Parking
- Parking description:Attached, Garage
- Garage:Yes
- Garage spaces:2
New listings near 1415 Duncan Dr
- New
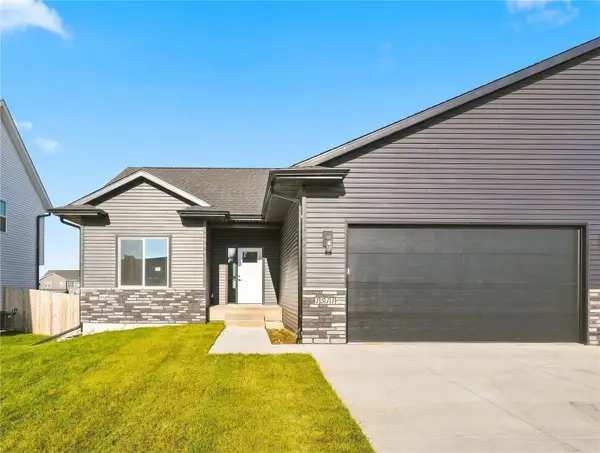 $415,000Active4 beds 3 baths2,380 sq. ft.
1409 Duncan Dr, Muscatine, IA 52761
MLS# 2606763Listed by: LEPIC-KROEGER, REALTORS - New
 $415,000Active4 beds 3 baths2,380 sq. ft.
1405 Duncan Dr, Muscatine, IA 52761
MLS# 2606762Listed by: LEPIC-KROEGER, REALTORS - New
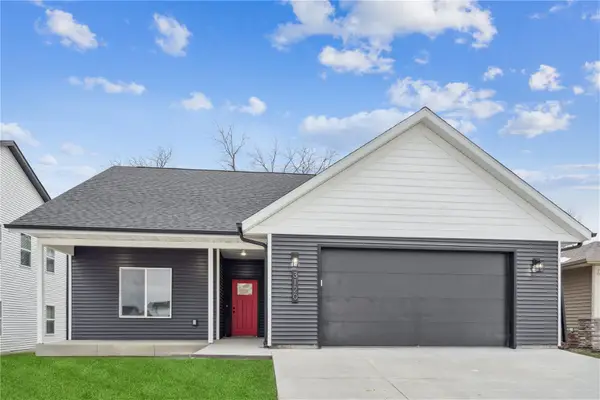 $425,000Active5 beds 4 baths2,545 sq. ft.
3112 Linden Ln, Muscatine, IA 52761
MLS# 2606758Listed by: LEPIC-KROEGER, REALTORS - New
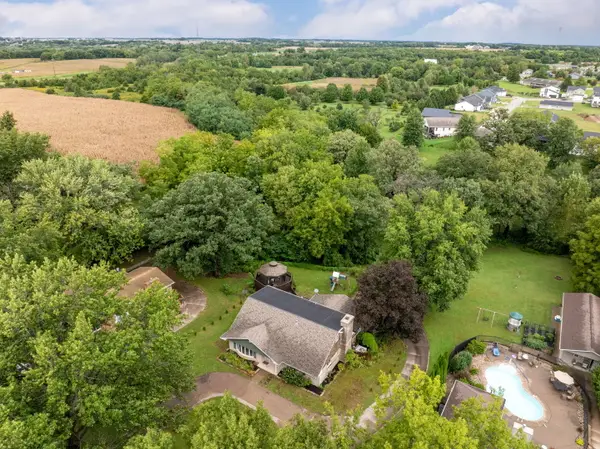 $415,000Active4 beds 3 baths3,464 sq. ft.
3120 Allen Street, Muscatine, IA 52761
MLS# 12764962Listed by: RAINMAKER COLLECTIVE - REAL BROKER, LLC
 $179,900Pending3 beds 2 baths1,477 sq. ft.
608 Iowa Ave, Muscatine, IA 52761
MLS# 2606363Listed by: PINNACLE REALTY LLC $495,000Active3 beds 2 baths2,072 sq. ft.
1713 Lindle Avenue, Muscatine, IA 52761
MLS# 12684240Listed by: EXP REALTY $495,900Active3 beds 2 baths1,940 sq. ft.
3415 Grandview Avenue, Muscatine, IA 52761
MLS# 12740422Listed by: 3% LISTING COMPANY, LLC $200,000Active3 beds 2 baths2,176 sq. ft.
610 Climer Street, Muscatine, IA 52761
MLS# 12741478Listed by: EPIQUE REALTY $140,000Active5 beds 2 baths
610-612 Mulberry Avenue, Muscatine, IA 52761
MLS# 12732470Listed by: RE/MAX PEOPLE


Protect your home and budget from life's surprises with an Assurant Home Warranty, backed by a partner that supports you through every step of homeownership. Explore Plans.
© 2023 - 2026 ERA Franchise Systems LLC. All rights reserved. ERA Franchise Systems LLC fully supports the principles of the Fair Housing Act and the Equal Opportunity Act. ERA, ERA Real Estate powered, and their respective logos are registered service marks of ERA Franchise Systems LLC. Each office is independently owned and operated.