
455 Rhonda Road, New Liberty, IA 52765
Local realty services provided by:ERA Naper Realty
455 Rhonda Road,New Liberty, IA 52765
$400,000
- 4 Beds
- 2 Baths
- 1,850 sq. ft.
- Single family
- Pending
Listed by: brandy claeys, amanda nelson
Office: exp realty
MLS#:12710226
Source:MLSNI
Price summary
- Price:$400,000
- Price per sq. ft.:$216.22
About this home
Welcome to The Ruger by Flynn Construction Services-a beautifully finished ranch offering 1,850 square feet, 4 bedrooms, and 2 full bathrooms in the charming community of New Liberty. Designed with both style and functionality in mind, the open-concept floor plan features a spacious great room with a tray ceiling that flows seamlessly into the kitchen and dining area. Enjoy quality finishes throughout, including quartz countertops, luxury vinyl plank flooring, and thoughtfully curated designer selections. Step outside to the covered patio overlooking a large, level backyard-perfect for relaxing or entertaining. The private primary suite offers a tray ceiling and a spa-inspired bath with a soaking tub and tiled shower. Three additional bedrooms are situated on the opposite side of the home, creating a desirable split-bedroom layout. The unfinished basement provides room to expand with space for a 5th bedroom, 3rd full bath, and large rec room. Conveniently located with quick access to the Quad Cities, Iowa City, and Interstate 80, this home combines small-town charm with an easy commute. With an acceptable offer by August 15, the seller will include a new refrigerator, washer, and dryer....
Contact an agent
Home facts
- Year built:2026
- Listing ID #:12710226
- Updated:October 05, 2026 at 08:13 AM
Rooms and interior
- Bedrooms:4
- Total bathrooms:2
- Full bathrooms:2
- Rooms Total:6
- Basement Description:Full, Unfinished
- Living area:1,850 sq. ft.
Heating and cooling
- Cooling:Central Air
- Heating:Electric, Natural Gas
- Central air:Yes
Structure and exterior
- Roof:Asphalt
- Year built:2026
- Building area:1,850 sq. ft.
- Lot area:0.38 Acres
- Foundation Description:Concrete Perimeter
- Levels:1 Story
Schools
- High school:Bennett Elementary School
- Middle school:Bennett Elementary School
- Elementary school:Bennett Elementary School
Utilities
- Water:Public
- Sewer:Public Sewer
Finances and disclosures
- Price:$400,000
- Price per sq. ft.:$216.22
- Tax amount:$196 (2024)
 Copyright 2026 Midwest Real Estate Data LLC. All rights reserved. The data relating to real estate for sale on this web site comes in part from the Broker Reciprocity Program of the Midwest Real Estate Data LLC. Listing information is deemed reliable but not guaranteed.
New listings near 455 Rhonda Road
 $400,000Pending4 beds 2 baths1,850 sq. ft.
455 Rhonda Road, New Liberty, IA 52765
MLS# 12710226Listed by: EXP REALTY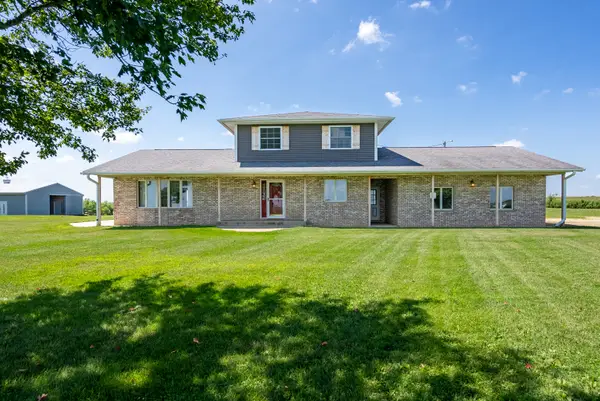 $575,000Active5 beds 3 baths2,438 sq. ft.
3719 300th Street, New Liberty, IA 52765
MLS# 12725881Listed by: PRESTIGE REALTY QC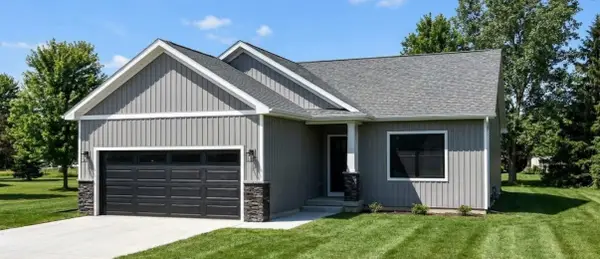 $405,000Active3 beds 2 baths1,547 sq. ft.
480 Rhonda Road, New Liberty, IA 52765
MLS# 12701874Listed by: EXP REALTY $16,000Active0 Acres
Lot 45 280th Street, New Liberty, IA 52765
MLS# 12678087Listed by: RUHL&RUHL REALTORS DEWITT $16,000Active0 Acres
Lot 44 280th Street, New Liberty, IA 52765
MLS# 12678915Listed by: RUHL&RUHL REALTORS DEWITT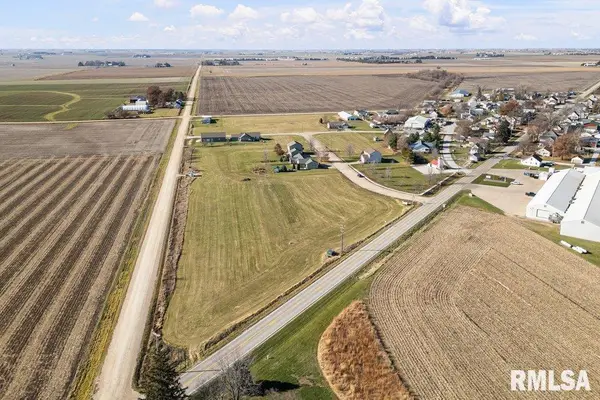 $15,000Active0 Acres
Lot 38 280th Street, New Liberty, IA 52765
MLS# QC4269865Listed by: QC RESERVE - REAL BROKER, LLC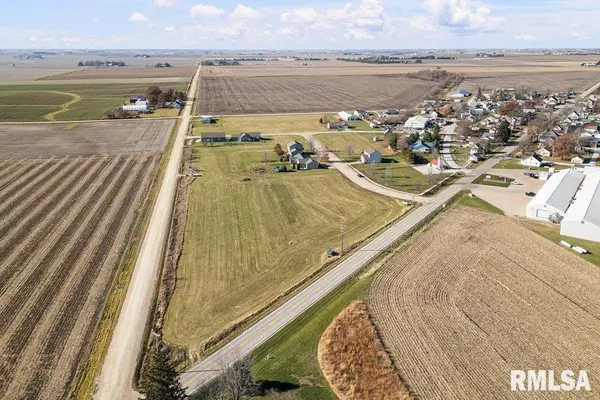 $15,000Active0 Acres
Lot 37 280th Street, New Liberty, IA 52765
MLS# QC4269866Listed by: QC RESERVE - REAL BROKER, LLC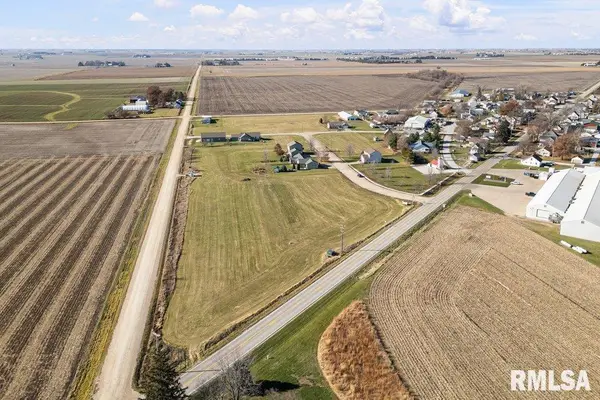 $22,500Active0.33 Acres
Lot 14 Linda Lane, New Liberty, IA 52765
MLS# QC4269874Listed by: QC RESERVE - REAL BROKER, LLC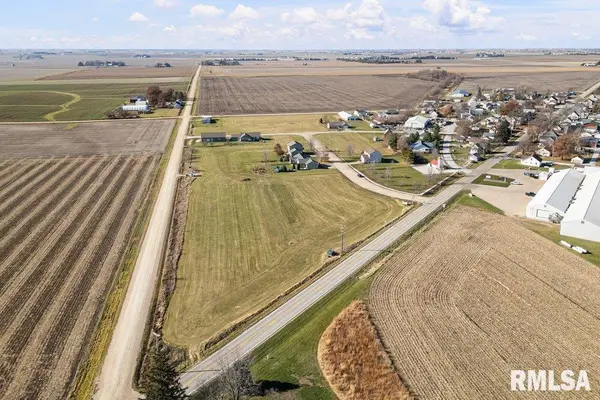 $35,000Active0.75 Acres
Lot 35 Rhonda Road, New Liberty, IA 52765
MLS# QC4269876Listed by: QC RESERVE - REAL BROKER, LLC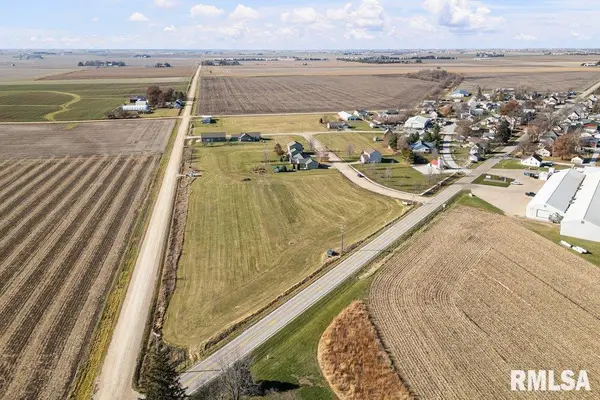 $22,500Active0.29 Acres
Lot 29 Rhonda Road, New Liberty, IA 52765
MLS# QC4269870Listed by: QC RESERVE - REAL BROKER, LLC


Protect your home and budget from life's surprises with an Assurant Home Warranty, backed by a partner that supports you through every step of homeownership. Explore Plans.
© 2023 - 2026 ERA Franchise Systems LLC. All rights reserved. ERA Franchise Systems LLC fully supports the principles of the Fair Housing Act and the Equal Opportunity Act. ERA, ERA Real Estate powered, and their respective logos are registered service marks of ERA Franchise Systems LLC. Each office is independently owned and operated.