
131 Alydar Drive, North Liberty, IA 52317
Local realty services provided by:Graf Real Estate ERA Powered
Listed by: paul park
Office: lepic-kroeger, realtors
MLS#:2608054
Source:IA_CRAAR
Price summary
- Price:$235,000
- Price per sq. ft.:$168.58
- Monthly HOA dues:$200
About this home
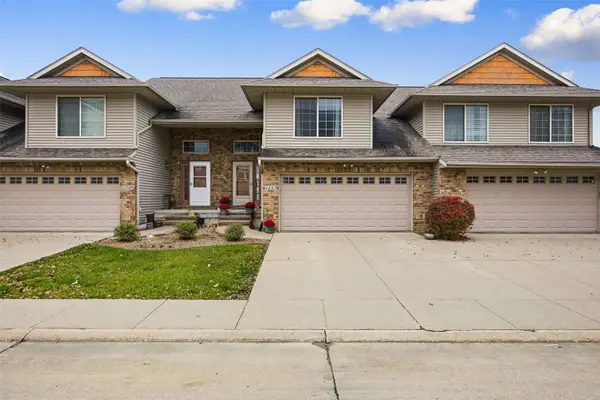
NEW carpet, paint, kitchen appliances & garbage disposal! This updated and spacious townhouse is in a great location with easy access to I-380, restaurants, shopping and more! This home features a large primary suite with vaulted ceilings, deck access from the dining room, main level laundry room, and potential for a 4th bedroom/bath in the unfinished basement. Don't miss your opportunity! Call for a showing today!
Contact an agent
Home facts
- Year built:2007
- Listing ID #:2608054
- Added:1 day(s) ago
- Updated:November 20, 2026 at 05:14 PM
Rooms and interior
- Bedrooms:3
- Total bathrooms:3
- Full bathrooms:2
- Half bathrooms:1
- Kitchen Description:Dishwasher, Microwave, Range, Refrigerator
- Basement:Yes
- Basement Description:Full
- Living area:1,394 sq. ft.
Heating and cooling
- Heating:Gas
- Central air:Yes
Structure and exterior
- Year built:2007
- Building area:1,394 sq. ft.
- Construction Materials:Frame
- Exterior Features:Deck
- Levels:2 Story
Schools
- High school:Clear Creek/Amana
- Middle school:Clear Creek/Amana
- Elementary school:Clear Creek-Tiffin
Utilities
- Water:Public
Finances and disclosures
- Price:$235,000
- Price per sq. ft.:$168.58
- Tax amount:$3,420
Features and amenities
- Laundry features:Dryer, Washer
Parking
- Parking description:Attached, Garage
- Garage:Yes
- Garage spaces:2
New listings near 131 Alydar Drive
- New
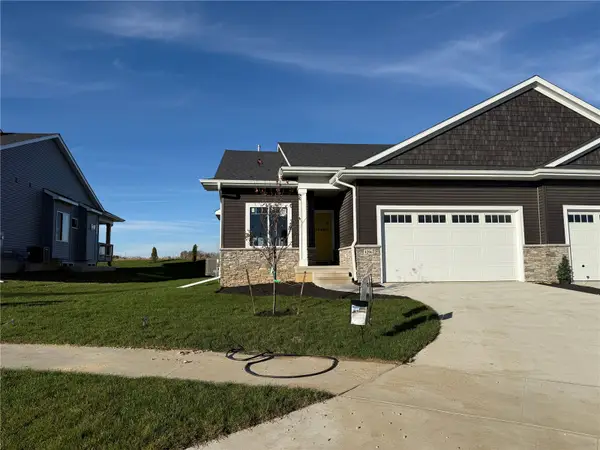 $419,900Active4 beds 3 baths2,345 sq. ft.
1296 Berkshire Lane, North Liberty, IA 52317
MLS# 2607972Listed by: GATEWAY ACCESS REALTY - New
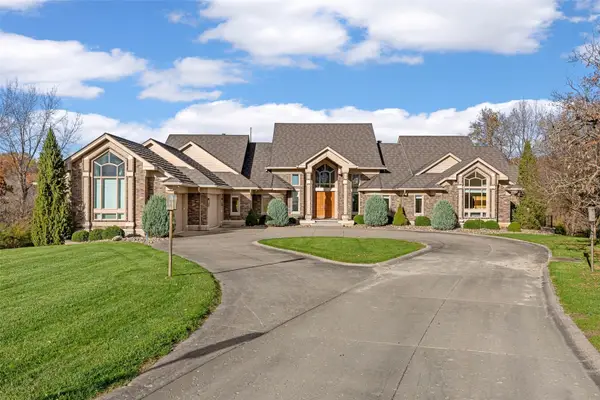 $2,499,999Active5 beds 6 baths9,887 sq. ft.
2310 Lakeridge Place Ne, North Liberty, IA 52317
MLS# 2607878Listed by: SKOGMAN REALTY - New
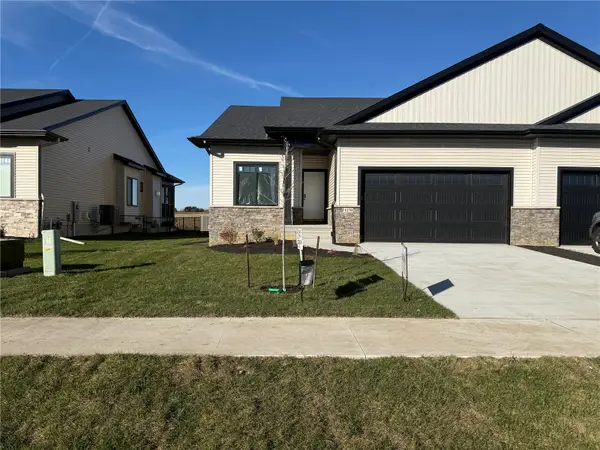 $419,900Active4 beds 3 baths2,345 sq. ft.
1270 Berkshire Lane, North Liberty, IA 52317
MLS# 2607970Listed by: GATEWAY ACCESS REALTY - Open Sat, 12 to 1pmNew
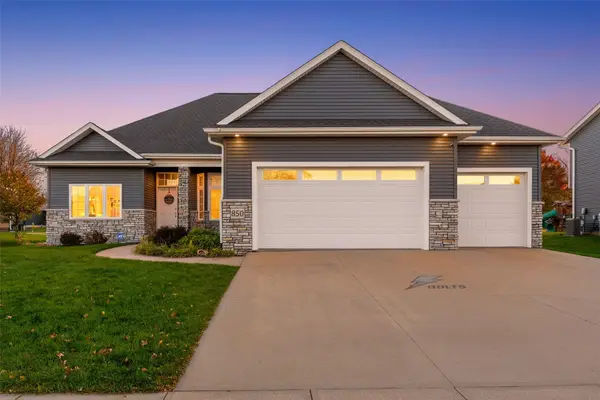 $529,000Active5 beds 3 baths2,963 sq. ft.
850 Fox Valley Drive, North Liberty, IA 52317
MLS# 2607925Listed by: SKOGMAN REALTY 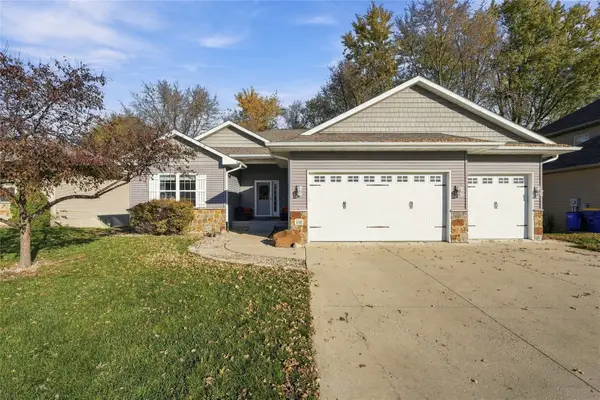 $479,000Pending5 beds 3 baths2,844 sq. ft.
450 E Jefferson Street, North Liberty, IA 52317
MLS# 2607959Listed by: LEPIC-KROEGER, REALTORS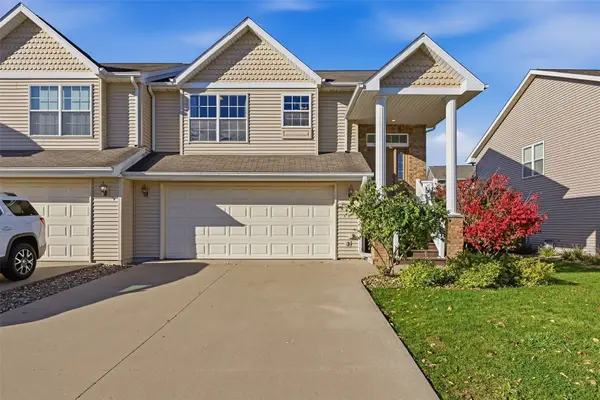 $289,900Pending3 beds 2 baths1,735 sq. ft.
1555 Sadler Drive, North Liberty, IA 52317
MLS# 2607870Listed by: LEPIC-KROEGER, REALTORS- Open Sun, 1 to 2:30pmNew
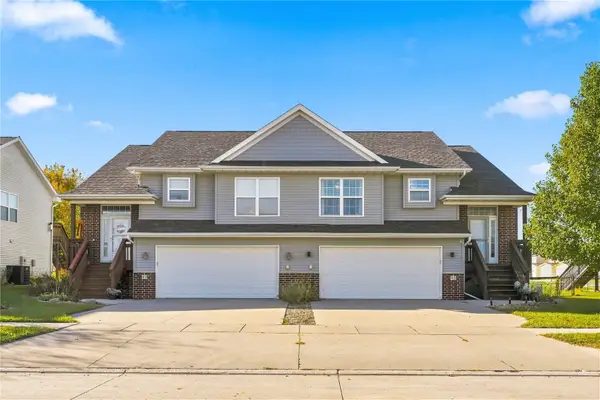 Listed by ERA$279,950Active3 beds 2 baths1,759 sq. ft.
45 S Park Ridge Road, North Liberty, IA 52317
MLS# 2607830Listed by: GRAF REAL ESTATE, ERA POWERED 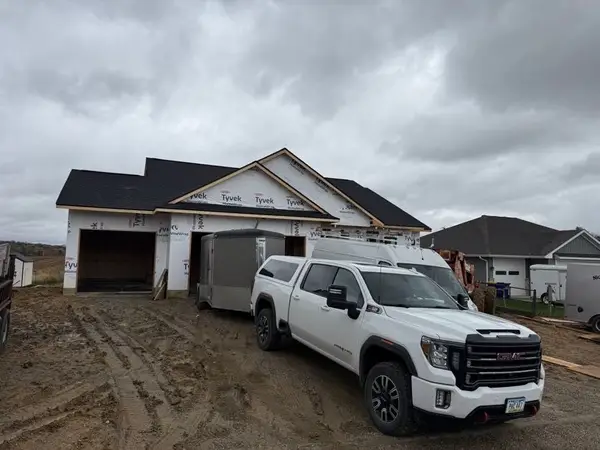 $569,900Active5 beds 3 baths2,620 sq. ft.
120 Kinsey Street, North Liberty, IA 52317
MLS# 2607808Listed by: GATEWAY ACCESS REALTY- Open Sat, 12 to 1pm
 $259,900Active3 beds 3 baths1,708 sq. ft.
1243 Nicholas Lane, North Liberty, IA 52317
MLS# 2607676Listed by: SKOGMAN REALTY


Protect your home and budget from life's surprises with an Assurant Home Warranty, backed by a partner that supports you through every step of homeownership. Explore Plans.
© 2023 - 2026 ERA Franchise Systems LLC. All rights reserved. ERA Franchise Systems LLC fully supports the principles of the Fair Housing Act and the Equal Opportunity Act. ERA, ERA Real Estate powered, and their respective logos are registered service marks of ERA Franchise Systems LLC. Each office is independently owned and operated.