
1825 Stone Creek Cir, North Liberty, IA 52317
Local realty services provided by:Graf Real Estate ERA Powered
Listed by: jamie venzon
Office: lepic-kroeger, realtors
MLS#:2607247
Source:IA_CRAAR
Price summary
- Price:$849,900
- Price per sq. ft.:$246.35
About this home
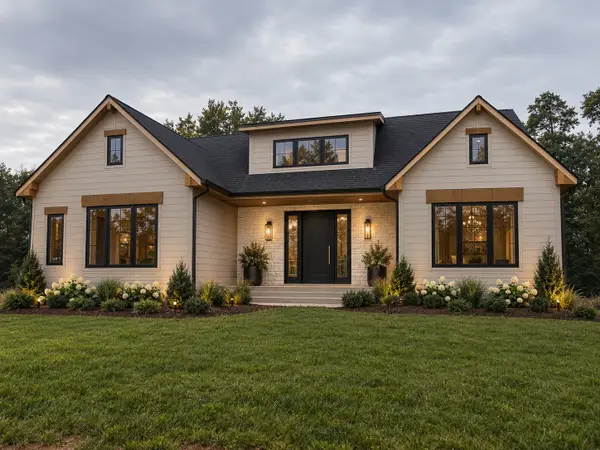
Beautifully designed walkout ranch offering 3,450 finished square feet, 4 bedrooms, and 3.5 bathrooms! The spacious, open main level features tall ceilings, engineered wood flooring, and a living room with gas fireplace and built-ins. The kitchen offers a large island, gas range, two sinks, breakfast bar, and adjoining dining area. Three main-level bedrooms include the primary suite with dual vanities, whirlpool tub, and tile shower. Convenient main-level laundry. The finished walkout lower level features a generous family room, wet bar, fourth bedroom, full bath, and bonus room perfect for hobbies or crafts. Enjoy the deck, patio, built-in gas fire pit, and private fenced backyard. Additional highlights include a heated two-car garage with a hidden staircase providing direct access to the lower level. Thoughtful design, great entertaining spaces, and everyday functionality throughout!
Contact an agent
Home facts
- Year built:2015
- Listing ID #:2607247
- Added:1 day(s) ago
- Updated:October 19, 2026 at 09:57 PM
Rooms and interior
- Bedrooms:4
- Total bathrooms:4
- Full bathrooms:3
- Half bathrooms:1
- Kitchen Description:Dishwasher, Disposal, Microwave, Range, Refrigerator
- Basement:Yes
- Basement Description:Concrete, Full
- Living area:3,450 sq. ft.
Heating and cooling
- Central air:Yes
Structure and exterior
- Year built:2015
- Building area:3,450 sq. ft.
- Lot area:0.28 Acres
- Architectural Style:Ranch
- Construction Materials:Frame, Stone
- Exterior Features:Deck, Fence, Patio
- Levels:1 Story
Schools
- High school:Clear Creek/Amana
- Middle school:Clear Creek/Amana
- Elementary school:Clear Creek-Tiffin
Utilities
- Water:Public
Finances and disclosures
- Price:$849,900
- Price per sq. ft.:$246.35
- Tax amount:$12,236
Features and amenities
- Laundry features:Dryer, Washer
Parking
- Parking description:Attached, Garage
- Garage:Yes
- Garage spaces:2
New listings near 1825 Stone Creek Cir
- New
 $212,000Active2 beds 3 baths1,520 sq. ft.
266 Copeland Lane, North Liberty, IA 52317
MLS# 2607214Listed by: EDGE REALTY GROUP, INC - New
 $1,200,000Active5 beds 4 baths3,548 sq. ft.
3807 Peterson Place, North Liberty, IA 52317
MLS# 2607215Listed by: EDGE REALTY GROUP, INC - New
 $549,900Active5 beds 3 baths2,462 sq. ft.
1290 Osage Lane, North Liberty, IA 52317
MLS# 2607091Listed by: GATEWAY ACCESS REALTY - New
 $419,900Active4 beds 3 baths2,345 sq. ft.
1212 Berkshire Lane, North Liberty, IA 52317
MLS# 2607090Listed by: GATEWAY ACCESS REALTY - New
 $329,900Active4 beds 4 baths2,199 sq. ft.
1552 Cook Cir, North Liberty, IA 52317
MLS# 2607111Listed by: REAL BROKER, LLC - New
 $319,900Active3 beds 3 baths1,755 sq. ft.
2229 Eversull Lane, North Liberty, IA 52317
MLS# 2606849Listed by: WATTS GROUP REALTY - New
 $314,900Active3 beds 3 baths1,755 sq. ft.
2231 Eversull Lane, North Liberty, IA 52317
MLS# 2606857Listed by: WATTS GROUP REALTY - New
 $314,900Active3 beds 3 baths1,755 sq. ft.
2233 Eversull Lane, North Liberty, IA 52317
MLS# 2606858Listed by: WATTS GROUP REALTY - New
 $319,900Active3 beds 3 baths1,761 sq. ft.
2235 Eversull Lane, North Liberty, IA 52317
MLS# 2606861Listed by: WATTS GROUP REALTY


Protect your home and budget from life's surprises with an Assurant Home Warranty, backed by a partner that supports you through every step of homeownership. Explore Plans.
© 2023 - 2026 ERA Franchise Systems LLC. All rights reserved. ERA Franchise Systems LLC fully supports the principles of the Fair Housing Act and the Equal Opportunity Act. ERA, ERA Real Estate powered, and their respective logos are registered service marks of ERA Franchise Systems LLC. Each office is independently owned and operated.