
3807 Peterson Place, North Liberty, IA 52317
Local realty services provided by:Graf Real Estate ERA Powered
Listed by: tim lehman, stacy schroeder
Office: edge realty group, inc
MLS#:2607215
Source:IA_CRAAR
Price summary
- Price:$1,200,000
- Price per sq. ft.:$338.22
- Monthly HOA dues:$66.67
About this home
Brand-new construction tucked away on a private 1.5-acre lot on the outskirts of town! Located next to Liberty High School, this home offers the perfect blend of peaceful country living and convenient access to city amenities. Some photos are AI-generated renderings intended to illustrate the home's anticipated finished appearance. The main level will feature a spacious living room with wood beams, oversized windows overlooking the beautiful backyard and a floor-to-ceiling stone fireplace. The kitchen will showcase warm wood cabinetry, bright countertops, and white-and-gold GE Café appliances, with an adjoining dining room that leads out to the screened porch or expansive deck overlooking the private setting. The main-level primary suite offers a private retreat, while two additional bedrooms, 1.5 baths & convenient main-level laundry complete the layout. The walkout lower level will offer a large family room with wet bar, two additional bedrooms, a full bath, potential for workout room, and ample storage. An oversized three-car garage and charming front porch add even more appeal, while zero-entry access from both the garage and front door provides ease of living. There's still time to select some finishes & make this home your own! Rough-in stage. Estimated completion is early 2027. One seller is licensed to sell real estate....
Contact an agent
Home facts
- Year built:2026
- Listing ID #:2607215
- Added:7 day(s) ago
- Updated:October 15, 2026 at 06:50 PM
Rooms and interior
- Bedrooms:5
- Total bathrooms:4
- Full bathrooms:3
- Half bathrooms:1
- Kitchen Description:Dishwasher, Microwave, Range, Refrigerator
- Basement:Yes
- Basement Description:Full
- Living area:3,548 sq. ft.
Heating and cooling
- Heating:Gas
- Central air:Yes
Structure and exterior
- Year built:2026
- Building area:3,548 sq. ft.
- Lot area:1.5 Acres
- Lot Features:Acreage, Wooded
- Architectural Style:Ranch
- Construction Materials:Frame, Stone
- Exterior Features:Deck, Patio
- Levels:1 Story
Schools
- High school:Liberty
- Middle school:North Central
- Elementary school:Penn
Finances and disclosures
- Price:$1,200,000
- Price per sq. ft.:$338.22
- Tax amount:$1,438
Parking
- Parking description:Attached, Garage
- Garage:Yes
- Garage spaces:3
New listings near 3807 Peterson Place
- New
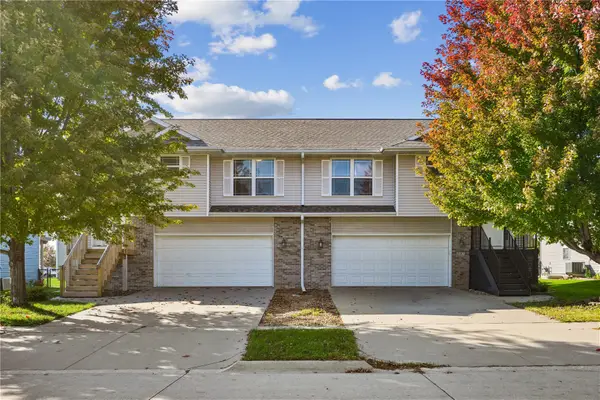 $269,900Active3 beds 2 baths1,606 sq. ft.
235 N Park Ridge Road, North Liberty, IA 52317
MLS# 2607274Listed by: LEPIC-KROEGER, REALTORS  $130,000Pending2 beds 1 baths852 sq. ft.
560 Augusta Circle #9, North Liberty, IA 52317
MLS# 2607325Listed by: REALTY87- New
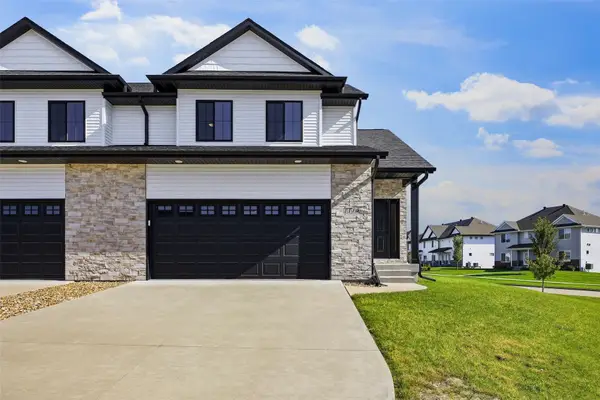 $380,000Active4 beds 4 baths2,138 sq. ft.
1110 Leann Circle, North Liberty, IA 52317
MLS# 2607232Listed by: PINNACLE REALTY LLC 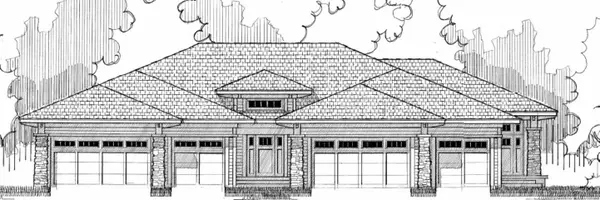 $648,031Pending4 beds 3 baths2,976 sq. ft.
320 S Seven Oaks Road, North Liberty, IA 52317
MLS# 2607353Listed by: WATTS GROUP REALTY- New
 $849,900Active4 beds 4 baths3,450 sq. ft.
1825 Stone Creek Cir, North Liberty, IA 52317
MLS# 2607247Listed by: LEPIC-KROEGER, REALTORS - New
 $212,000Active2 beds 3 baths1,520 sq. ft.
266 Copeland Lane, North Liberty, IA 52317
MLS# 2607214Listed by: EDGE REALTY GROUP, INC  $549,900Active5 beds 3 baths2,462 sq. ft.
1290 Osage Lane, North Liberty, IA 52317
MLS# 2607091Listed by: GATEWAY ACCESS REALTY $419,900Active4 beds 3 baths2,345 sq. ft.
1212 Berkshire Lane, North Liberty, IA 52317
MLS# 2607090Listed by: GATEWAY ACCESS REALTY $329,900Active4 beds 4 baths2,199 sq. ft.
1552 Cook Cir, North Liberty, IA 52317
MLS# 2607111Listed by: REAL BROKER, LLC


Protect your home and budget from life's surprises with an Assurant Home Warranty, backed by a partner that supports you through every step of homeownership. Explore Plans.
© 2023 - 2026 ERA Franchise Systems LLC. All rights reserved. ERA Franchise Systems LLC fully supports the principles of the Fair Housing Act and the Equal Opportunity Act. ERA, ERA Real Estate powered, and their respective logos are registered service marks of ERA Franchise Systems LLC. Each office is independently owned and operated.