
940 Sunrise Drive, North Liberty, IA 52317
Local realty services provided by:Graf Real Estate ERA Powered
Listed by: michael van dyke
Office: watts group realty
MLS#:2607014
Source:IA_CRAAR
Price summary
- Price:$554,900
- Price per sq. ft.:$235.63
About this home
New Watts Group Construction in Sunset Prairie - a new home community in North Liberty. This Ranch style home has a great open floor plan that walks out to a covered deck. Primary bedroom with private en-suite and laundry are on the main level. The LL features a Family/Game Rm area with dry bar, 2 bedrooms and an additional bathroom. Three stall garage has rough-in for future car charger. Our Smart Home Package is included. This is the Santa Cruz Plan. ***PHOTOS ARE OF SIMILAR PROPERTY THIS PROPERTY DOES NOT BACK TO A POND AREA, FLOORPLANS ARE CONCEPT ONLY, ACTUAL BUILD WILL VARY. HOME IS UNDER CONSTRUCITON WITH ESTIMATED COMPLETION MARCH 2027.***
Contact an agent
Home facts
- Year built:2026
- Listing ID #:2607014
- Added:8 day(s) ago
- Updated:October 07, 2026 at 09:15 PM
Rooms and interior
- Bedrooms:5
- Total bathrooms:3
- Full bathrooms:3
- Kitchen Description:Dishwasher, Microwave, Range, Refrigerator
- Basement:Yes
- Basement Description:Full
- Living area:2,355 sq. ft.
Heating and cooling
- Heating:Gas
- Central air:Yes
Structure and exterior
- Year built:2026
- Building area:2,355 sq. ft.
- Architectural Style:Ranch
- Construction Materials:Frame, Stone
- Exterior Features:Deck
- Levels:1 Story
Schools
- High school:Liberty
- Middle school:North Central
- Elementary school:Garner
Utilities
- Water:Public
Finances and disclosures
- Price:$554,900
- Price per sq. ft.:$235.63
Features and amenities
- Smart home:Yes
Parking
- Parking description:Attached, Garage
- Garage:Yes
- Garage spaces:3
New listings near 940 Sunrise Drive
- New
 $212,000Active2 beds 3 baths1,520 sq. ft.
266 Copeland Lane, North Liberty, IA 52317
MLS# 2607214Listed by: EDGE REALTY GROUP, INC - New
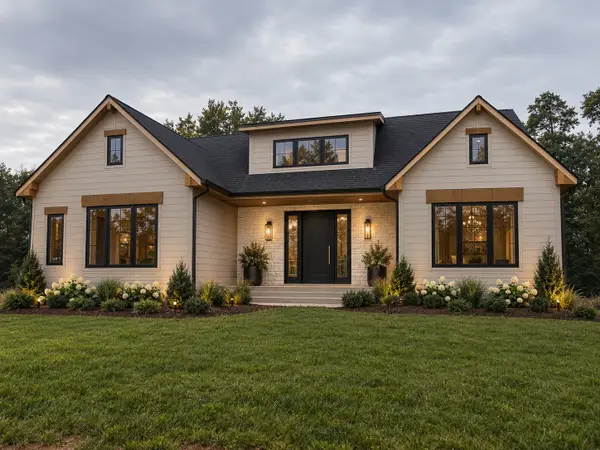 $1,200,000Active5 beds 4 baths3,548 sq. ft.
3807 Peterson Place, North Liberty, IA 52317
MLS# 2607215Listed by: EDGE REALTY GROUP, INC - New
 $549,900Active5 beds 3 baths2,462 sq. ft.
1290 Osage Lane, North Liberty, IA 52317
MLS# 2607091Listed by: GATEWAY ACCESS REALTY - New
 $419,900Active4 beds 3 baths2,345 sq. ft.
1212 Berkshire Lane, North Liberty, IA 52317
MLS# 2607090Listed by: GATEWAY ACCESS REALTY - New
 $329,900Active4 beds 4 baths2,199 sq. ft.
1552 Cook Cir, North Liberty, IA 52317
MLS# 2607111Listed by: REAL BROKER, LLC - New
 $319,900Active3 beds 3 baths1,755 sq. ft.
2229 Eversull Lane, North Liberty, IA 52317
MLS# 2606849Listed by: WATTS GROUP REALTY - New
 $314,900Active3 beds 3 baths1,755 sq. ft.
2231 Eversull Lane, North Liberty, IA 52317
MLS# 2606857Listed by: WATTS GROUP REALTY - New
 $314,900Active3 beds 3 baths1,755 sq. ft.
2233 Eversull Lane, North Liberty, IA 52317
MLS# 2606858Listed by: WATTS GROUP REALTY - New
 $319,900Active3 beds 3 baths1,761 sq. ft.
2235 Eversull Lane, North Liberty, IA 52317
MLS# 2606861Listed by: WATTS GROUP REALTY - New
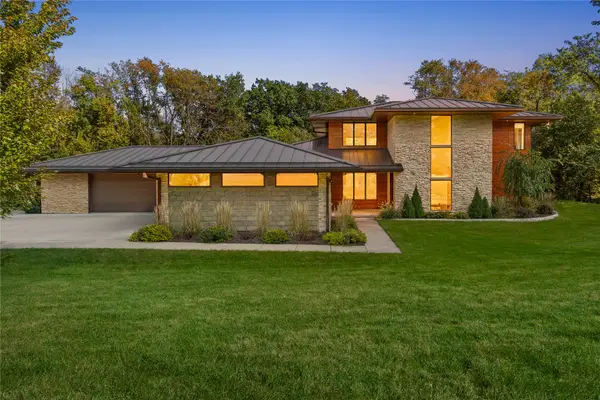 $1,399,000Active4 beds 4 baths3,424 sq. ft.
2296 Deer Run Ne, North Liberty, IA 52317
MLS# 2607081Listed by: TREGO REALTY


Protect your home and budget from life's surprises with an Assurant Home Warranty, backed by a partner that supports you through every step of homeownership. Explore Plans.
© 2023 - 2026 ERA Franchise Systems LLC. All rights reserved. ERA Franchise Systems LLC fully supports the principles of the Fair Housing Act and the Equal Opportunity Act. ERA, ERA Real Estate powered, and their respective logos are registered service marks of ERA Franchise Systems LLC. Each office is independently owned and operated.