
26440 276th Ave Place, Princeton, IA 52768
Local realty services provided by:ERA Partners
26440 276th Ave Place,Princeton, IA 52768
$429,900
- 3 Beds
- 3 Baths
- 2,175 sq. ft.
- Single family
- Active
Listed by: damien swords
Office: my real estate company
MLS#:12700851
Source:MLSNI
Price summary
- Price:$429,900
- Price per sq. ft.:$197.66
- Monthly HOA dues:$45.83
About this home
Tucked into 1.31 wooded acres in Centennial Oaks, this 3 bedroom, 2.5 bath home has been improved with intention: more than $352,940 in documented upgrades since 2005. The great room is the showpiece, a 36x20 space with a vaulted, beamed ceiling, skylights, hand-scraped walnut floors, and a floor-to-ceiling brick wood-burning fireplace with a built-in bar and wine storage. A wall of windows and sliding doors brings the wooded setting inside and opens to the screened porch and deck. The kitchen was fully remodeled with granite counters, a subway tile backsplash, stainless appliances, and a brick breakfast bar, and it flows into a dining area framed by a cedar plank accent wall and more walnut flooring. Upstairs, the primary suite has a fully remodeled private bath with a granite-topped vanity and a tiled walk-in shower. A second bedroom and a flexible third bedroom, currently used as a home office, sit off a loft that overlooks the great room below. The updates run deep and practical: a 22 kW Generac whole-home generator, a reroofed home, attic insulation upgraded to R50, central air, remodeled baths, an updated laundry, sliding barn doors, and a leaded-glass front entry. Shared community well and private septic. Outside, a screened porch with a cedar ceiling, a composite deck, and extensive stone landscaping woven through the trees. North Scott Schools. A home that has been cared for and steadily invested in, with the documentation to back it up....
Contact an agent
Home facts
- Year built:1981
- Listing ID #:12700851
- Updated:September 06, 2026 at 11:02 AM
Rooms and interior
- Bedrooms:3
- Total bathrooms:3
- Full bathrooms:2
- Half bathrooms:1
- Rooms Total:6
- Bathrooms Description:Double Sinks
- Kitchen Description:Dishwasher, Microwave, Range, Refrigerator, Stainless Steel Appliance(s)
- Living area:2,175 sq. ft.
Heating and cooling
- Cooling:Central Air
- Heating:Electric, Forced Air
- Central air:Yes
Structure and exterior
- Roof:Asphalt
- Year built:1981
- Building area:2,175 sq. ft.
- Lot area:1.31 Acres
- Lot Features:Wooded
- Levels:1.5 Story
Schools
- High school:North Scott High School
- Middle school:North Scott Junior High School
- Elementary school:Virgil Grissom Elementary School
Utilities
- Water:Shared Well
Finances and disclosures
- Price:$429,900
- Price per sq. ft.:$197.66
- Tax amount:$2,678 (2024)
Parking
- Total parking spaces:2
- Parking description:Asphalt, Attached Garage, Garage
- Garage:Yes
- Garage spaces:2
 Copyright 2026 Midwest Real Estate Data LLC. All rights reserved. The data relating to real estate for sale on this web site comes in part from the Broker Reciprocity Program of the Midwest Real Estate Data LLC. Listing information is deemed reliable but not guaranteed. MLSNI Member Broker: Frank Scibior
New listings near 26440 276th Ave Place
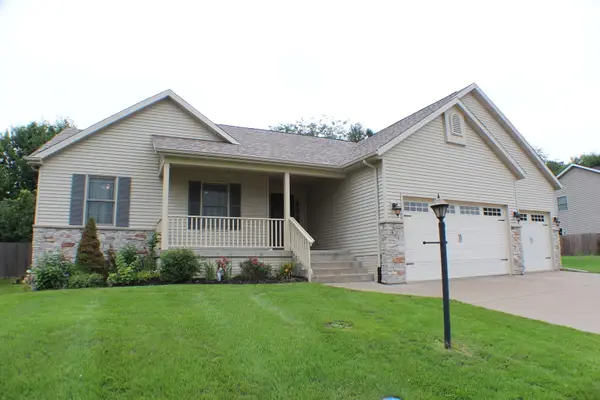 $434,900Active4 beds 4 baths1,782 sq. ft.
601 N 6th St Circle, Princeton, IA 52768
MLS# 12733944Listed by: KW 1ADVANTAGE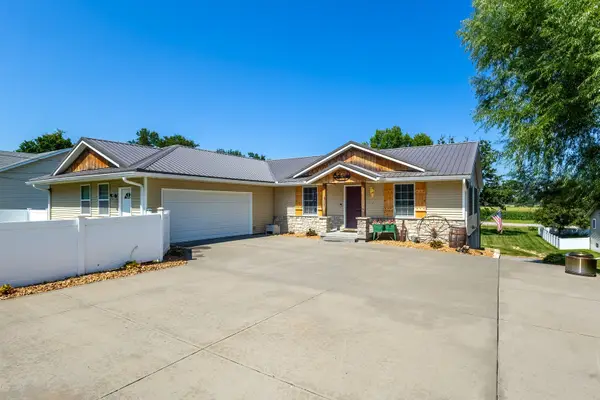 $499,900Active4 beds 3 baths3,988 sq. ft.
1825 Pineo Grove Lane, Princeton, IA 52768
MLS# 12703701Listed by: MEL FOSTER CO. DAVENPORT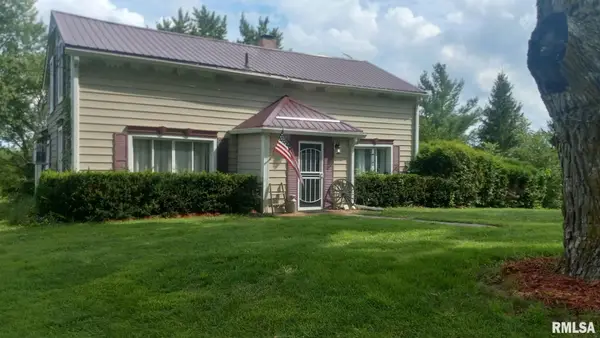 $349,900Pending5 beds 2 baths2,336 sq. ft.
26805 255th Avenue, Princeton, IA 52768
MLS# QC4266054Listed by: RE/MAX CONCEPTS BETTENDORF


Protect your home and budget from life's surprises with an Assurant Home Warranty, backed by a partner that supports you through every step of homeownership. Explore Plans.
© 2023 - 2026 ERA Franchise Systems LLC. All rights reserved. ERA Franchise Systems LLC fully supports the principles of the Fair Housing Act and the Equal Opportunity Act. ERA, ERA Real Estate powered, and their respective logos are registered service marks of ERA Franchise Systems LLC. Each office is independently owned and operated.