
601 N 6th St Circle, Princeton, IA 52768
Local realty services provided by:ERA Naper Realty
601 N 6th St Circle,Princeton, IA 52768
$439,900
- 4 Beds
- 4 Baths
- 1,782 sq. ft.
- Single family
- Active
Upcoming open houses
- Sun, Aug 2312:30 pm - 02:00 pm
Listed by: timothy odey
Office: kw 1advantage
MLS#:12733944
Source:MLSNI
Price summary
- Price:$439,900
- Price per sq. ft.:$246.86
About this home
Welcome home! If you're looking for a beautifully maintained, move-in ready home in Princeton, Iowa this one You cant afford to miss! From the moment you step inside, you'll be greeted by tall ceilings, beautiful floors, and a warm, inviting atmosphere. As you walk into the home, you will be greeted with a Spacious LR with Vaulted Ceilings, a Gas FP and Hardwood floors. A spacious kitchen, that has loads of cabinet & Counter space. There is also a Mulit media room off the Kitchen or it could also be used as a hobby room. The dining area over looks the back yard and Into a field, so you have privacy in your back yard. The deck also over looks the back yard. You will find it quiet and relaxing. There are three bedrooms on the main level, including a spacious primary suite featuring a full bath, and a walk-in closet. An attached 3-car garage provides plenty of room for vehicles and additional storage. The finished Basement offers an area for fun, relaxation or just entertainment. The Rec area is spacious and Bright, there is a bedroom, Full bath, and a workshop area. Don't delay, Go See it today....
Contact an agent
Home facts
- Year built:2012
- Listing ID #:12733944
- Updated:August 20, 2026 at 11:36 PM
Rooms and interior
- Bedrooms:4
- Total bathrooms:4
- Full bathrooms:3
- Half bathrooms:1
- Rooms Total:10
- Kitchen Description:Dishwasher, Disposal, Microwave, Range, Refrigerator
- Basement Description:Egress Window, Full, Partially Finished
- Living area:1,782 sq. ft.
Heating and cooling
- Cooling:Central Air
- Heating:Natural Gas
- Central air:Yes
Structure and exterior
- Roof:Asphalt
- Year built:2012
- Building area:1,782 sq. ft.
- Lot area:0.38 Acres
- Exterior Features:Fire Pit
- Foundation Description:Concrete Perimeter
- Levels:1 Story
Schools
- High school:North Scott High School
- Middle school:North Scott Junior High School
- Elementary school:Virgil Grissom Elementary School
Utilities
- Water:Public
- Sewer:Public Sewer
Finances and disclosures
- Price:$439,900
- Price per sq. ft.:$246.86
- Tax amount:$4,784 (2025)
Features and amenities
- Laundry features:Dryer, Washer
Parking
- Total parking spaces:3
- Parking description:Attached Garage, Garage
- Garage:Yes
- Garage spaces:3
 Copyright 2026 Midwest Real Estate Data LLC. All rights reserved. The data relating to real estate for sale on this web site comes in part from the Broker Reciprocity Program of the Midwest Real Estate Data LLC. Listing information is deemed reliable but not guaranteed.
New listings near 601 N 6th St Circle
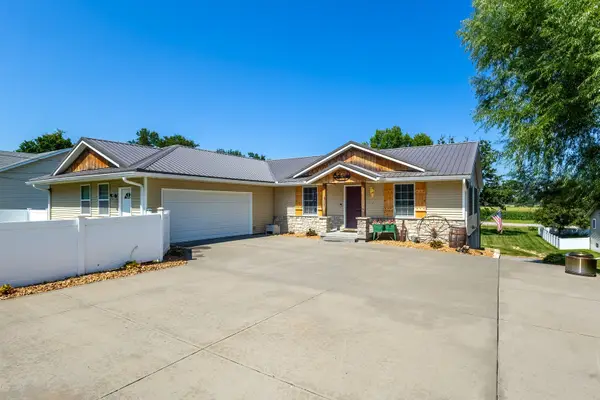 $499,900Active4 beds 3 baths3,988 sq. ft.
1825 Pineo Grove Lane, Princeton, IA 52768
MLS# 12703701Listed by: MEL FOSTER CO. DAVENPORT $429,900Active3 beds 3 baths2,175 sq. ft.
26440 276th Ave Place, Princeton, IA 52768
MLS# 12700851Listed by: MY REAL ESTATE COMPANY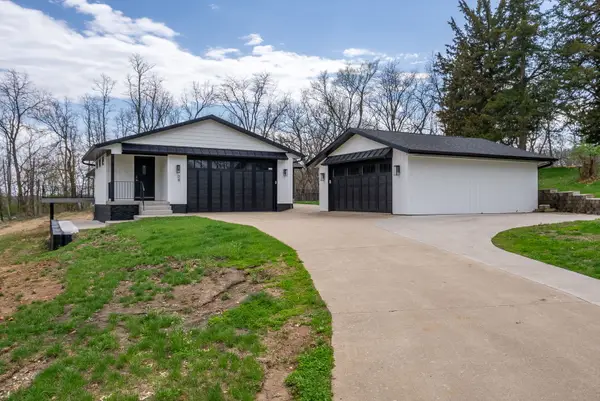 $599,000Active4 beds 4 baths3,465 sq. ft.
218 Bluff Boulevard, Princeton, IA 52768
MLS# 12619758Listed by: RE/MAX CONCEPTS BETTENDORF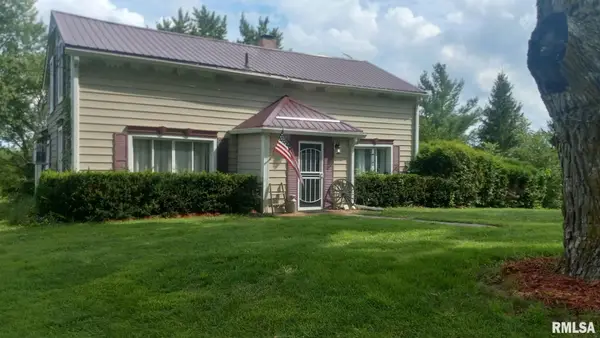 $349,900Pending5 beds 2 baths2,336 sq. ft.
26805 255th Avenue, Princeton, IA 52768
MLS# QC4266054Listed by: RE/MAX CONCEPTS BETTENDORF


Protect your home and budget from life's surprises with an Assurant Home Warranty, backed by a partner that supports you through every step of homeownership. Explore Plans.
© 2023 - 2026 ERA Franchise Systems LLC. All rights reserved. ERA Franchise Systems LLC fully supports the principles of the Fair Housing Act and the Equal Opportunity Act. ERA, ERA Real Estate powered, and their respective logos are registered service marks of ERA Franchise Systems LLC. Each office is independently owned and operated.