
1174 Taft Ave, Solon, IA 52333
Local realty services provided by:Graf Real Estate ERA Powered
Listed by: jackie jedlicka
Office: skogman realty
MLS#:2607515
Source:IA_CRAAR
Price summary
- Price:$535,000
- Price per sq. ft.:$245.98
About this home
**Accepted Offer-continue to show for backup offers**Corridor Acreage Alert! Welcome to a private retreat nestled on over three acres of tranquility just north of Solon. Bathed in natural light from an abundance of windows, the main-floor living room offers a warm and inviting atmosphere. Just off the kitchen, a charming screened-in porch provides the ideal setting for morning coffee or relaxed evening gatherings. The main level also features the primary suite, complete with an ensuite bath and walk-in closet. Embracing the serenity of country living with incredible evening sunsets, this peaceful property remains conveniently located just minutes from town.
Contact an agent
Home facts
- Year built:2004
- Listing ID #:2607515
- Added:8 day(s) ago
- Updated:November 11, 2026 at 06:46 PM
Rooms and interior
- Bedrooms:4
- Total bathrooms:3
- Full bathrooms:2
- Half bathrooms:1
- Kitchen Description:Dishwasher, Microwave, Range, Refrigerator
- Basement:Yes
- Basement Description:Concrete, Full
- Living area:2,175 sq. ft.
Heating and cooling
- Heating:Gas
- Central air:Yes
Structure and exterior
- Year built:2004
- Building area:2,175 sq. ft.
- Lot area:3.13 Acres
- Lot Features:Wooded
- Construction Materials:Frame
- Exterior Features:Deck, Patio
- Levels:2 Story
Schools
- High school:Solon
- Middle school:Solon
- Elementary school:Lakeview
Utilities
- Water:Well
Finances and disclosures
- Price:$535,000
- Price per sq. ft.:$245.98
- Tax amount:$4,084
Features and amenities
- Laundry features:Dryer, Washer
Parking
- Parking description:Attached, Garage
- Garage:Yes
- Garage spaces:2
New listings near 1174 Taft Ave
- New
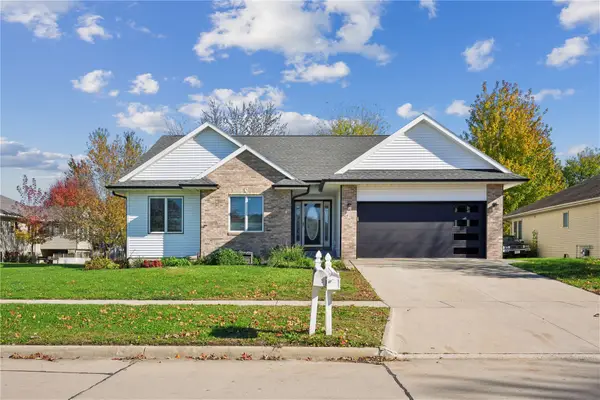 $379,900Active4 beds 3 baths2,901 sq. ft.
402 Windsor Drive, Solon, IA 52333
MLS# 2607822Listed by: LEPIC-KROEGER, REALTORS - New
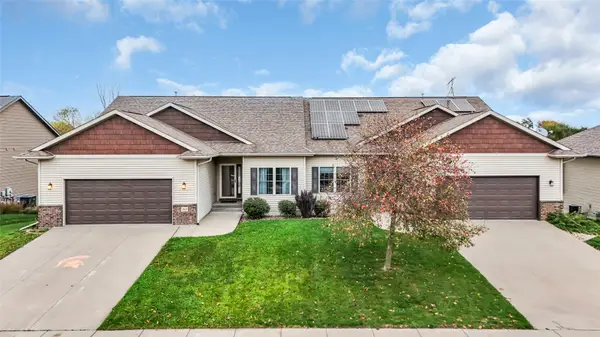 $350,000Active4 beds 3 baths2,446 sq. ft.
212 Windflower Lane, Solon, IA 52333
MLS# 2607756Listed by: RUHL & RUHL REALTORS - New
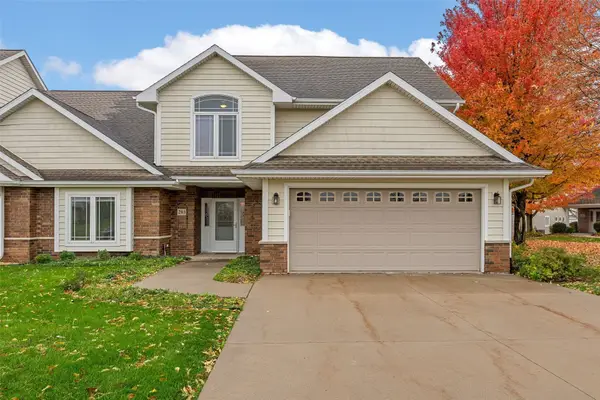 $335,000Active4 beds 3 baths2,407 sq. ft.
203 Windflower Lane, Solon, IA 52333
MLS# 2607688Listed by: SKOGMAN REALTY - New
 $743,000Active3 beds 4 baths4,624 sq. ft.
1716 Valley Trail Ne, Solon, IA 52333
MLS# 2607662Listed by: REALTY87 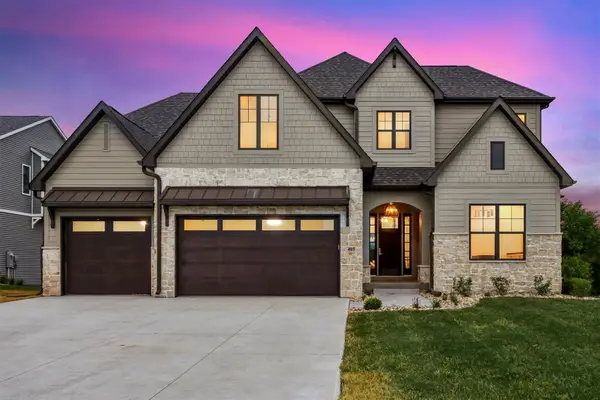 $1,295,000Active5 beds 5 baths4,735 sq. ft.
405 Macbride Trail, Solon, IA 52333
MLS# 2607505Listed by: WATTS GROUP REALTY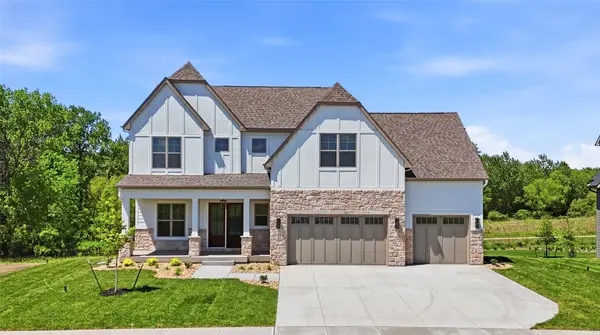 $1,267,900Active5 beds 5 baths4,116 sq. ft.
411 Macbride Trail, Solon, IA 52333
MLS# 2607507Listed by: WATTS GROUP REALTY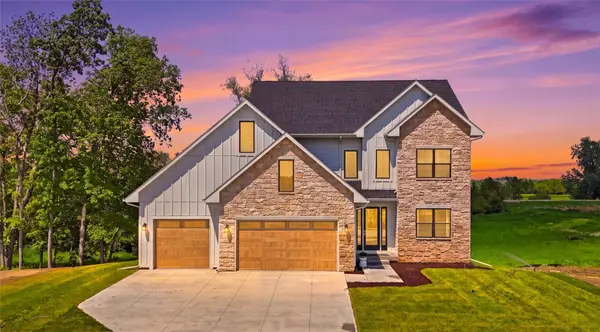 $799,900Active5 beds 4 baths3,424 sq. ft.
1204 Timber Trail, Solon, IA 52333
MLS# 2607511Listed by: WATTS GROUP REALTY $593,250Active-- beds -- baths
210th Street Ne, Solon, IA 52333
MLS# 2607492Listed by: MOTTINGER REAL ESTATE GROUP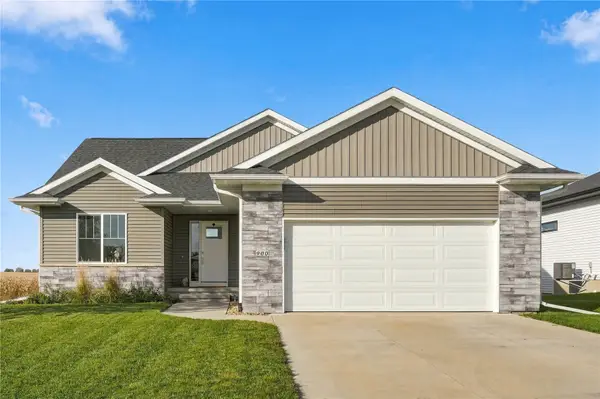 $470,000Pending4 beds 3 baths2,291 sq. ft.
900 Beck Drive, Solon, IA 52333
MLS# 2607331Listed by: KELLER WILLIAMS LEGACY GROUP


Protect your home and budget from life's surprises with an Assurant Home Warranty, backed by a partner that supports you through every step of homeownership. Explore Plans.
© 2023 - 2026 ERA Franchise Systems LLC. All rights reserved. ERA Franchise Systems LLC fully supports the principles of the Fair Housing Act and the Equal Opportunity Act. ERA, ERA Real Estate powered, and their respective logos are registered service marks of ERA Franchise Systems LLC. Each office is independently owned and operated.