
1356 NE Lakewoods Ct, Swisher, IA 52338
Local realty services provided by:Graf Real Estate ERA Powered
1356 NE Lakewoods Ct,Swisher, IA 52338
$850,000
- 5 Beds
- 4 Baths
- - sq. ft.
- Single family
- Sold
Listed by: jamie venzon
Office: lepic-kroeger, realtors
MLS#:2605509
Source:IA_CRAAR
Sorry, we are unable to map this address
Price summary
- Price:$850,000
- Monthly HOA dues:$126.67
About this home
Welcome to this beautifully maintained ranch on a private 1.07-acre lot overlooking the water. Newer siding, roof, gutters, and garage doors plus mature landscaping impress from the start. Living room's two-sided stacked stone fireplace connects to a sunroom and maintenance-free deck. Kitchen features granite counters, gas range with hood, breakfast bar, and Whirlpool appliances, plus a dining area with built-in buffet, stone surround, and beverage fridge. Tiled mudroom leads to the 3-car garage. Primary suite offers wooded views, two walk-in closets, and a spa bath with whirlpool tub, dual vanities, and walk-in tile shower. Two more bedrooms share a skylit hall bath. Downstairs: in-floor heat, family/rec room with fireplace and wet bar, walk-out screened porch/patio, two more bedrooms, and garden-level garage. Geothermal, central vac, and sound system complete this exceptional acreage!
Contact an agent
Home facts
- Year built:2007
- Listing ID #:2605509
- Added:50 day(s) ago
- Updated:September 22, 2026 at 04:48 PM
Rooms and interior
- Bedrooms:5
- Total bathrooms:4
- Full bathrooms:3
- Half bathrooms:1
- Basement:Yes
- Basement Description:Full
Heating and cooling
- Heating:Geothermal
- Central air:Yes
Structure and exterior
- Year built:2007
- Architectural Style:Ranch
- Construction Materials:Frame, Stone
- Exterior Features:Deck, Patio
- Levels:1 Story
Schools
- High school:College Comm
- Middle school:College Comm
- Elementary school:College Comm
Finances and disclosures
- Price:$850,000
- Tax amount:$9,967
Parking
- Parking description:Attached, Garage
- Garage:Yes
- Garage spaces:3
New listings near 1356 NE Lakewoods Ct
- New
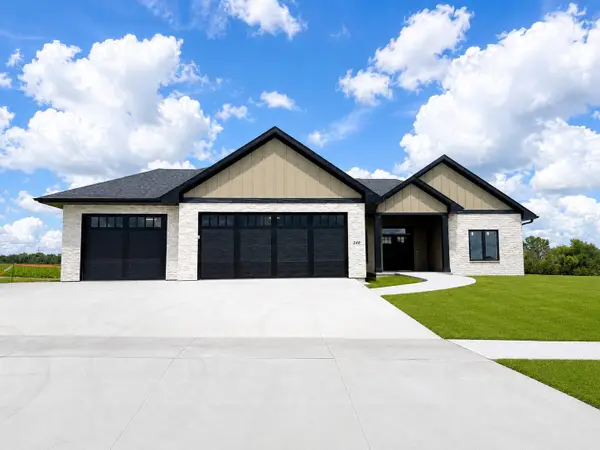 $879,900Active5 beds 4 baths3,245 sq. ft.
240 Howard Avenue Nw, Swisher, IA 52338
MLS# 2606553Listed by: REALTY87 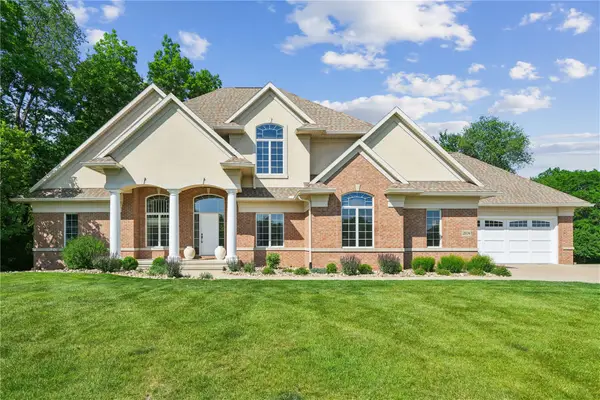 $899,900Pending5 beds 4 baths5,254 sq. ft.
2804 Deer Valley Drive Nw, Swisher, IA 52338
MLS# 2606336Listed by: LEPIC-KROEGER, REALTORS $389,900Active4 beds 3 baths2,386 sq. ft.
425 3rd Street Sw, Swisher, IA 52338
MLS# 2605957Listed by: REALTY87 $595,000Active5 beds 3 baths3,078 sq. ft.
241 Howard Avenue Nw, Swisher, IA 52338
MLS# 2605936Listed by: REALTY87 $500,000Pending3 beds 3 baths2,458 sq. ft.
1420 Highway 965 Nw, Swisher, IA 52338
MLS# 2605696Listed by: LEPIC-KROEGER, REALTORS $1,250,000Active4 beds 4 baths4,198 sq. ft.
1268 Falcon Avenue Nw, Swisher, IA 52338
MLS# 2605637Listed by: KELLER WILLIAMS LEGACY GROUP- Open Sun, 12 to 1:30pm
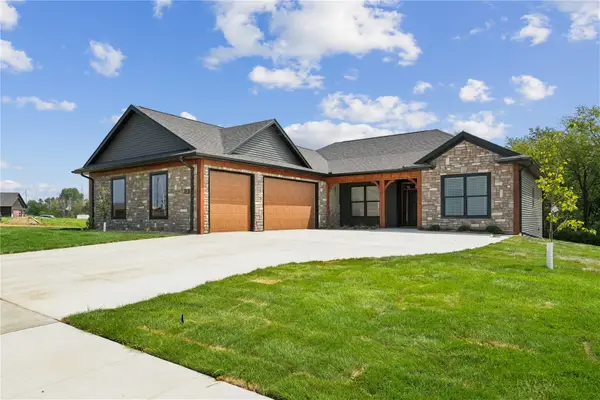 $749,900Active5 beds 4 baths3,177 sq. ft.
120 Howard Ave, Swisher, IA 52338
MLS# 2605354Listed by: REALTY87 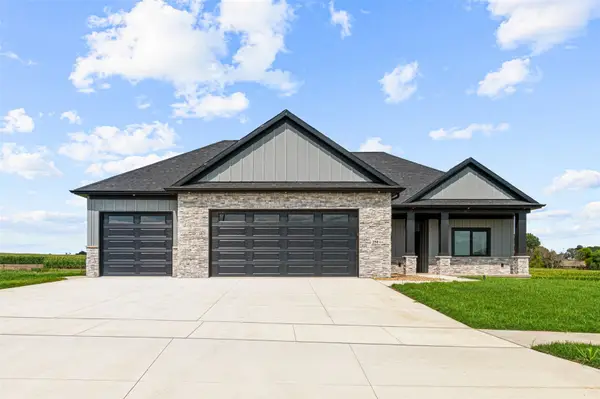 $779,900Active5 beds 3 baths3,000 sq. ft.
250 Howard, Swisher, IA 52333
MLS# 2605346Listed by: URBAN ACRES REAL ESTATE CORRIDOR $160,000Pending1 beds 1 baths1,454 sq. ft.
1690 140th Street Nw, Swisher, IA 52338
MLS# 2604738Listed by: RE/MAX CONCEPTS $640,000Active4 beds 4 baths3,206 sq. ft.
1280 Winchester Drive, Swisher, IA 52338
MLS# 2604334Listed by: LEPIC-KROEGER, REALTORS


Protect your home and budget from life's surprises with an Assurant Home Warranty, backed by a partner that supports you through every step of homeownership. Explore Plans.
© 2023 - 2026 ERA Franchise Systems LLC. All rights reserved. ERA Franchise Systems LLC fully supports the principles of the Fair Housing Act and the Equal Opportunity Act. ERA, ERA Real Estate powered, and their respective logos are registered service marks of ERA Franchise Systems LLC. Each office is independently owned and operated.