
1420 Highway 965 Nw, Swisher, IA 52338
Local realty services provided by:Graf Real Estate ERA Powered
Listed by: monica hayes, brook peterson
Office: lepic-kroeger, realtors
MLS#:2605696
Source:IA_CRAAR
Price summary
- Price:$500,000
- Price per sq. ft.:$203.42
About this home
Rebuilt from the foundation up, this stunning 1.71-acre property combines the peace of country living with the confidence of essentially new construction. The beautifully finished home offers an open floor plan with modern updates throughout, while the detached 2-stall garage with extra workshop space and iconic barn create endless possibilities. This is a nature lovers dream located just across from popular winery and wedding venue, Cedar Ridge Winery, where the barn offers exciting potential as a workshop, studio, pool house or future guest retreat. Conveniently located between Iowa City and Cedar Rapids, this is a rare opportunity to own a truly one-of-a-kind property.
Contact an agent
Home facts
- Year built:2016
- Listing ID #:2605696
- Added:42 day(s) ago
- Updated:September 12, 2026 at 07:32 AM
Rooms and interior
- Bedrooms:3
- Total bathrooms:3
- Full bathrooms:2
- Half bathrooms:1
- Kitchen Description:Dishwasher, Disposal, Microwave, Range, Refrigerator
- Basement:Yes
- Living area:2,458 sq. ft.
Heating and cooling
- Heating:Gas
- Central air:Yes
Structure and exterior
- Year built:2016
- Building area:2,458 sq. ft.
- Lot area:1.71 Acres
- Construction Materials:Frame, Stone, Stucco
- Exterior Features:Deck
- Levels:2 Story
Schools
- High school:College Comm
- Middle school:College Comm
- Elementary school:College Comm
Utilities
- Water:Well
Finances and disclosures
- Price:$500,000
- Price per sq. ft.:$203.42
- Tax amount:$5,412
Features and amenities
- Laundry features:Dryer, Washer
Parking
- Parking description:Garage
- Garage:Yes
- Garage spaces:2
New listings near 1420 Highway 965 Nw
- New
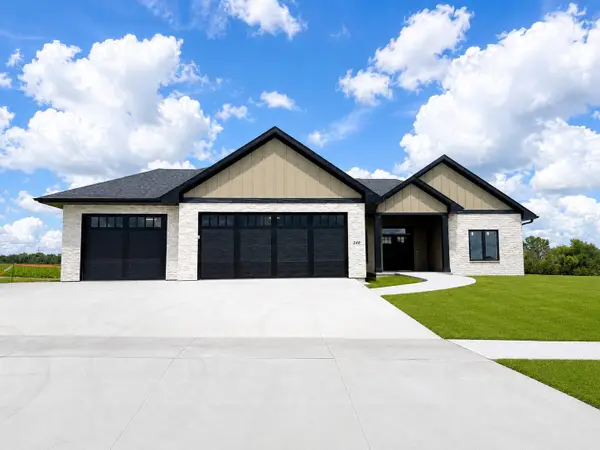 $879,900Active5 beds 4 baths3,245 sq. ft.
240 Howard Avenue Nw, Swisher, IA 52338
MLS# 2606553Listed by: REALTY87 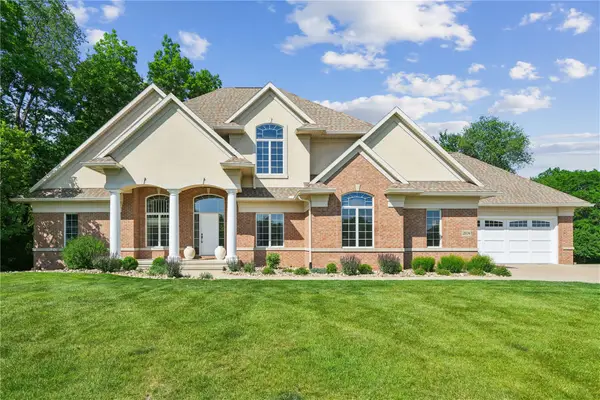 $899,900Pending5 beds 4 baths5,254 sq. ft.
2804 Deer Valley Drive Nw, Swisher, IA 52338
MLS# 2606336Listed by: LEPIC-KROEGER, REALTORS $389,900Active4 beds 3 baths2,386 sq. ft.
425 3rd Street Sw, Swisher, IA 52338
MLS# 2605957Listed by: REALTY87 $595,000Active5 beds 3 baths3,078 sq. ft.
241 Howard Avenue Nw, Swisher, IA 52338
MLS# 2605936Listed by: REALTY87 $1,250,000Active4 beds 4 baths4,198 sq. ft.
1268 Falcon Avenue Nw, Swisher, IA 52338
MLS# 2605637Listed by: KELLER WILLIAMS LEGACY GROUP- Open Sun, 12 to 1:30pm
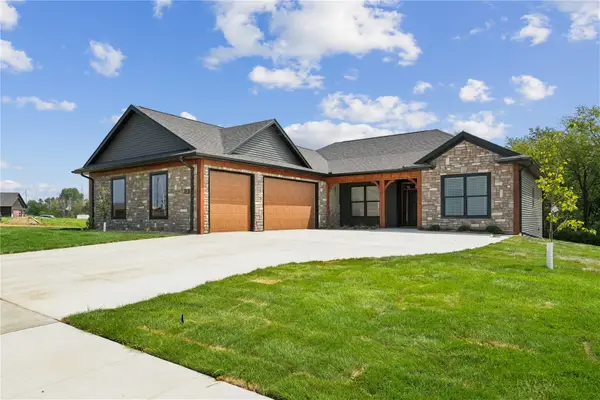 $749,900Active5 beds 4 baths3,177 sq. ft.
120 Howard Ave, Swisher, IA 52338
MLS# 2605354Listed by: REALTY87 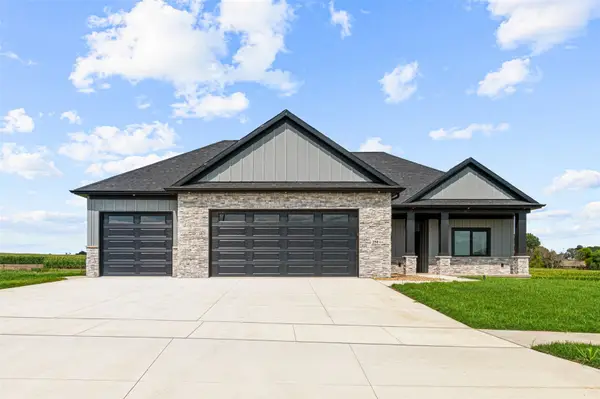 $779,900Active5 beds 3 baths3,000 sq. ft.
250 Howard, Swisher, IA 52333
MLS# 2605346Listed by: URBAN ACRES REAL ESTATE CORRIDOR $160,000Pending1 beds 1 baths1,454 sq. ft.
1690 140th Street Nw, Swisher, IA 52338
MLS# 2604738Listed by: RE/MAX CONCEPTS $640,000Active4 beds 4 baths3,206 sq. ft.
1280 Winchester Drive, Swisher, IA 52338
MLS# 2604334Listed by: LEPIC-KROEGER, REALTORS


Protect your home and budget from life's surprises with an Assurant Home Warranty, backed by a partner that supports you through every step of homeownership. Explore Plans.
© 2023 - 2026 ERA Franchise Systems LLC. All rights reserved. ERA Franchise Systems LLC fully supports the principles of the Fair Housing Act and the Equal Opportunity Act. ERA, ERA Real Estate powered, and their respective logos are registered service marks of ERA Franchise Systems LLC. Each office is independently owned and operated.