
1441 Trail Bend Drive Nw, Swisher, IA 52338
Local realty services provided by:Graf Real Estate ERA Powered
Upcoming open houses
- Sun, Oct 1812:00 pm - 01:30 pm
Listed by: kari juhl
Office: lepic-kroeger, realtors
MLS#:2607099
Source:IA_CRAAR
Price summary
- Price:$999,900
- Price per sq. ft.:$171.42
- Monthly HOA dues:$125
About this home
Welcome to this extraordinary walkout ranch situated on 1.11 beautifully landscaped acres in an exclusive gated community! Boasting nearly 6,000 finished square feet, this stunning 5-bedroom, 4.5-bath home blends luxury, comfort and exceptional spaces for entertaining. The showstopping kitchen has been beautifully transformed with gorgeous cabinetry, elegant countertops, hidden pantry, beverage/coffee station and updated appliances. The inviting living room showcases a striking stone fireplace, expansive windows that flood the space with natural light and a custom wood staircase railing. Beautiful hardwood floors, updated lighting and thoughtful finishes shine throughout. Retreat to the spacious main-level primary suite, while an additional private ensuite upstairs offers the perfect space for family or guests. Relax and unwind in the gorgeous four-seasons room overlooking the peaceful surroundings. The impressive walkout lower level is an entertainer's dream, complete with a second full kitchen, TV room, billiards room, workout area and sauna! Outdoors, enjoy extensive landscaping, stunning retaining walls and beautiful natural surroundings. A rare opportunity to enjoy gated living with access to a private stocked pond, beach area, gazebo and scenic trails. Truly exceptional!...
Contact an agent
Home facts
- Year built:1991
- Listing ID #:2607099
- Added:8 day(s) ago
- Updated:October 18, 2026 at 07:05 PM
Rooms and interior
- Bedrooms:5
- Total bathrooms:5
- Full bathrooms:4
- Half bathrooms:1
- Kitchen Description:Dishwasher, Disposal, Microwave, Range, Refrigerator
- Basement:Yes
- Basement Description:Full
- Living area:5,833 sq. ft.
Heating and cooling
- Cooling:Zoned
- Heating:Gas, Zoned
- Central air:Yes
Structure and exterior
- Year built:1991
- Building area:5,833 sq. ft.
- Lot area:1.11 Acres
- Lot Features:Wooded
- Construction Materials:Brick, Frame
- Exterior Features:Deck
- Levels:2 Story
Schools
- High school:College Comm
- Middle school:College Comm
- Elementary school:College Comm
Finances and disclosures
- Price:$999,900
- Price per sq. ft.:$171.42
- Tax amount:$11,295
Features and amenities
- Laundry features:Dryer, Washer
Parking
- Parking description:Attached, Garage
- Garage:Yes
- Garage spaces:3
New listings near 1441 Trail Bend Drive Nw
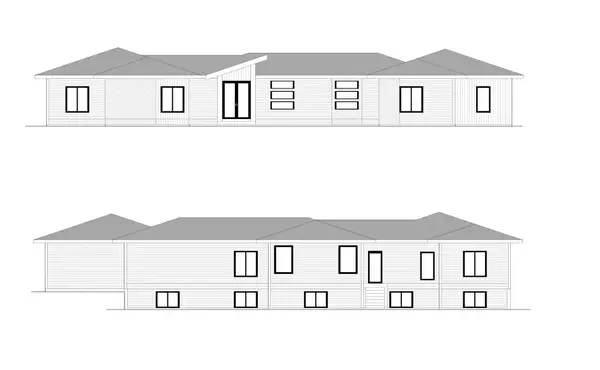 $899,900Active5 beds 4 baths3,770 sq. ft.
261 Howard Avenue Nw, Swisher, IA 52338
MLS# 2606733Listed by: REALTY87- Open Sun, 12 to 1:30pm
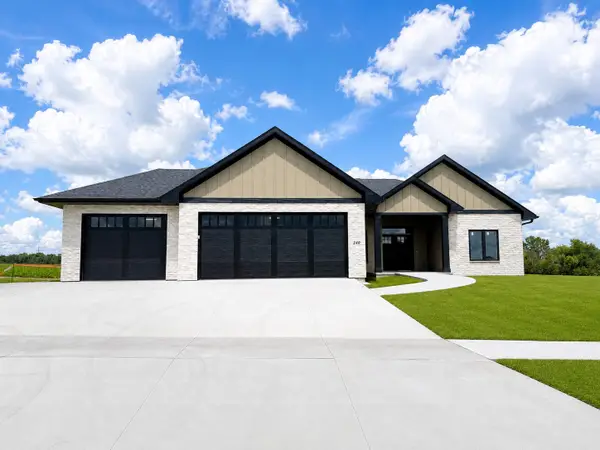 $824,900Active5 beds 4 baths3,245 sq. ft.
240 Howard Avenue Nw, Swisher, IA 52338
MLS# 2606553Listed by: REALTY87  $380,000Active4 beds 3 baths2,386 sq. ft.
425 3rd Street Sw, Swisher, IA 52338
MLS# 2605957Listed by: REALTY87 $589,990Active5 beds 3 baths3,078 sq. ft.
241 Howard Avenue Nw, Swisher, IA 52338
MLS# 2605936Listed by: REALTY87 $500,000Pending3 beds 3 baths2,458 sq. ft.
1420 Highway 965 Nw, Swisher, IA 52338
MLS# 2605696Listed by: LEPIC-KROEGER, REALTORS- Open Sun, 12 to 1:30pm
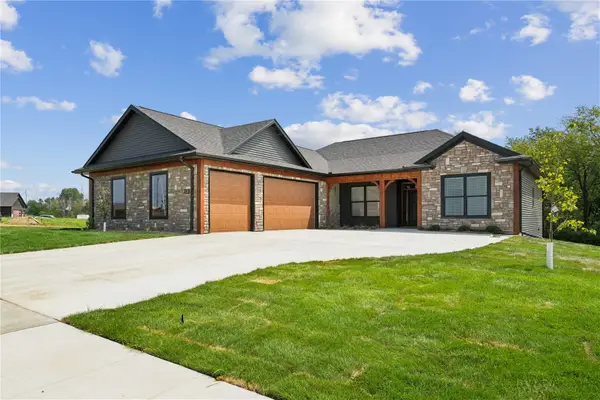 $739,900Active5 beds 4 baths3,177 sq. ft.
120 Howard Ave, Swisher, IA 52338
MLS# 2605354Listed by: REALTY87 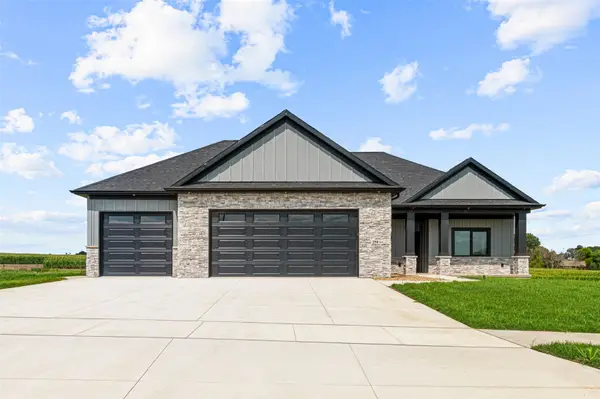 $779,900Active5 beds 3 baths3,000 sq. ft.
250 Howard, Swisher, IA 52333
MLS# 2605346Listed by: URBAN ACRES REAL ESTATE CORRIDOR $160,000Pending1 beds 1 baths1,454 sq. ft.
1690 140th Street Nw, Swisher, IA 52338
MLS# 2604738Listed by: RE/MAX CONCEPTS $640,000Active4 beds 4 baths3,206 sq. ft.
1280 Winchester Drive, Swisher, IA 52338
MLS# 2604334Listed by: LEPIC-KROEGER, REALTORS


Protect your home and budget from life's surprises with an Assurant Home Warranty, backed by a partner that supports you through every step of homeownership. Explore Plans.
© 2023 - 2026 ERA Franchise Systems LLC. All rights reserved. ERA Franchise Systems LLC fully supports the principles of the Fair Housing Act and the Equal Opportunity Act. ERA, ERA Real Estate powered, and their respective logos are registered service marks of ERA Franchise Systems LLC. Each office is independently owned and operated.