
1401 Green Oak Pass, Tiffin, IA 52340
Local realty services provided by:Graf Real Estate ERA Powered
Upcoming open houses
- Sun, Nov 2212:00 pm - 01:30 pm
Listed by: tyler riddle
Office: lepic-kroeger, realtors
MLS#:2608093
Source:IA_CRAAR
Price summary
- Price:$675,000
- Price per sq. ft.:$257.54
About this home
NEW CONSTRUCTION COMPLETE & MOVE-IN READY in Tiffin’s Park Place! This 5-bedroom, 3-bath ranch offers 2,621 finished SF, an open layout, finished lower level, 3-car garage & modern finishes. The great room features a cathedral ceiling & floor-to-ceiling stone fireplace, opening to the kitchen & dining area w/ deck access. Kitchen highlights include contrasting cabinetry, quartz counters, tiled backsplash & matte-black hardware. The primary suite offers a walk-in closet & private bath w/ dual sinks, heated tile floors & custom tiled shower. Two bedrooms, full bath & laundry complete the main level. Downstairs features 2 bedrooms, full bath, rec room & storage. Vertical & horizontal siding, stone, Chestnut accents & coordinating garage doors create standout curb appeal. Enjoy composite deck & corner lot. Convenient access to Tiffin amenities, I-80, I-380 & Iowa City/Coralville. Brand-new construction without the wait!!
Contact an agent
Home facts
- Year built:2026
- Listing ID #:2608093
- Added:1 day(s) ago
- Updated:November 20, 2026 at 05:14 PM
Rooms and interior
- Bedrooms:5
- Total bathrooms:3
- Full bathrooms:3
- Kitchen Description:Dishwasher, Microwave, Range, Refrigerator
- Basement:Yes
- Basement Description:Full
- Living area:2,621 sq. ft.
Heating and cooling
- Heating:Gas
- Central air:Yes
Structure and exterior
- Year built:2026
- Building area:2,621 sq. ft.
- Lot area:0.36 Acres
- Architectural Style:Ranch
- Construction Materials:Frame
- Levels:1 Story
Schools
- High school:Clear Creek/Amana
- Middle school:Clear Creek/Amana
- Elementary school:Clear Creek-Oxford
Utilities
- Water:Public
Finances and disclosures
- Price:$675,000
- Price per sq. ft.:$257.54
- Tax amount:$1,852
Parking
- Parking description:Garage
- Garage:Yes
- Garage spaces:2
New listings near 1401 Green Oak Pass
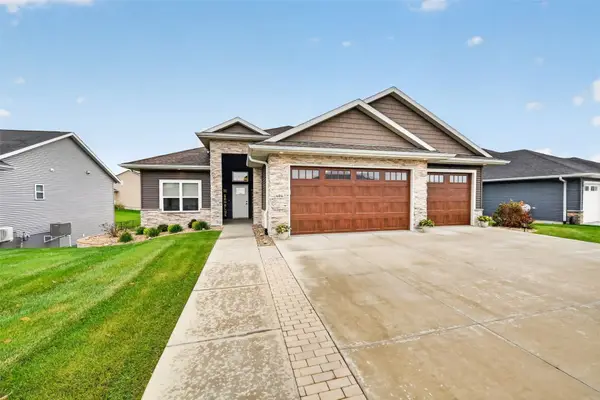 $710,000Active5 beds 3 baths3,154 sq. ft.
606 Rolling Hills Drive, Tiffin, IA 52340
MLS# 2607793Listed by: RUHL & RUHL REALTORS- Open Sun, 12 to 1:30pm
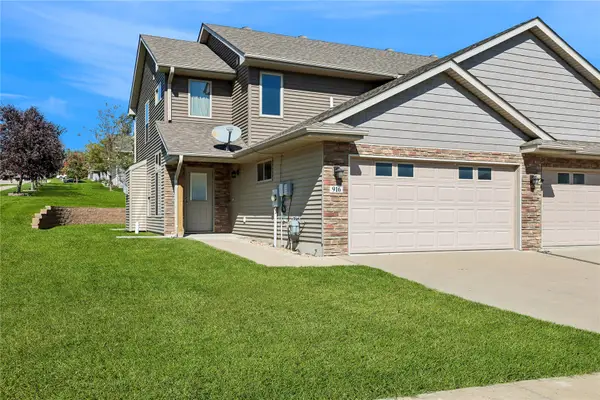 $299,000Active3 beds 3 baths1,609 sq. ft.
916 Jackson Street, Tiffin, IA 52340
MLS# 2607175Listed by: WATTS GROUP REALTY 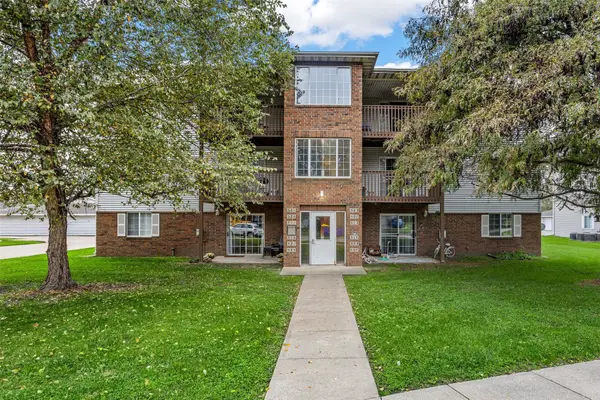 $137,000Pending2 beds 1 baths858 sq. ft.
515 Kimberlite Street, Tiffin, IA 52340
MLS# 2607260Listed by: RE/MAX CONCEPTS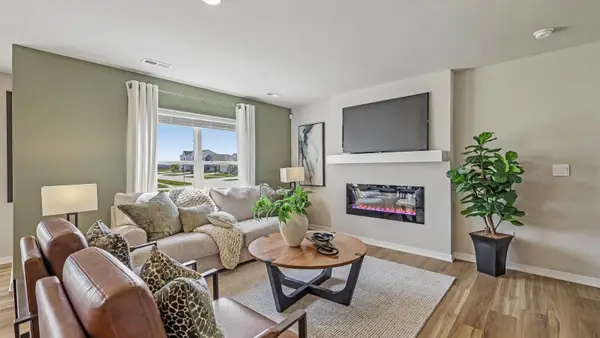 $269,990Active3 beds 3 baths1,511 sq. ft.
633 Coneflower Street, Tiffin, IA 52340
MLS# 2607255Listed by: DRH REALTY OF IOWA, LLC $259,990Active3 beds 3 baths1,511 sq. ft.
639 Coneflower Street, Tiffin, IA 52340
MLS# 2607256Listed by: DRH REALTY OF IOWA, LLC $259,990Active3 beds 3 baths1,511 sq. ft.
635 Coneflower Street, Tiffin, IA 52340
MLS# 2607257Listed by: DRH REALTY OF IOWA, LLC $259,990Active3 beds 3 baths1,511 sq. ft.
637 Coneflower Street, Tiffin, IA 52340
MLS# 2607259Listed by: DRH REALTY OF IOWA, LLC $269,990Active3 beds 3 baths1,511 sq. ft.
641 Coneflower Street, Tiffin, IA 52340
MLS# 2607254Listed by: DRH REALTY OF IOWA, LLC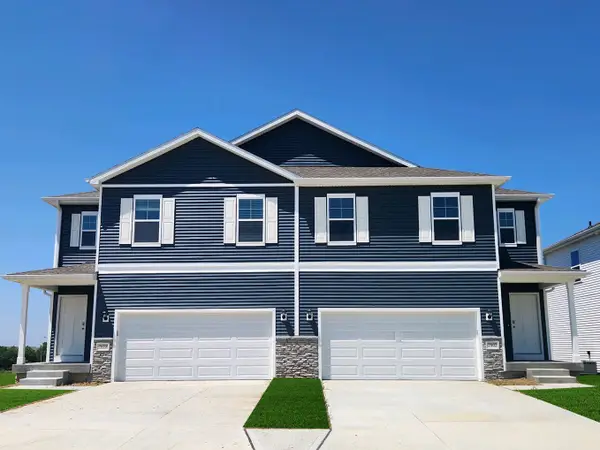 $332,990Active4 beds 3 baths1,767 sq. ft.
603 Maddie Lane, Tiffin, IA 52340
MLS# 2606673Listed by: DRH REALTY OF IOWA, LLC


Protect your home and budget from life's surprises with an Assurant Home Warranty, backed by a partner that supports you through every step of homeownership. Explore Plans.
© 2023 - 2026 ERA Franchise Systems LLC. All rights reserved. ERA Franchise Systems LLC fully supports the principles of the Fair Housing Act and the Equal Opportunity Act. ERA, ERA Real Estate powered, and their respective logos are registered service marks of ERA Franchise Systems LLC. Each office is independently owned and operated.