
721 Maddie Lane, Tiffin, IA 52340
Local realty services provided by:Graf Real Estate ERA Powered
Listed by: kathryn greer
Office: drh realty of iowa, llc.
MLS#:2601982
Source:IA_CRAAR
Price summary
- Price:$339,990
- Price per sq. ft.:$179.04
About this home
Welcome to the Jack in Prairie Village Twinhomes - a ranch-style duplex featuring 3 bedrooms, 3 bathrooms, and 1,899 sq. ft. of finished living space including a finished basement. Step inside to find a bright layout with a front secondary bedroom and full bath—ideal for guests or a home office. The open-concept kitchen shines with white cabinetry, stainless steel appliances, and a large island. The kitchen flows into the dining area and great room, complete with an electric fireplace and large windows. At the rear, the primary suite offers privacy with a walk-in closet, dual vanity, and walk-in shower. Downstairs, enjoy a spacious rec room, a third bedroom, and third full bath. Visit today and see why the Jack is built for the way you live! Photos similar to.
Contact an agent
Home facts
- Year built:2026
- Listing ID #:2601982
- Added:185 day(s) ago
- Updated:September 25, 2026 at 05:55 PM
Rooms and interior
- Bedrooms:3
- Total bathrooms:3
- Full bathrooms:3
- Rooms Total:3
- Kitchen Description:Dishwasher, Microwave, Range
- Basement:Yes
- Basement Description:Full
- Living area:1,899 sq. ft.
Heating and cooling
- Heating:Gas
- Central air:Yes
Structure and exterior
- Year built:2026
- Building area:1,899 sq. ft.
- Lot area:0.12 Acres
- Architectural Style:Ranch
- Levels:1 Story
Schools
- High school:Clear Creek/Amana
- Middle school:Clear Creek/Amana
- Elementary school:Clear Creek-Tiffin
Utilities
- Water:Public
Finances and disclosures
- Price:$339,990
- Price per sq. ft.:$179.04
Parking
- Parking description:Attached, Garage
- Garage:Yes
- Garage spaces:2
New listings near 721 Maddie Lane
- New
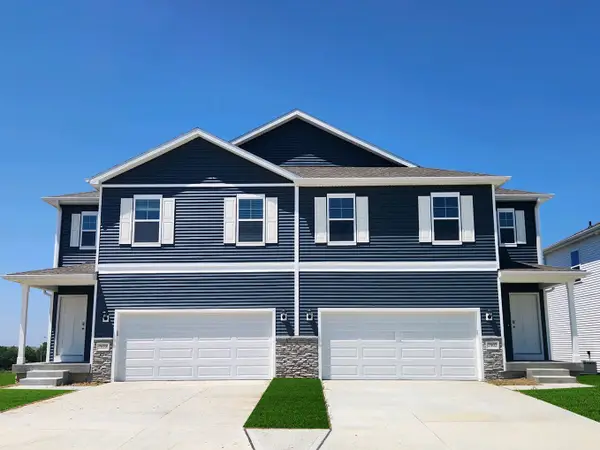 $329,990Active4 beds 3 baths1,767 sq. ft.
603 Magnolia Way, Tiffin, IA 52340
MLS# 2606673Listed by: DRH REALTY OF IOWA, LLC - New
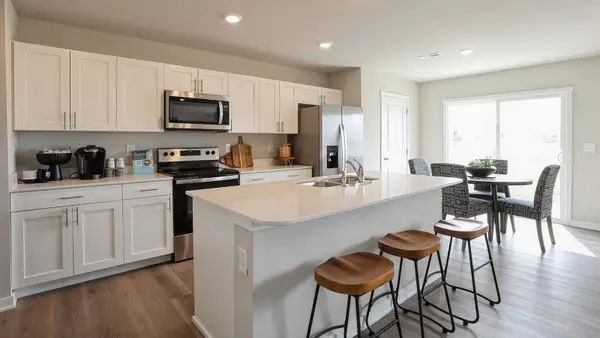 $269,990Active3 beds 3 baths1,511 sq. ft.
602 Coneflower Street, Tiffin, IA 52340
MLS# 2606666Listed by: DRH REALTY OF IOWA, LLC - New
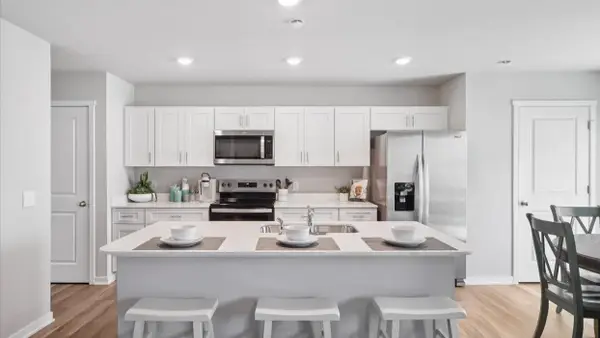 $256,990Active3 beds 3 baths1,511 sq. ft.
571 N Kimberlite Street, Tiffin, IA 52340
MLS# 2606669Listed by: DRH REALTY OF IOWA, LLC - Open Sun, 12pm to 1:30amNew
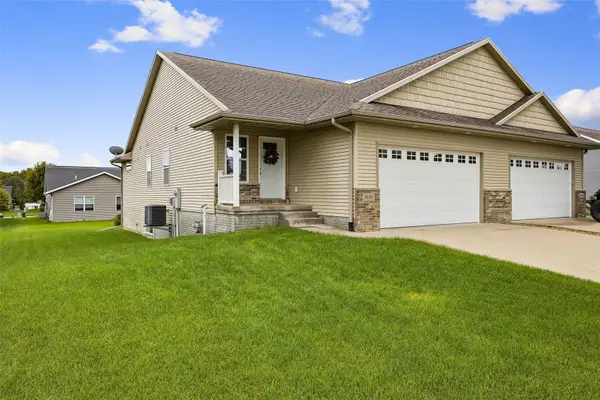 $325,000Active3 beds 3 baths2,022 sq. ft.
1135 Redbud Avenue, Tiffin, IA 52340
MLS# 2606611Listed by: LEPIC-KROEGER, REALTORS 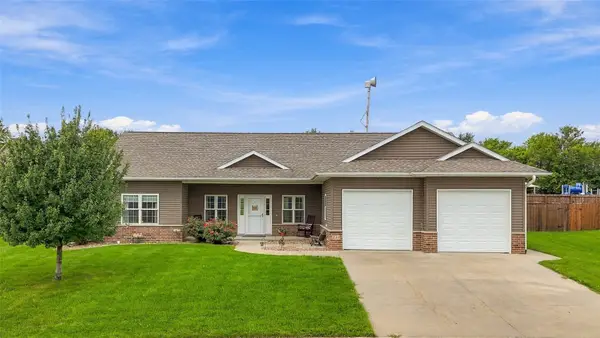 $375,000Pending3 beds 2 baths1,670 sq. ft.
220 Cherry Lane, Tiffin, IA 52340
MLS# 2606608Listed by: EDGE REALTY GROUP, INC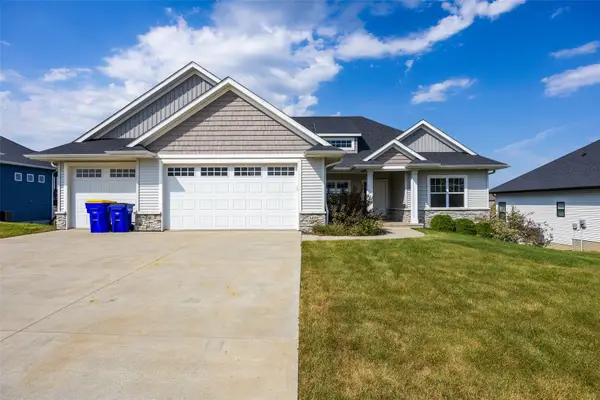 $510,000Pending5 beds 3 baths2,989 sq. ft.
1403 Croell Avenue, Tiffin, IA 52340
MLS# 2606355Listed by: SKOGMAN REALTY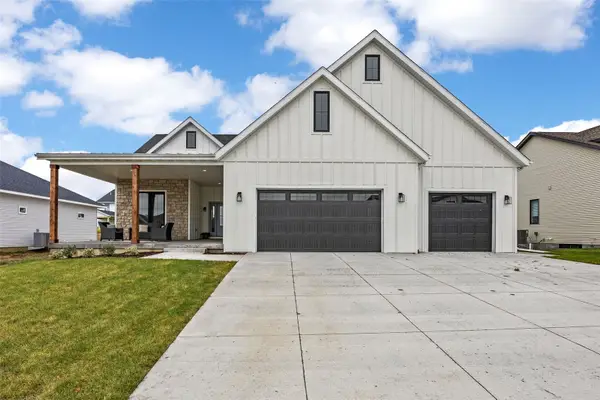 $789,990Active5 beds 3 baths3,601 sq. ft.
1403 Green Oak Pass, Tiffin, IA 52340
MLS# 2606368Listed by: LEPIC-KROEGER, REALTORS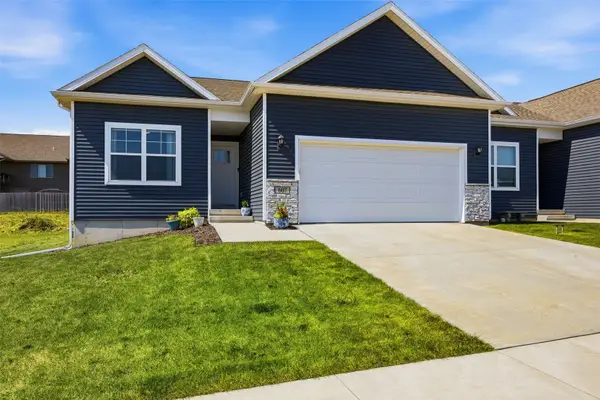 $340,000Active3 beds 3 baths1,899 sq. ft.
607 Thomas Street, Tiffin, IA 52340
MLS# 2606350Listed by: RE/MAX CONCEPTS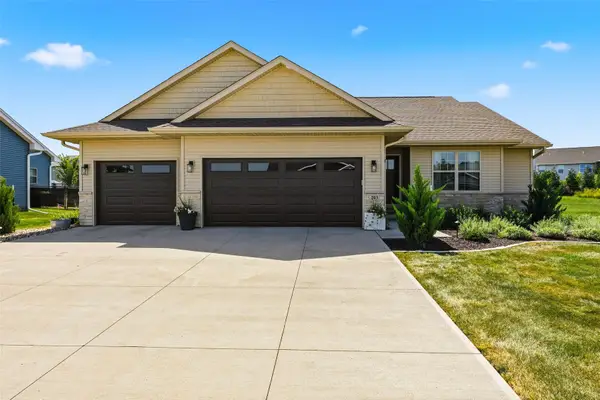 $500,000Pending5 beds 3 baths2,420 sq. ft.
203 Dogwood Lane, Tiffin, IA 52340
MLS# 2606252Listed by: LEPIC-KROEGER, REALTORS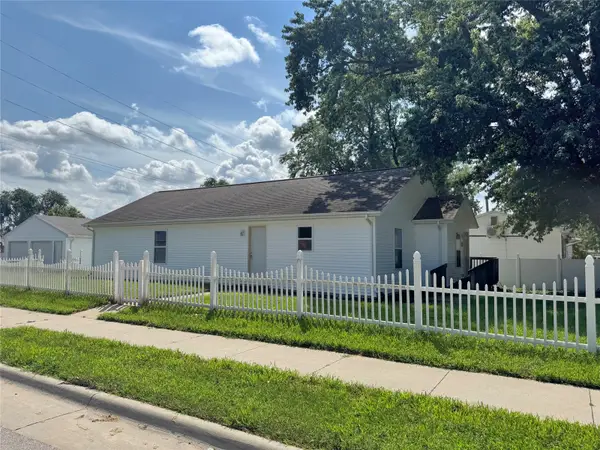 $262,900Active4 beds 2 baths1,400 sq. ft.
140 Summerhays Street, Tiffin, IA 52052
MLS# 2606208Listed by: FUSION REAL ESTATE, INC


Protect your home and budget from life's surprises with an Assurant Home Warranty, backed by a partner that supports you through every step of homeownership. Explore Plans.
© 2023 - 2026 ERA Franchise Systems LLC. All rights reserved. ERA Franchise Systems LLC fully supports the principles of the Fair Housing Act and the Equal Opportunity Act. ERA, ERA Real Estate powered, and their respective logos are registered service marks of ERA Franchise Systems LLC. Each office is independently owned and operated.