
1452 Ivory Avenue, Tipton, IA 52772
Local realty services provided by:Graf Real Estate ERA Powered
Listed by: teresa horton
Office: cornerstone real estate consultants
MLS#:2607270
Source:IA_CRAAR
Price summary
- Price:$550,000
- Price per sq. ft.:$319.77
About this home
Welcome home to this incredible 3-bedroom ranch acreage! Enjoy sweeping country views from either the welcoming front porch or the spacious back deck.
Inside, the expansive great room greets you with soaring vaulted ceilings and a cozy gas fireplace. The open layout flows seamlessly through the formal dining room, large living area, and kitchen—making it ideal for entertaining and family gatherings. The kitchen features abundant cabinet storage, solid-surface countertops, and a dedicated pantry. The main level offers a luxurious primary suite filled with natural light, complete with an ensuite bath featuring dual sinks, a walk-in shower, and a deep soaking tub. Two additional spacious bedrooms are also located on the main floor. Downstairs, the partially finished lower level provides excellent additional space ready for your personal touches.
Key Upgrades & Features:
Geo-Thermal HVAC: Enjoy significant energy efficiency and utility savings year-round.
Heated Outbuilding: Features extra-tall ceilings, perfect for workshop projects, equipment, or extra storage.
Generac Whole-Property Generator: Automatic backup power covering both the main home and outbuilding during outages....
Contact an agent
Home facts
- Year built:2006
- Listing ID #:2607270
- Added:1 day(s) ago
- Updated:October 18, 2026 at 07:05 PM
Rooms and interior
- Bedrooms:3
- Total bathrooms:2
- Full bathrooms:2
- Rooms Total:5
- Kitchen Description:Dishwasher, Disposal, Microwave, Range, Refrigerator
- Basement:Yes
- Basement Description:Concrete, Full
- Living area:1,720 sq. ft.
Heating and cooling
- Heating:Geothermal
- Central air:Yes
Structure and exterior
- Year built:2006
- Building area:1,720 sq. ft.
- Lot area:2.46 Acres
- Architectural Style:Ranch
- Construction Materials:Brick, Frame
- Exterior Features:Deck
- Levels:1 Story
Schools
- High school:Tipton
- Middle school:Tipton
- Elementary school:Tipton
Finances and disclosures
- Price:$550,000
- Price per sq. ft.:$319.77
- Tax amount:$4,588
Parking
- Parking description:Attached, Detached, Garage
- Garage:Yes
- Garage spaces:3
New listings near 1452 Ivory Avenue
- New
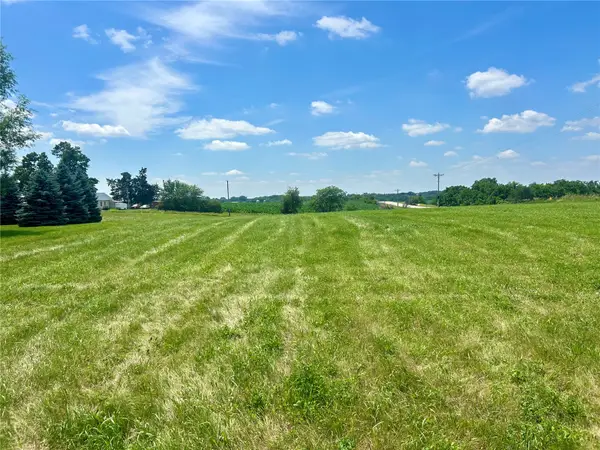 $79,000Active-- beds -- baths
874 Daulton Dr., Tipton, IA 52772
MLS# 2607284Listed by: REALTY87 - New
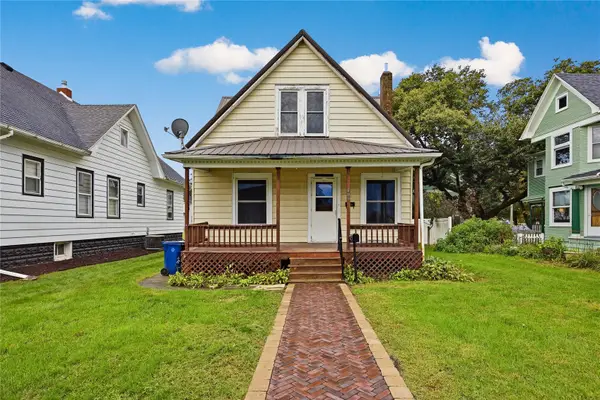 $160,000Active3 beds 2 baths1,236 sq. ft.
609 Mulberry Street, Tipton, IA 52772
MLS# 2607170Listed by: RE/MAX CONCEPTS - New
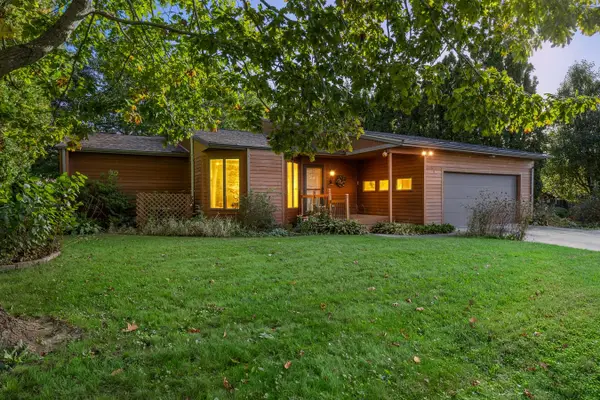 $294,500Active3 beds 2 baths1,934 sq. ft.
102 Elizabeth Drive, Tipton, IA 52772
MLS# 2607087Listed by: KELLER WILLIAMS LEGACY GROUP 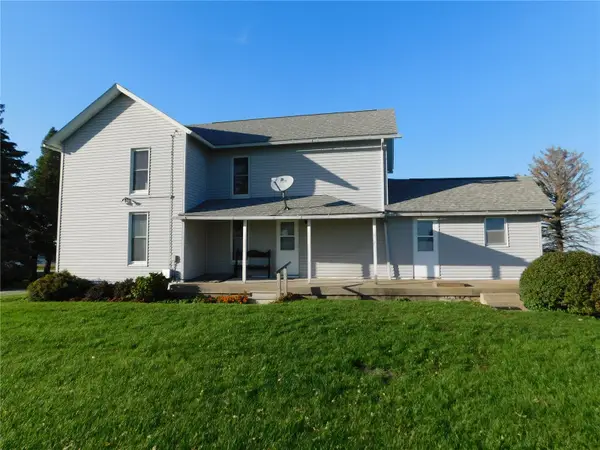 $274,900Active4 beds 1 baths1,760 sq. ft.
1724 Hwy 130, Tipton, IA 52772
MLS# 2607022Listed by: AAVANTIS REAL ESTATE $250,000Active3 beds 2 baths2,140 sq. ft.
1007 Cedar Street, Tipton, IA 52772
MLS# 2607001Listed by: RE/MAX CONCEPTS $124,900Active2 beds 1 baths768 sq. ft.
58 Walnut Street, Tipton, IA 52772
MLS# 2606957Listed by: AAVANTIS REAL ESTATE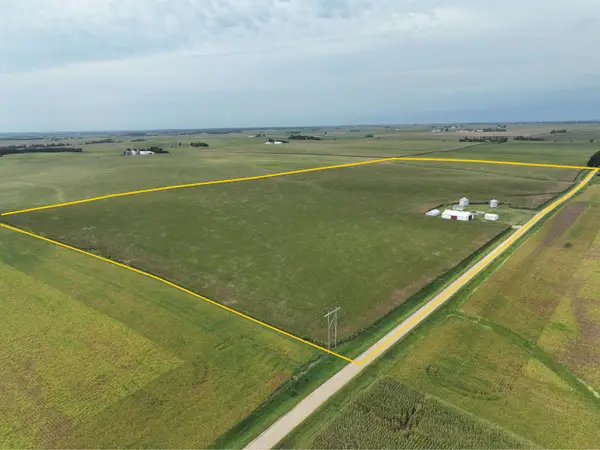 $1,480,000Active-- beds -- baths
718 Grant Ave., Tipton, IA 52772
MLS# 2606632Listed by: HERTZ REAL ESTATE SERVICE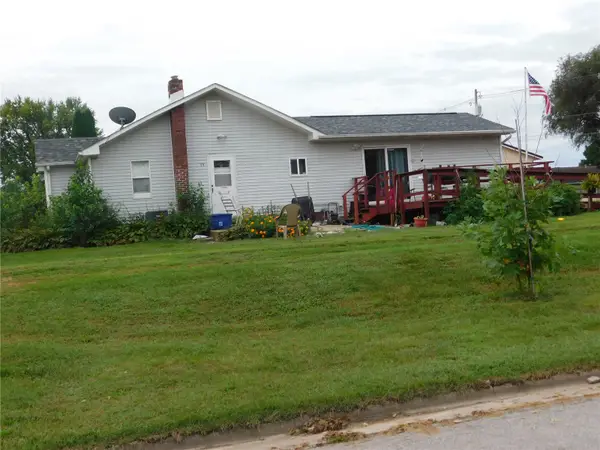 $149,000Active3 beds 1 baths1,141 sq. ft.
59 Plum Street, Tipton, IA 52772
MLS# 2606497Listed by: AAVANTIS REAL ESTATE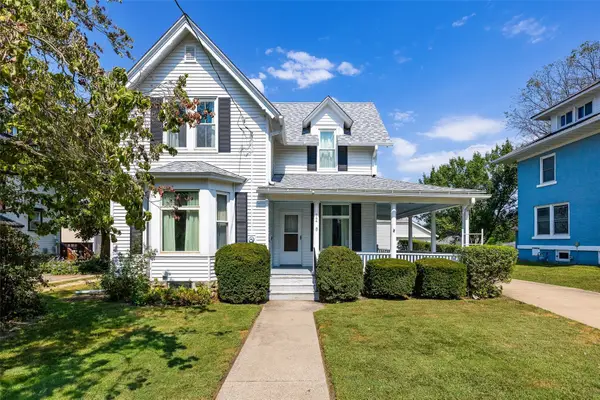 $150,000Active3 beds 2 baths1,671 sq. ft.
544 E 4th Street, Tipton, IA 52772
MLS# 2606341Listed by: RE/MAX CONCEPTS


Protect your home and budget from life's surprises with an Assurant Home Warranty, backed by a partner that supports you through every step of homeownership. Explore Plans.
© 2023 - 2026 ERA Franchise Systems LLC. All rights reserved. ERA Franchise Systems LLC fully supports the principles of the Fair Housing Act and the Equal Opportunity Act. ERA, ERA Real Estate powered, and their respective logos are registered service marks of ERA Franchise Systems LLC. Each office is independently owned and operated.