
408 E 7th, Tipton, IA 52772
Local realty services provided by:Graf Real Estate ERA Powered
Listed by: teresa horton
Office: cornerstone real estate consultants
MLS#:2605005
Source:IA_CRAAR
Price summary
- Price:$88,000
- Price per sq. ft.:$42.19
About this home
Location! Location! Location! This is a great fixer upper with good bones near the park, aquatic center and high school. This home features an open floor plan on the main level with a formal entry with beautiful original open staircase, dual room living room, an additional potential bedroom on the main level and a full bathroom with laundry hookups on the main level. The upstairs has a large open hallway, 3 bedrooms, a large sunroom and a half-bath with plumbing for a future tub or shower. The back yard is wooded. DO NOT WALK ON DECK!!
Contact an agent
Home facts
- Year built:1904
- Listing ID #:2605005
- Added:46 day(s) ago
- Updated:August 26, 2026 at 03:34 PM
Rooms and interior
- Bedrooms:4
- Total bathrooms:2
- Full bathrooms:1
- Half bathrooms:1
- Rooms Total:9
- Kitchen Description:Range, Refrigerator
- Basement:Yes
- Basement Description:Full
- Living area:2,086 sq. ft.
Heating and cooling
- Heating:Gas
- Central air:Yes
Structure and exterior
- Year built:1904
- Building area:2,086 sq. ft.
- Lot area:0.24 Acres
- Construction Materials:Frame
- Levels:2 Story
Schools
- High school:Tipton
- Middle school:Tipton
- Elementary school:Tipton
Utilities
- Water:Public
Finances and disclosures
- Price:$88,000
- Price per sq. ft.:$42.19
- Tax amount:$1,264
New listings near 408 E 7th
- New
 $75,000Active3 beds 1 baths1,312 sq. ft.
104 Walnut Street, Tipton, IA 52772
MLS# 2606082Listed by: AAVANTIS REAL ESTATE - New
 $309,900Active4 beds 2 baths1,730 sq. ft.
931 Dixon Avenue, Tipton, IA 52772
MLS# 2606050Listed by: SKOGMAN REALTY  $155,000Pending2 beds 1 baths1,120 sq. ft.
114 E 6th Street, Tipton, IA 52772
MLS# 2606043Listed by: RE/MAX CONCEPTS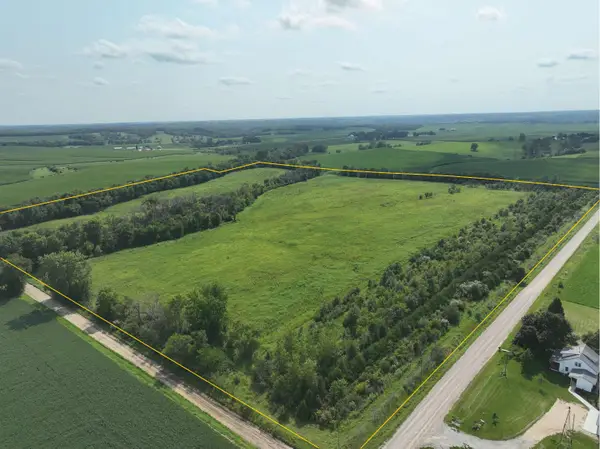 $505,665Active-- beds -- baths
220th St. & Harding Ave., Tipton, IA 52772
MLS# 2605750Listed by: HERTZ REAL ESTATE SERVICE- Open Sun, 12:15 to 1:15pm
 $180,000Active3 beds 2 baths1,448 sq. ft.
302 Walnut Street, Tipton, IA 52772
MLS# 2605780Listed by: RE/MAX CONCEPTS  $389,000Active3 beds 2 baths1,032 sq. ft.
323 W 8th Street, Tipton, IA 52772
MLS# 12720880Listed by: KW 1ADVANTAGE
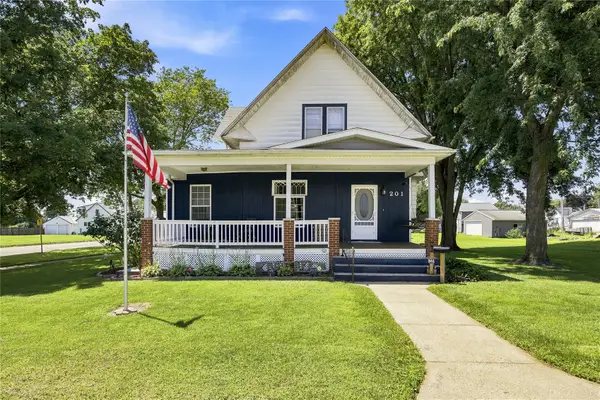 $220,000Active5 beds 3 baths2,260 sq. ft.
201 Sycamore Street, Tipton, IA 52772
MLS# 2605402Listed by: RE/MAX CONCEPTS- Open Sun, 1 to 2:30pm
 $512,500Active3 beds 3 baths2,448 sq. ft.
1424 240th Street, Tipton, IA 52772
MLS# 2605305Listed by: RE/MAX CONCEPTS  $75,000Active-- beds -- baths
Oak Ridge Estates Lot #5, Tipton, IA 52772
MLS# 2605032Listed by: EDGE REALTY GROUP, INC $259,900Pending3 beds 2 baths1,284 sq. ft.
210 W 11th Street, Tipton, IA 52772
MLS# 2605048Listed by: RE/MAX CONCEPTS


Protect your home and budget from life's surprises with an Assurant Home Warranty, backed by a partner that supports you through every step of homeownership. Explore Plans.
© 2023 - 2026 ERA Franchise Systems LLC. All rights reserved. ERA Franchise Systems LLC fully supports the principles of the Fair Housing Act and the Equal Opportunity Act. ERA, ERA Real Estate powered, and their respective logos are registered service marks of ERA Franchise Systems LLC. Each office is independently owned and operated.