
103 Viking Drive, Vinton, IA 52349
Local realty services provided by:Graf Real Estate ERA Powered
Listed by: sara hudson
Office: realty87
MLS#:2605516
Source:IA_CRAAR
Price summary
- Price:$339,000
- Price per sq. ft.:$116.53
About this home
Priced over $30k under assessed value! This ranch offers nearly 3,000 finished square feet with plenty of room to spread out on a 0.61 acre lot. The kitchen with granite countertops provides abundant cabinetry and extra storage, with the dining area opening to a large deck overlooking the backyard. The flexible floor plan includes two primary bedrooms, one on the main level and a second in the finished lower level. The lower-level suite features an attached office and a large en suite bathroom with a deep soaking tub. Downstairs you’ll also find a spacious family room set up for movie nights with a projector, screen and built-in surround sound, along with a full-size refrigerator and countertop area. An approximately 800 sq ft 3 stall garage provides plenty of parking and workspace, plus additional built-in storage above. Located close to the high school, this property offers a lot of space, a versatile layout, and an opportunity for the next owner to make it their own.
Contact an agent
Home facts
- Year built:2020
- Listing ID #:2605516
- Added:38 day(s) ago
- Updated:September 11, 2026 at 03:50 PM
Rooms and interior
- Bedrooms:5
- Total bathrooms:3
- Full bathrooms:3
- Kitchen Description:Dishwasher, Microwave, Range
- Basement:Yes
- Basement Description:Concrete, Full
- Living area:2,909 sq. ft.
Heating and cooling
- Heating:Gas
- Central air:Yes
Structure and exterior
- Year built:2020
- Building area:2,909 sq. ft.
- Lot area:0.61 Acres
- Architectural Style:Ranch
- Construction Materials:Frame, Stone
- Exterior Features:Deck
- Levels:1 Story
Schools
- High school:Vinton/Shellsburg
- Middle school:Vinton/Shellsburg
- Elementary school:Shellsburg
Utilities
- Water:Public
Finances and disclosures
- Price:$339,000
- Price per sq. ft.:$116.53
- Tax amount:$6,686
Parking
- Parking description:Attached, Garage
- Garage:Yes
- Garage spaces:3
New listings near 103 Viking Drive
- New
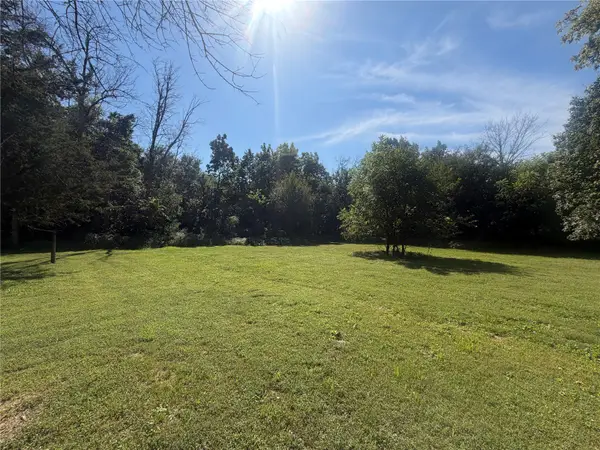 $49,900Active-- beds -- baths
10th Ave, Vinton, IA 52349
MLS# 2606384Listed by: CENTURY 21 SIGNATURE REAL ESTATE  Listed by ERA$549,950Pending3 beds 3 baths3,266 sq. ft.
5972 33rd Ave, Vinton, IA 52349
MLS# 2606167Listed by: GRAF REAL ESTATE, ERA POWERED- New
 $42,000Active-- beds -- baths
201 Victory Lane, Vinton, IA 52439
MLS# 2606115Listed by: CENTURY 21 SIGNATURE REAL ESTATE 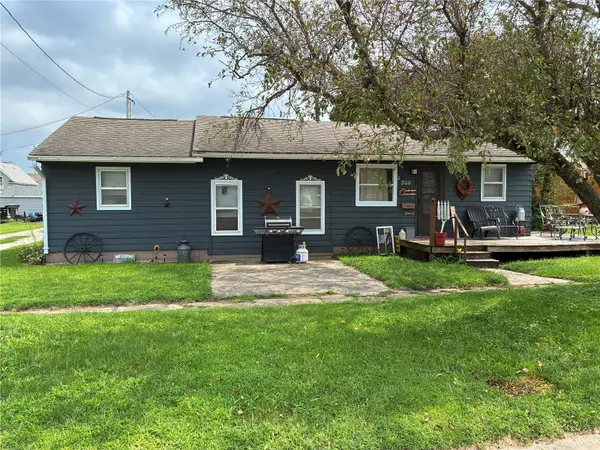 $90,000Active1 beds 1 baths836 sq. ft.
208 C Avenue, Vinton, IA 52349
MLS# 2605751Listed by: SCHLARBAUM REAL ESTATE $145,000Pending3 beds 2 baths2,050 sq. ft.
705 C Avenue, Vinton, IA 52349
MLS# 2605803Listed by: CREATIVE REAL ESTATE IOWA $245,000Pending3 beds 2 baths2,148 sq. ft.
401 E 12th Street, Vinton, IA 52349
MLS# 2605797Listed by: BARNES REAL ESTATE $34,900Active-- beds -- baths
0 S 14th Ave #Lot 10, Vinton, IA 52349
MLS# 2605796Listed by: CENTURY 21 SIGNATURE REAL ESTATE $229,000Pending4 beds 2 baths2,265 sq. ft.
708 E 11th Street, Vinton, IA 52349
MLS# 2605670Listed by: BARNES REAL ESTATE- Open Sun, 1 to 2:30pm
 $370,000Active3 beds 1 baths1,383 sq. ft.
2769 55th Street Drive, Vinton, IA 52349
MLS# 2605527Listed by: SKOGMAN REALTY


Protect your home and budget from life's surprises with an Assurant Home Warranty, backed by a partner that supports you through every step of homeownership. Explore Plans.
© 2023 - 2026 ERA Franchise Systems LLC. All rights reserved. ERA Franchise Systems LLC fully supports the principles of the Fair Housing Act and the Equal Opportunity Act. ERA, ERA Real Estate powered, and their respective logos are registered service marks of ERA Franchise Systems LLC. Each office is independently owned and operated.