
5712 22nd Ave Drive, Vinton, IA 52349
Local realty services provided by:Graf Real Estate ERA Powered
Listed by: tami timm
Office: realty87
MLS#:2606712
Source:IA_CRAAR
Price summary
- Price:$430,000
- Price per sq. ft.:$113.64
About this home
Sprawling ranch offering enough space for the entire family! You can easily have a mother in law quarters in the lower level! 9' ceilings and spacious rooms on both levels! You will love the abundance of kitchen cabinets and counter top space! Also a walk in food pantry! The primary bathroom features a jetted tub and walk in shower! The lower level offers a large rec room, family room, a space for a kitchenette, nice storage area, walk out to your huge patio with fantastic views of trees and wildlife! All of this located on a quiet cul de sac, off a paved road! You can also purchase this property with an additional 2.2 acres! Please call for details! Great place to come home to everyday!
Contact an agent
Home facts
- Year built:2007
- Listing ID #:2606712
- Added:3 day(s) ago
- Updated:September 27, 2026 at 10:49 PM
Rooms and interior
- Bedrooms:5
- Total bathrooms:3
- Full bathrooms:3
- Kitchen Description:Dishwasher, Disposal, Range, Refrigerator
- Basement:Yes
- Basement Description:Concrete, Full
- Living area:3,784 sq. ft.
Heating and cooling
- Heating:Electric, Gas
- Central air:Yes
Structure and exterior
- Year built:2007
- Building area:3,784 sq. ft.
- Lot area:1.04 Acres
- Lot Features:Wooded
- Architectural Style:Ranch
- Construction Materials:Frame
- Exterior Features:Deck
- Levels:1 Story
Schools
- High school:Vinton/Shellsburg
- Middle school:Vinton/Shellsburg
- Elementary school:Shellsburg
Utilities
- Water:Well
Finances and disclosures
- Price:$430,000
- Price per sq. ft.:$113.64
- Tax amount:$5,286
Features and amenities
- Laundry features:Dryer, Washer
Parking
- Parking description:Attached, Garage
- Garage:Yes
- Garage spaces:3
New listings near 5712 22nd Ave Drive
- New
 $320,000Active3 beds 1 baths1,383 sq. ft.
2769 55th Street Drive, Vinton, IA 52349
MLS# 2606761Listed by: SKOGMAN REALTY - New
 $462,990Active4 beds 3 baths2,383 sq. ft.
408 Homecoming Court, Vinton, IA 52349
MLS# 2606726Listed by: SKOGMAN REALTY - New
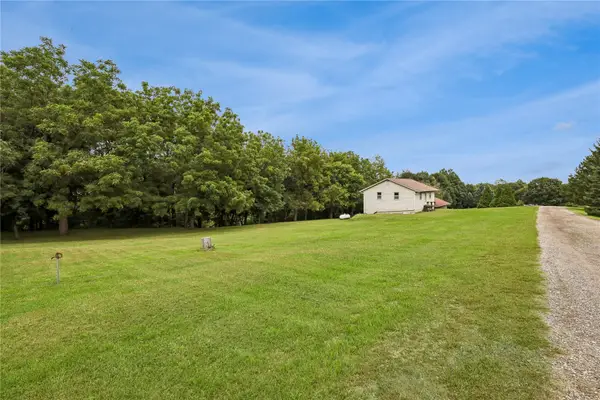 $130,000Active-- beds -- baths
Lots 4 & 5 22nd Ave Drive, Vinton, IA 52349
MLS# 2606713Listed by: REALTY87 - New
 $540,000Active5 beds 3 baths3,784 sq. ft.
5712/Lots 4 & 5 22nd Ave Drive, Vinton, IA 52349
MLS# 2606714Listed by: REALTY87 - Open Sun, 12 to 1:30pmNew
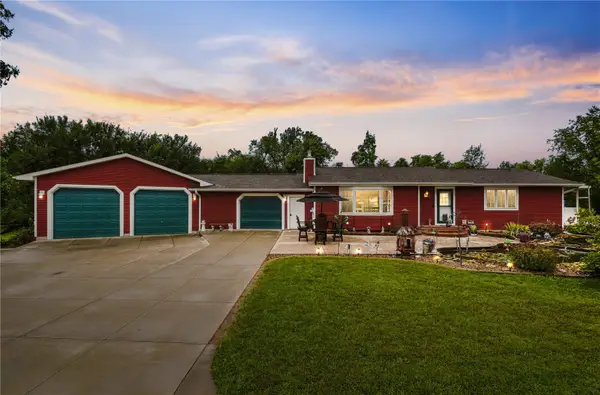 $676,000Active2 beds 3 baths2,017 sq. ft.
5727 26th Ave Drive, Vinton, IA 52349
MLS# 2606574Listed by: KELLER WILLIAMS LEGACY GROUP 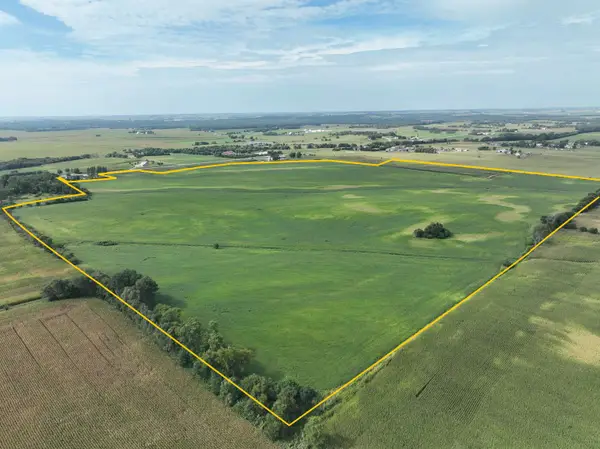 $1,178,820Pending-- beds -- baths
Ia-150, Vinton, IA 52349
MLS# 2606572Listed by: HERTZ REAL ESTATE SERVICE- New
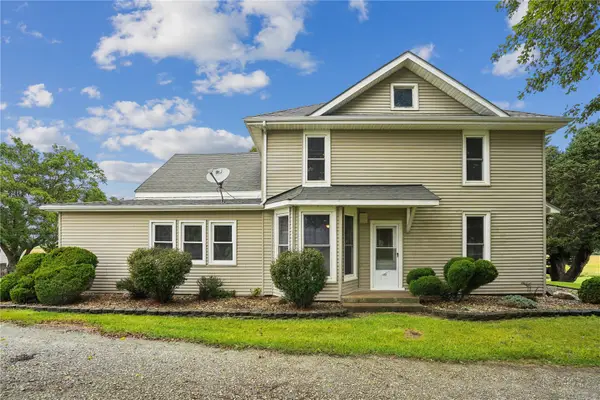 Listed by ERA$499,950Active4 beds 2 baths3,402 sq. ft.
2275 59th St Drive, Vinton, IA 52349
MLS# 2606529Listed by: GRAF REAL ESTATE, ERA POWERED 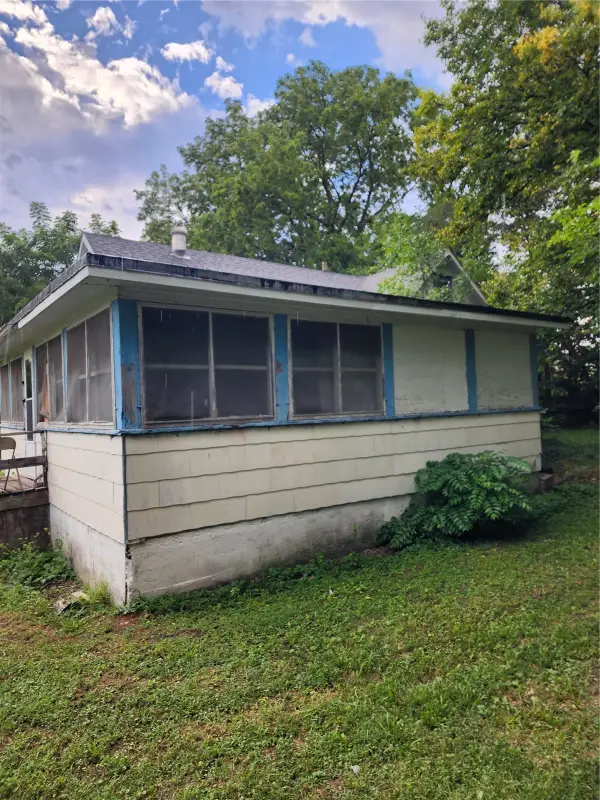 $45,000Pending2 beds 1 baths1,274 sq. ft.
702 4th Ave, Vinton, IA 52349
MLS# 2606444Listed by: JEFFREY HAGEL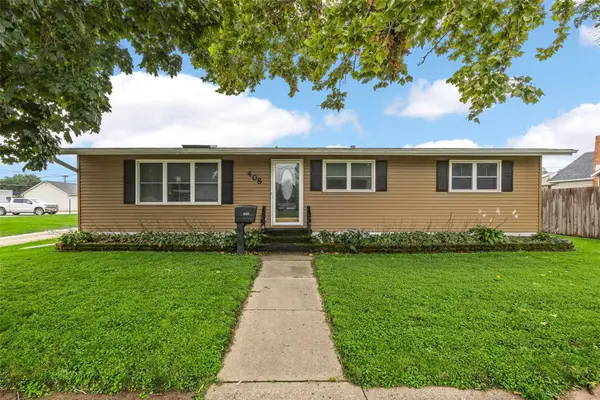 $244,900Active3 beds 2 baths1,152 sq. ft.
408 W 3rd Street, Vinton, IA 52349
MLS# 2606343Listed by: CENTURY 21 SIGNATURE REAL ESTATE


Protect your home and budget from life's surprises with an Assurant Home Warranty, backed by a partner that supports you through every step of homeownership. Explore Plans.
© 2023 - 2026 ERA Franchise Systems LLC. All rights reserved. ERA Franchise Systems LLC fully supports the principles of the Fair Housing Act and the Equal Opportunity Act. ERA, ERA Real Estate powered, and their respective logos are registered service marks of ERA Franchise Systems LLC. Each office is independently owned and operated.