
430 Michelle Lane, Walcott, IA 52773
Local realty services provided by:Results Realty ERA Powered
430 Michelle Lane,Walcott, IA 52773
$359,900
- 4 Beds
- 3 Baths
- 1,389 sq. ft.
- Single family
- Active
Upcoming open houses
- Sun, Oct 0412:00 pm - 01:00 pm
Listed by: molli johnson, bobbie martinez
Office: 3% listing company, llc.
MLS#:12732583
Source:MLSNI
Price summary
- Price:$359,900
- Price per sq. ft.:$259.11
About this home
Welcome home! If you're looking for a beautifully maintained, move-in ready home in Walcott, Iowa this one is a must-see. From the moment you step inside, you'll be greeted by tall ceilings, beautiful floors, and a warm, inviting atmosphere. The main level features a spacious eat-in kitchen with a pantry, generous cabinet space, and plenty of room for everyday meals or entertaining. The comfortable living room offers a gas fireplace and opens directly into a charming four-seasons room, creating the perfect spot to relax and enjoy the home year-round. You'll find three bedrooms on the main level, including a spacious primary suite featuring a full bath, bay window, and a walk-in closet with convenient main-level laundry. An attached 2-car garage provides plenty of room for vehicles and additional storage. The finished lower level offers even more flexibility, with an additional bedroom plus two bonus rooms that can easily serve as home offices, hobby rooms, guest space, or storage. Enjoy added peace of mind with a water filtration system, water softener, radon mitigation system, and a new cooling system installed in 2025. Recent exterior updates include a new roof in 2023, along with a new patio installed in 2024-perfect for relaxing or entertaining outdoors. And there's even more to look forward to! An addition to Heritage Trail, the community walking path, is coming soon, offering the potential for convenient trail access right from your backyard. With thoughtful updates, versatile living space, and a location with exciting future amenities, this Walcott home offers the perfect blend of comfort, convenience, and peace of mind. Come see all it has to offer-you may just find the one you've been waiting for!...
Contact an agent
Home facts
- Year built:2004
- Listing ID #:12732583
- Updated:October 04, 2026 at 11:02 AM
Rooms and interior
- Bedrooms:4
- Total bathrooms:3
- Full bathrooms:3
- Rooms Total:7
- Bathrooms Description:Whirlpool
- Kitchen Description:Dishwasher, Disposal, Microwave, Range, Range Hood
- Basement Description:Egress Window, Full, Partially Finished
- Living area:1,389 sq. ft.
Heating and cooling
- Cooling:Central Air
- Heating:Forced Air, Natural Gas
- Central air:Yes
Structure and exterior
- Roof:Asphalt
- Year built:2004
- Building area:1,389 sq. ft.
- Lot area:0.31 Acres
- Foundation Description:Concrete Perimeter
- Levels:1 Story
Utilities
- Water:Public
- Sewer:Public Sewer
Finances and disclosures
- Price:$359,900
- Price per sq. ft.:$259.11
- Tax amount:$3,998 (2025)
Features and amenities
- Laundry features:Dryer, Washer
Parking
- Total parking spaces:2
- Parking description:Attached Garage, Concrete, Garage
- Garage:Yes
- Garage spaces:2
 Copyright 2026 Midwest Real Estate Data LLC. All rights reserved. The data relating to real estate for sale on this web site comes in part from the Broker Reciprocity Program of the Midwest Real Estate Data LLC. Listing information is deemed reliable but not guaranteed.
New listings near 430 Michelle Lane
- Open Sun, 1 to 2pm
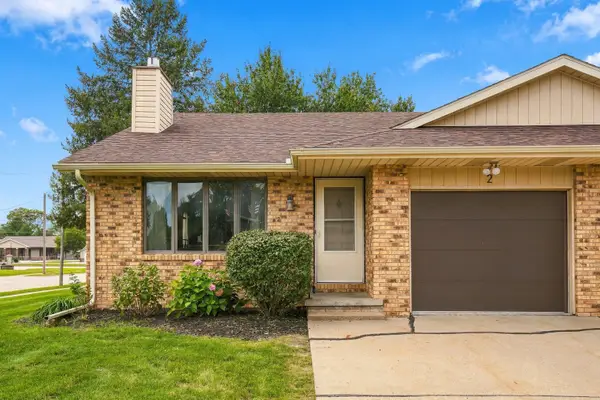 $159,900Pending2 beds 1 baths1,608 sq. ft.
126 E Parkview Drive #002, Walcott, IA 52773
MLS# 12774171Listed by: BUY SELL BUILD QC - REAL BROKER, LLC 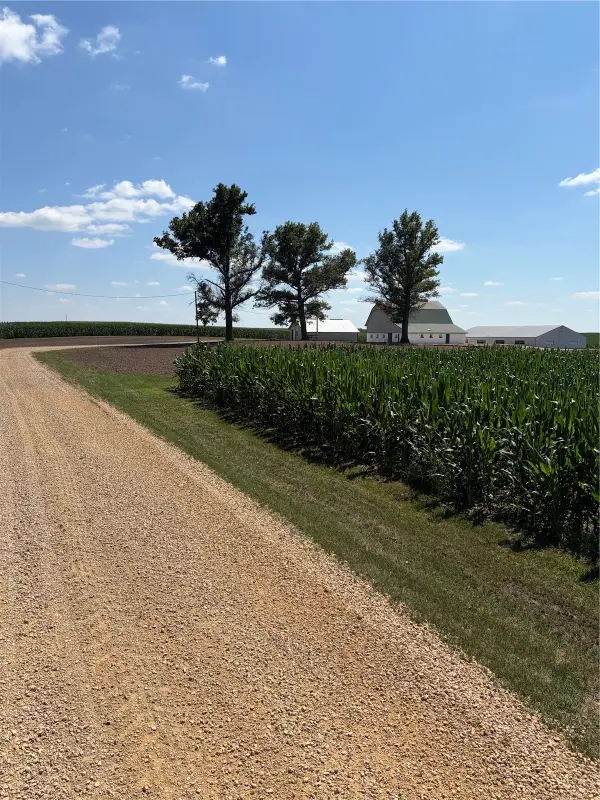 $349,000Active-- beds -- baths
4975 240th Street, Walcott, IA 52773
MLS# 2606375Listed by: REALTY87 $354,900Active3 beds 3 baths1,382 sq. ft.
349 W Cedar Lane, Walcott, IA 52773
MLS# 12750366Listed by: EPIQUE REALTY $325,000Active3 beds 2 baths1,395 sq. ft.
356 W Meadow Lane, Walcott, IA 52773
MLS# 12736198Listed by: RUHL&RUHL REALTORS DAVENPORT $460,000Active5 beds 3 baths2,811 sq. ft.
605 N Downey Street, Walcott, IA 52773
MLS# 12744923Listed by: PRESTIGE REALTY QC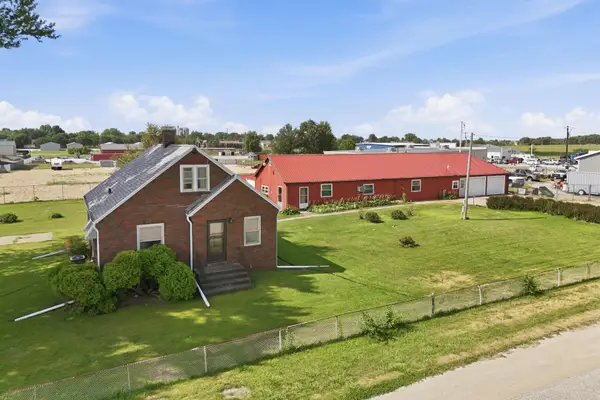 $234,900Pending3 beds 1 baths1,212 sq. ft.
121 E Walcott Road, Walcott, IA 52773
MLS# 12716313Listed by: RUHL&RUHL REALTORS BETTENDORF $159,900Pending2 beds 2 baths1,404 sq. ft.
324 E Durant Street, Walcott, IA 52773
MLS# 12702611Listed by: JEFF HAGEL $210,000Pending4 beds 2 baths2,440 sq. ft.
4400 220th Street, Walcott, IA 52773
MLS# 12635090Listed by: RUHL&RUHL REALTORS DAVENPORT


Protect your home and budget from life's surprises with an Assurant Home Warranty, backed by a partner that supports you through every step of homeownership. Explore Plans.
© 2023 - 2026 ERA Franchise Systems LLC. All rights reserved. ERA Franchise Systems LLC fully supports the principles of the Fair Housing Act and the Equal Opportunity Act. ERA, ERA Real Estate powered, and their respective logos are registered service marks of ERA Franchise Systems LLC. Each office is independently owned and operated.