
819 Prairie View Drive, West Branch, IA 52358
Local realty services provided by:Graf Real Estate ERA Powered
Listed by: karla davis, chris eden
Office: gateway access realty
MLS#:2604670
Source:IA_CRAAR
Price summary
- Price:$324,900
- Price per sq. ft.:$150.07
- Monthly HOA dues:$10
About this home
MOVE-IN READY. IMMEDIATE POSSESSION. Like-new zero lot with 4 bedrooms - 2 on the main and 2 in the lower level. Kitchen and bathrooms have white cabinets and hard surface counter tops. Electric fireplace along the living room wall. Covered deck with steps down to the yard. Kitchen has a spacious pantry, breakfast bar and stainless steel appliances. Primary bedroom has a trey ceiling, a private bathroom and walk-in closet. Main floor laundry room. Lower level has LVP flooring in the rec. room, 2 bedrooms with LVP flooring, bathroom and large storage space! 2 steps from the garage into the house. Furniture as viewed can be purchased at additional cost. (Lot bought in 2024. Home was built in 2025.)
Contact an agent
Home facts
- Year built:2025
- Listing ID #:2604670
- Added:50 day(s) ago
- Updated:August 20, 2026 at 11:06 PM
Rooms and interior
- Bedrooms:4
- Total bathrooms:3
- Full bathrooms:3
- Kitchen Description:Dishwasher, Disposal, Microwave, Range, Refrigerator
- Basement:Yes
- Basement Description:Concrete, Full
- Living area:2,165 sq. ft.
Heating and cooling
- Heating:Gas
- Central air:Yes
Structure and exterior
- Year built:2025
- Building area:2,165 sq. ft.
- Lot area:0.12 Acres
- Architectural Style:Ranch
- Construction Materials:Frame, Stone
- Exterior Features:Deck
- Levels:1 Story
Schools
- High school:West Branch
- Middle school:West Branch
- Elementary school:West Branch
Utilities
- Water:Public
Finances and disclosures
- Price:$324,900
- Price per sq. ft.:$150.07
- Tax amount:$6
Parking
- Parking description:Attached, Garage
- Garage:Yes
- Garage spaces:2
New listings near 819 Prairie View Drive
- New
 $1,895,000Active3 beds 3 baths3,244 sq. ft.
1441 Baker Avenue, West Branch, IA 52358
MLS# 2605808Listed by: EDGE REALTY GROUP, INC - New
 $349,500Active4 beds 3 baths2,370 sq. ft.
314 Dawson Drive, West Branch, IA 52358
MLS# 2605568Listed by: KELLER WILLIAMS LEGACY GROUP - New
 $395,000Active4 beds 3 baths2,088 sq. ft.
709 Prairie View Drive, West Branch, IA 52358
MLS# 2605733Listed by: LEPIC-KROEGER, REALTORS - New
 $324,900Active4 beds 3 baths2,165 sq. ft.
817 Prairie View Drive, West Branch, IA 52358
MLS# 2605652Listed by: GATEWAY ACCESS REALTY 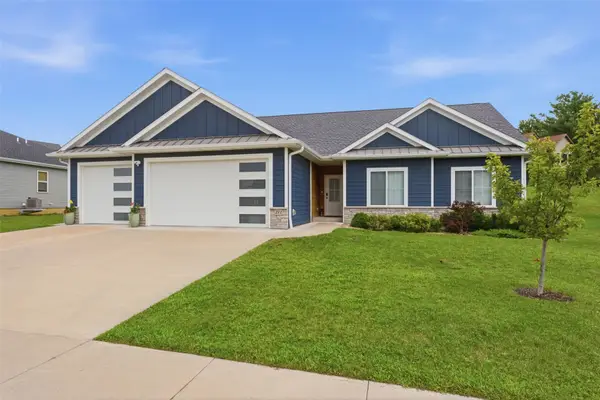 $505,000Active5 beds 3 baths2,978 sq. ft.
211 Dawson, West Branch, IA 52358
MLS# 2605467Listed by: REAL BROKER, LLC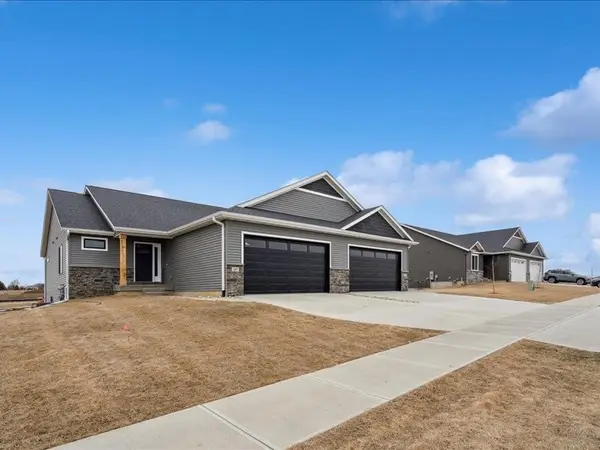 $329,900Active4 beds 3 baths2,307 sq. ft.
827 Prairie View Drive, West Branch, IA 52358
MLS# 2605495Listed by: GATEWAY ACCESS REALTY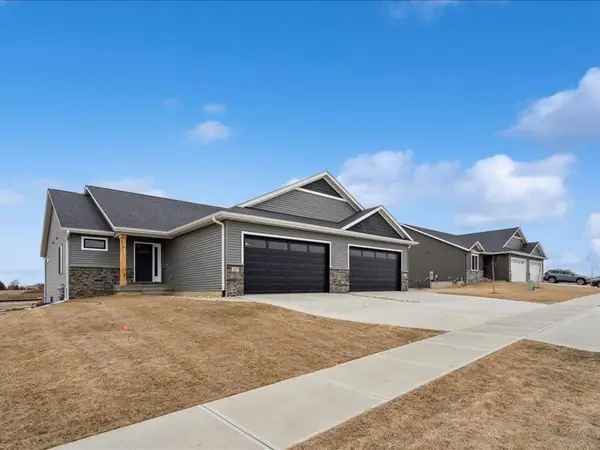 $334,900Active4 beds 3 baths2,307 sq. ft.
825 Prairie View Drive, West Branch, IA 52358
MLS# 2605496Listed by: GATEWAY ACCESS REALTY $315,000Pending3 beds 2 baths1,488 sq. ft.
328 N Downey Street, West Branch, IA 52358
MLS# 2605319Listed by: URBAN ACRES REAL ESTATE CORRIDOR $64,900Active-- beds -- baths
Lot 17 The Meadows Subdivision Part 5, West Branch, IA 52358
MLS# 2605260Listed by: GATEWAY ACCESS REALTY $405,000Pending4 beds 3 baths2,411 sq. ft.
216 Cookson Drive, West Branch, IA 52358
MLS# 2605098Listed by: KELLER WILLIAMS LEGACY GROUP


Protect your home and budget from life's surprises with an Assurant Home Warranty, backed by a partner that supports you through every step of homeownership. Explore Plans.
© 2023 - 2026 ERA Franchise Systems LLC. All rights reserved. ERA Franchise Systems LLC fully supports the principles of the Fair Housing Act and the Equal Opportunity Act. ERA, ERA Real Estate powered, and their respective logos are registered service marks of ERA Franchise Systems LLC. Each office is independently owned and operated.