
209 E Lincoln Way, Wheatland, IA 52777
Local realty services provided by:Graf Real Estate ERA Powered
209 E Lincoln Way,Wheatland, IA 52777
$160,000
- 2 Beds
- 1 Baths
- - sq. ft.
- Single family
- Sold
Listed by: emily robison
Office: pinnacle realty llc.
MLS#:2605683
Source:IA_CRAAR
Sorry, we are unable to map this address
Price summary
- Price:$160,000
About this home
Built in 2018, this 2-bedroom, 1-bath home has been meticulously maintained and truly shows like new. The thoughtful, low-maintenance layout offers comfortable living without the upkeep of an older home. While there is no basement, safety was kept in mind during construction with the addition of a concrete safe room with a steel door, providing a secure place to shelter during Iowa storms. Outside, you’ll find a storage shed for added convenience, along with plenty of space to build a future garage. Move-in ready, well cared for, and built with practicality in mind, this one is ready for its next owner!
Contact an agent
Home facts
- Year built:2018
- Listing ID #:2605683
- Added:43 day(s) ago
- Updated:September 24, 2026 at 04:25 PM
Rooms and interior
- Bedrooms:2
- Total bathrooms:1
- Full bathrooms:1
- Rooms Total:4
- Kitchen Description:Dishwasher, Microwave, Range, Refrigerator
Heating and cooling
- Heating:Gas
- Central air:Yes
Structure and exterior
- Year built:2018
- Architectural Style:Ranch
- Construction Materials:Frame
- Levels:1 Story
Schools
- High school:Calamus/Wheatld
- Middle school:Calamus/Wheatld
- Elementary school:Calamus/Wheatld
Utilities
- Water:Public
Finances and disclosures
- Price:$160,000
- Tax amount:$1,965
Features and amenities
- Laundry features:Dryer, Washer
New listings near 209 E Lincoln Way
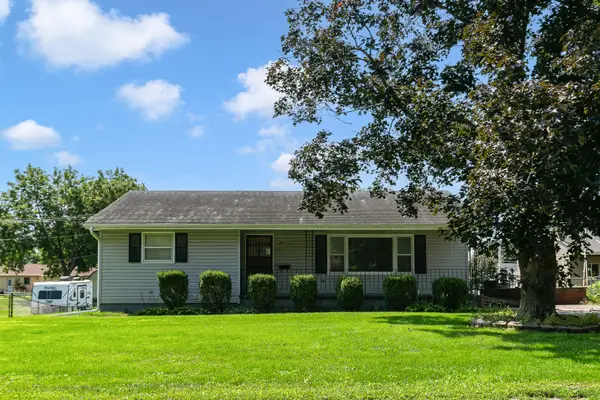
 $300,000Active4 beds 2 baths1,752 sq. ft.
1154 280th Street, Wheatland, IA 52777
MLS# 12738012Listed by: 3% LISTING COMPANY, LLC
 $150,000Pending2 beds 1 baths1,474 sq. ft.
211 W Lincolnway, Wheatland, IA 52777
MLS# 12728342Listed by: RE/MAX CONCEPTS BETTENDORF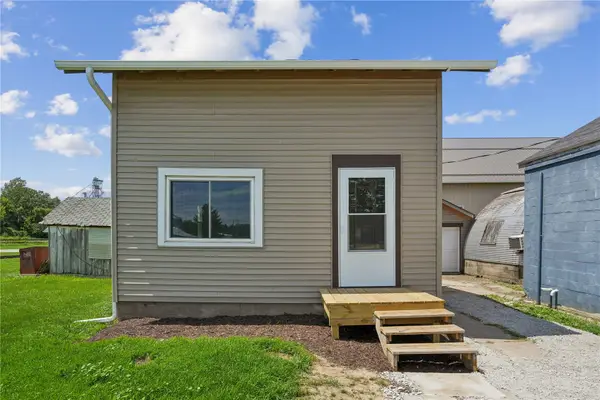 $79,900Pending2 beds 2 baths769 sq. ft.
210 S Main Street, Wheatland, IA 52777
MLS# 2604700Listed by: PINNACLE REALTY LLC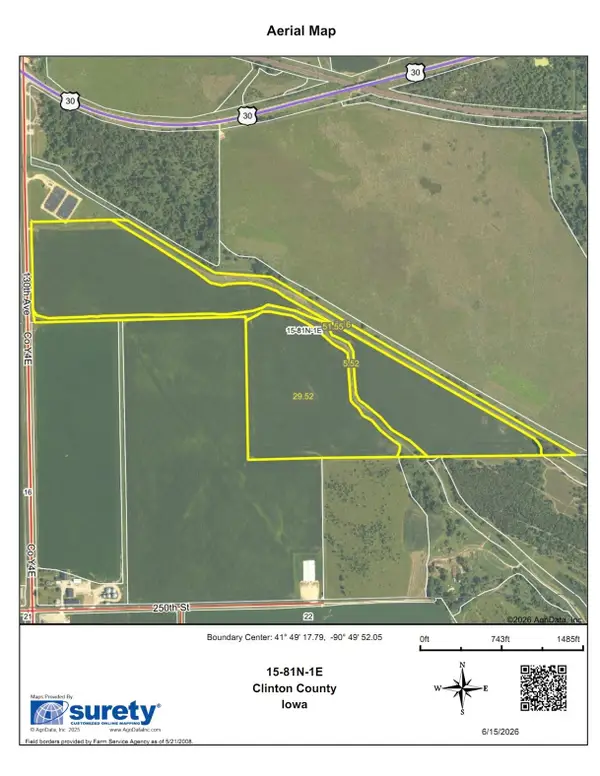 $1,135,200Active-- beds -- baths
130th Avenue, Wheatland, IA 52777
MLS# 2604333Listed by: BARNER REALTY & AUCTION


Protect your home and budget from life's surprises with an Assurant Home Warranty, backed by a partner that supports you through every step of homeownership. Explore Plans.
© 2023 - 2026 ERA Franchise Systems LLC. All rights reserved. ERA Franchise Systems LLC fully supports the principles of the Fair Housing Act and the Equal Opportunity Act. ERA, ERA Real Estate powered, and their respective logos are registered service marks of ERA Franchise Systems LLC. Each office is independently owned and operated.