
11207 W Bridgetower Dr., Boise, ID 83709
Local realty services provided by:Hunter Of Homes ERA Powered
11207 W Bridgetower Dr.,Boise, ID 83709
$505,000
- 3 Beds
- 2 Baths
- 1,870 sq. ft.
- Single family
- Active
Upcoming open houses
- Sat, Sep 2611:00 am - 01:00 pm
Listed by: sarah libengoodCell: 208-703-8765
Office: keller williams realty boise
MLS#:99001816
Source:ID_IMLS
Price summary
- Price:$505,000
- Price per sq. ft.:$270.05
About this home
Warm, and inviting, this traditional home features brand-new interior/exterior paint and plush new carpeting throughout. The heart of the home is a spacious family room with a cozy wood-burning stove—perfect for gatherings. The formal dining space flows effortlessly from the main living area which features an elegant bay window for plenty of natural light. The kitchen is functional, offering abundant cabinetry, generous counter space, stainless-steel appliances, and a convenient breakfast bar for casual dining. Retreat to the primary suite, a relaxing oasis complete with a jetted tub, walk-in closet, and separate walk-in shower. The versatile third bedroom features classic French doors, making it an ideal dedicated home office or den. Step outside into your private, west-facing backyard. The expansive outdoor space boasts a large patio, mature shade trees, and a handy storage shed for your tools and lawn equipment. Parking is never an issue with the extended paved parking running alongside the garage, providing plenty of room for your trailer, small RV, or extra visitor cars. Ideally located and completely move-in ready!...
Contact an agent
Home facts
- Year built:1988
- Subdivision & Development:Brookhollow
- Listing ID #:99001816
- Added:1 day(s) ago
- Updated:September 26, 2026 at 02:22 PM
Rooms and interior
- Bedrooms:3
- Total bathrooms:2
- Full bathrooms:2
- Flooring:Carpet
- Bathrooms Description:Bath-Master
- Kitchen Description:Pantry
- Living area:1,870 sq. ft.
Heating and cooling
- Cooling:Central Air
- Heating:Forced Air, Natural Gas
- Central air:Yes
Structure and exterior
- Roof:Composition
- Year built:1988
- Building area:1,870 sq. ft.
- Lot area:0.23 Acres
- Lot Features:Sidewalks
- Construction Materials:Brick, Frame
- Foundation Description:Crawl Space
Schools
- High school:Centennial
- Middle school:Lewis and Clark
- Elementary school:Ustick
Utilities
- Water:City Service
Finances and disclosures
- Price:$505,000
- Price per sq. ft.:$270.05
- Tax amount:$2,040 (2025)
Features and amenities
- Amenities:Bath-Master, Breakfast Bar, Pantry, Walk-In Closet(s)
Parking
- Parking description:Attached, Finished Driveway, RV Access/Parking
- Garage:Yes
- Garage spaces:2
New listings near 11207 W Bridgetower Dr.
- New
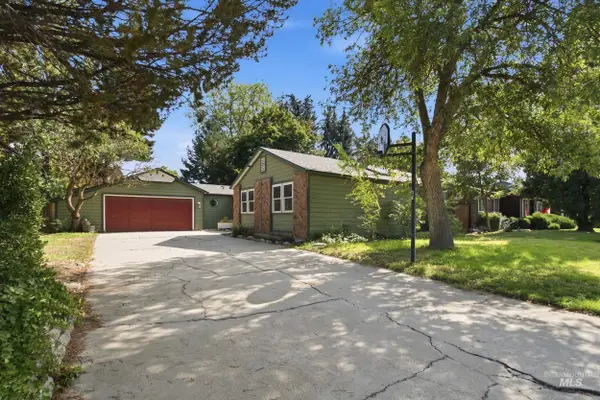 $499,000Active3 beds 3 baths1,572 sq. ft.
5057 W Harbourview Drive, Boise, ID 83703
MLS# 99002013Listed by: FATHOM REALTY - New
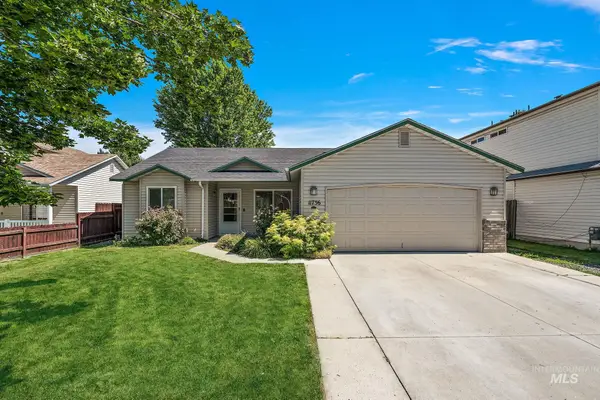 $425,000Active4 beds 2 baths1,377 sq. ft.
11736 W Halstead Ct., Boise, ID 83713
MLS# 99002015Listed by: HOMES OF IDAHO - New
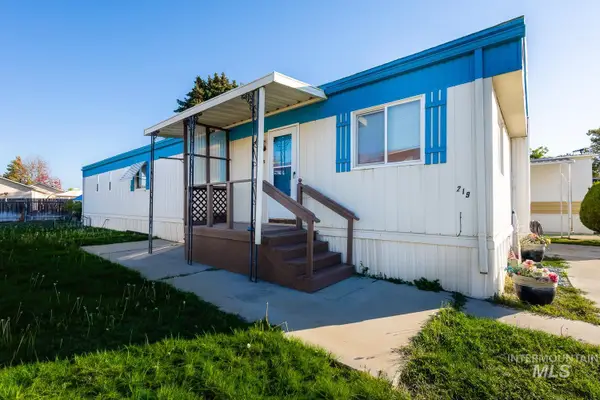 $94,499Active2 beds 2 baths924 sq. ft.
219 W W Silver City Dr, Boise, ID 83713
MLS# 99001986Listed by: FINDING 43 REAL ESTATE - New
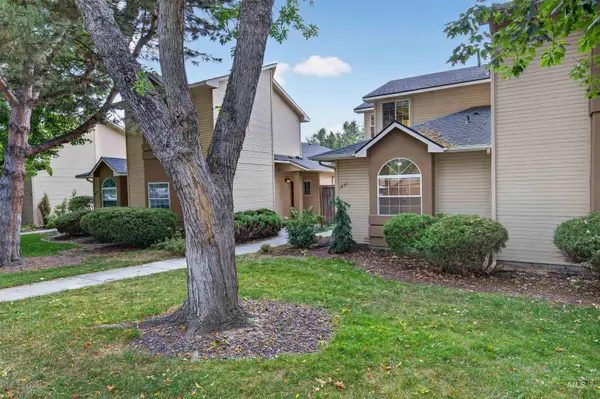 $469,000Active2 beds 2 baths1,335 sq. ft.
1862 S Leadville, Boise, ID 83706
MLS# 99001991Listed by: KELLER WILLIAMS REALTY BOISE - Open Sun, 12 to 3pmNew
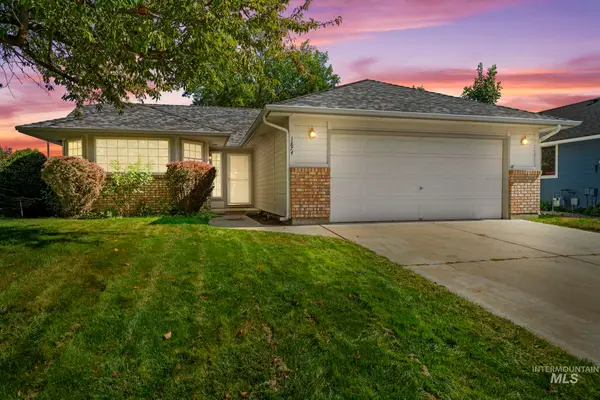 $429,900Active3 beds 2 baths1,377 sq. ft.
1874 N Pilgrim Ave, Boise, ID 83704
MLS# 99001993Listed by: REDEFINED REAL ESTATE, LLC - New
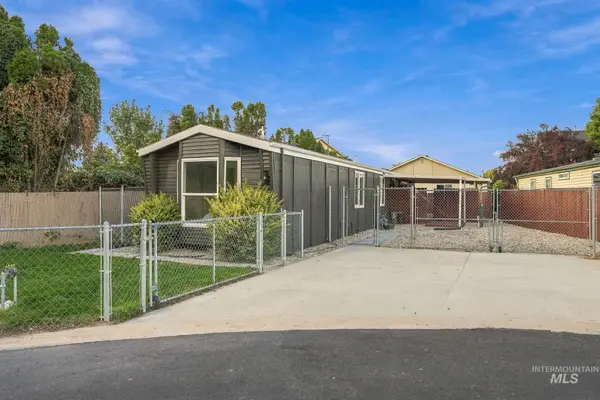 $269,000Active2 beds 2 baths980 sq. ft.
10128 W Greenleaf Ln, Boise, ID 83704
MLS# 99001995Listed by: SILVERCREEK REALTY GROUP - Open Sun, 1 to 4pmNew
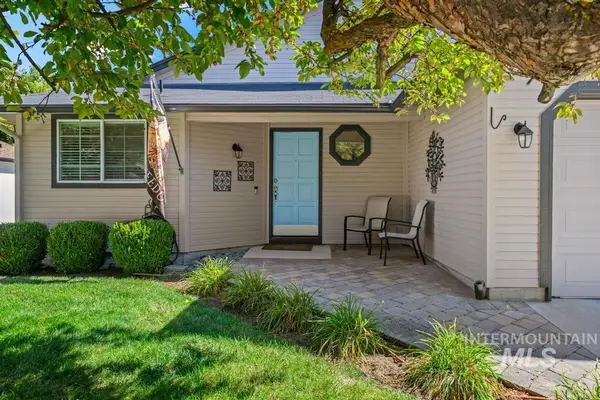 $424,900Active3 beds 2 baths1,128 sq. ft.
4486 N Citrus Ave, Boise, ID 83713
MLS# 99001998Listed by: SILVERCREEK REALTY GROUP - New
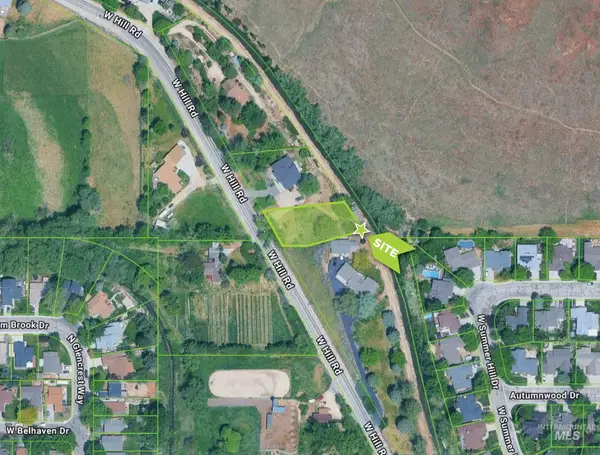 $250,000Active0.41 Acres
6700 W Hill Rd, Boise, ID 83714
MLS# 99001983Listed by: RALLENS REALTY CONSULTANTS - New
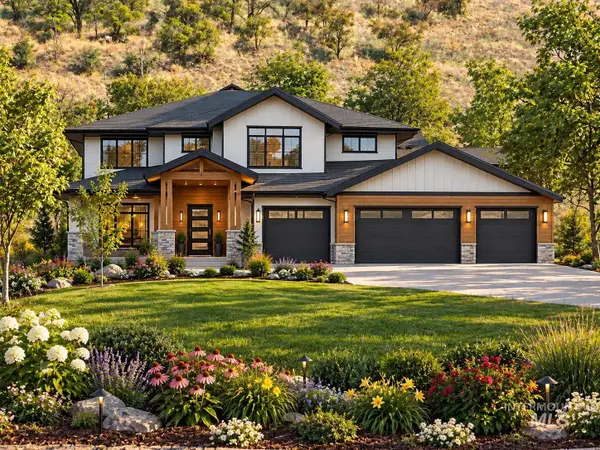 $2,350,000Active11.26 Acres
5432 W Hill Road, Boise, ID 83703
MLS# 99001966Listed by: SILVERCREEK REALTY GROUP - New
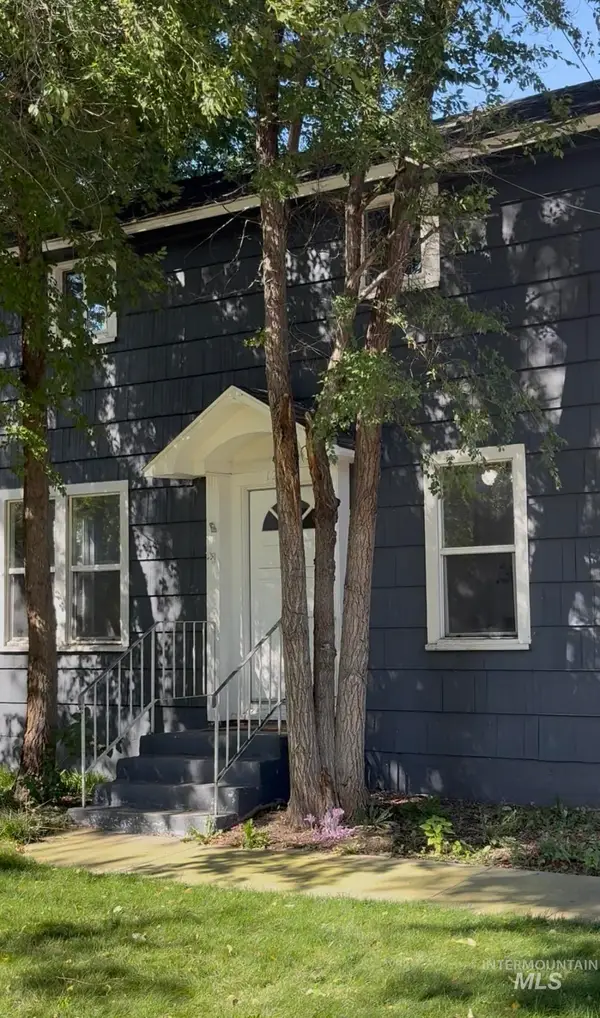 $425,000Active3 beds 1 baths1,147 sq. ft.
1216 W Dundee St, Boise, ID 83706
MLS# 99001973Listed by: O2 REAL ESTATE GROUP


Protect your home and budget from life's surprises with an Assurant Home Warranty, backed by a partner that supports you through every step of homeownership. Explore Plans.
© 2023 - 2026 ERA Franchise Systems LLC. All rights reserved. ERA Franchise Systems LLC fully supports the principles of the Fair Housing Act and the Equal Opportunity Act. ERA, ERA Real Estate powered, and their respective logos are registered service marks of ERA Franchise Systems LLC. Each office is independently owned and operated.