
1133 N Imperial Lane, Boise, ID 83704
Local realty services provided by:Hunter Of Homes ERA Powered
1133 N Imperial Lane,Boise, ID 83704
$305,000
- 2 Beds
- 2 Baths
- 1,374 sq. ft.
- Condominium
- Active
Listed by: shawn endicottCell: 208-860-9595
Office: silvercreek realty group
MLS#:99006457
Source:ID_IMLS
Price summary
- Price:$305,000
- Price per sq. ft.:$221.98
- Monthly HOA dues:$350
About this home
Spacious Single-Level Condo in a Fantastic Boise Location! Offering 1,374 sq. ft. of comfortable living space, this thoughtfully designed floor plan features two generous primary suites, each with its own bathroom, plus separate living & family rooms—a rare find! Lovingly maintained & exceptionally clean, this home offers a wonderful opportunity to bring your own style & updates to make it truly yours. Kitchen appliances have been replaced within the last few years. Enjoy the private, fully fenced courtyard situated between the home & detached 2-car garage, plus an inviting front patio perfect for relaxing. Ideally located near Boise Towne Square Mall, hospitals, shopping, dining & convenient freeway access. Community amenities include a swimming pool, beautifully maintained common areas & complimentary RV/trailer parking available to owners on a first-come, first-served basis. The HOA provides exceptional value, covering roofs, siding, exterior painting, landscaping, maintenance of the expansive common areas, community roads & parking areas. An incredible opportunity to enjoy spacious, single-level living in a well-maintained community with the freedom to make this home your own!...
Contact an agent
Home facts
- Year built:1974
- Subdivision & Development:Carriage Park
- Listing ID #:99006457
- Added:4 day(s) ago
- Updated:November 18, 2026 at 03:51 PM
Rooms and interior
- Bedrooms:2
- Total bathrooms:2
- Full bathrooms:2
- Flooring:Carpet, Tile
- Kitchen Description:Pantry
- Living area:1,374 sq. ft.
Heating and cooling
- Cooling:Central Air
- Heating:Forced Air
- Central air:Yes
Structure and exterior
- Year built:1974
- Building area:1,374 sq. ft.
- Lot Features:Sidewalks
- Construction Materials:Frame
Schools
- High school:Capital
- Middle school:Fairmont
- Elementary school:Morley Nelson
Utilities
- Water:City Service
Finances and disclosures
- Price:$305,000
- Price per sq. ft.:$221.98
- Tax amount:$1,314 (2025)
Features and amenities
- Amenities:Breakfast Bar, Pantry, Two Master Bedrooms, Walk-In Closet(s)
- Pool features:Community, In Ground
Parking
- Parking description:Detached, Finished Driveway, RV Access/Parking
- Garage:Yes
- Garage spaces:2
New listings near 1133 N Imperial Lane
- New
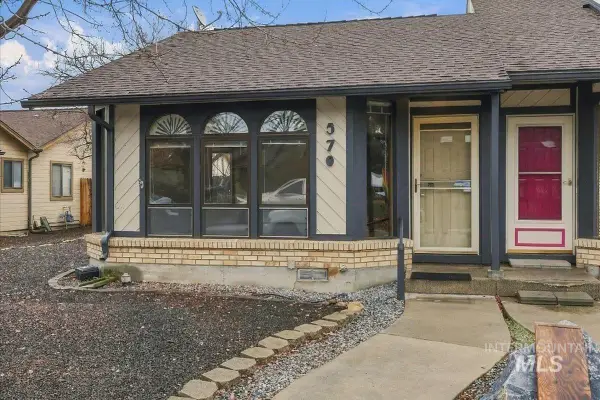 $329,000Active2 beds 2 baths1,204 sq. ft.
570 N Weaver Ave, Boise, ID 83704
MLS# 99006755Listed by: FLX REAL ESTATE, LLC - New
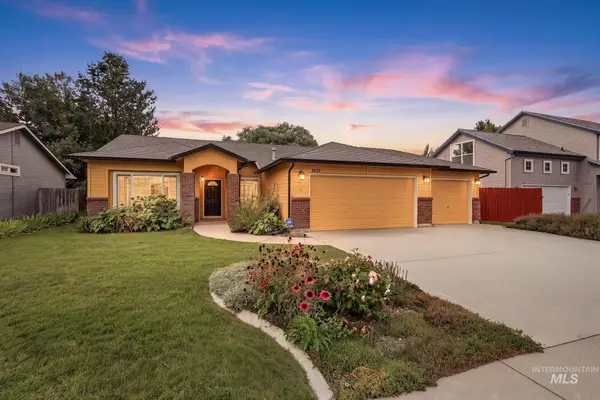 $489,900Active3 beds 2 baths1,494 sq. ft.
7437 W Tobi St, Boise, ID 83714
MLS# 99006756Listed by: COLDWELL BANKER TOMLINSON - New
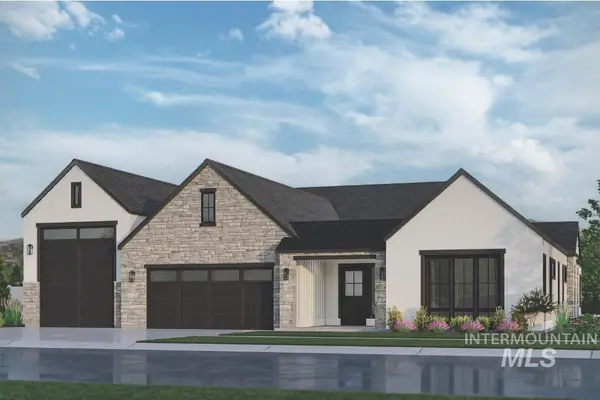 $1,485,000Active4 beds 4 baths3,581 sq. ft.
13631 N Farmstead Way, Boise, ID 83714
MLS# 99006629Listed by: KELLER WILLIAMS REALTY BOISE - New
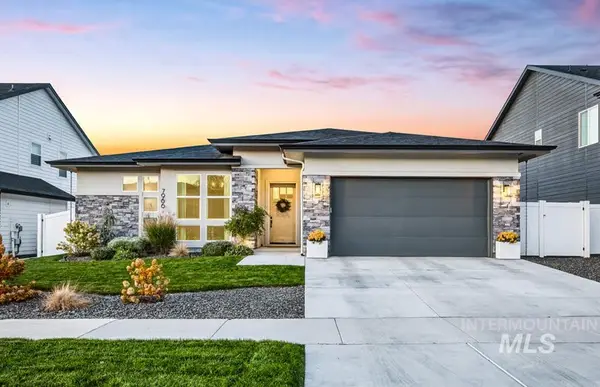 $918,000Active3 beds 3 baths2,575 sq. ft.
7966 W Suttle Lake Dr, Boise, ID 83714
MLS# 99006718Listed by: KELLER WILLIAMS REALTY BOISE - New
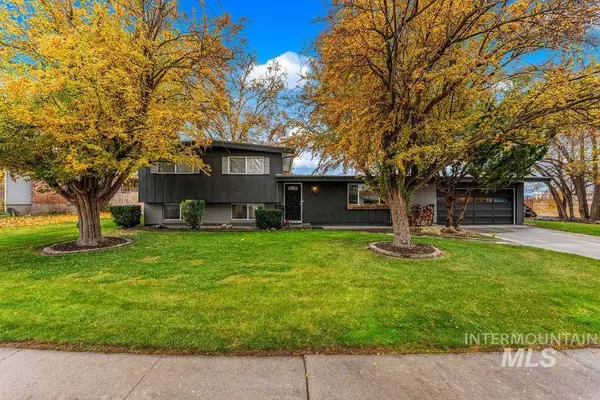 $649,000Active4 beds 2 baths2,086 sq. ft.
7303 W Alderbrook Drive, Boise, ID 83709
MLS# 99006720Listed by: HOMES OF IDAHO - New
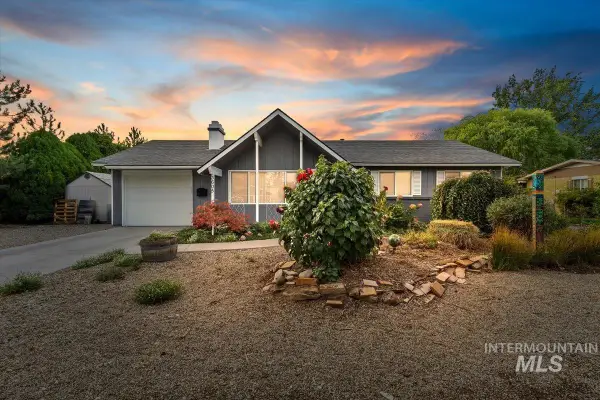 $615,000Active4 beds 3 baths2,054 sq. ft.
3605 W Normandie, Boise, ID 83705
MLS# 99006721Listed by: A.V. WEST - Open Sat, 12 to 2pmNew
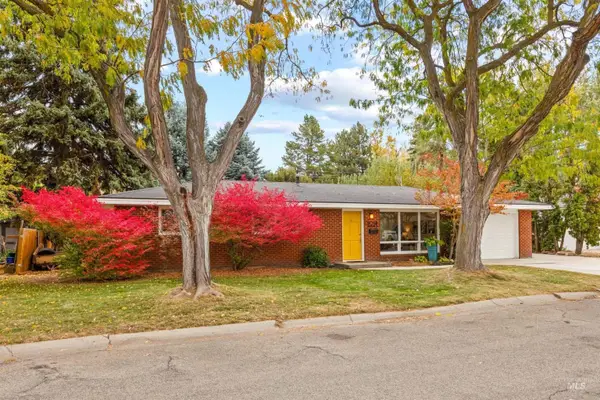 $445,000Active3 beds 2 baths1,162 sq. ft.
2714 N Norman Drive, Boise, ID 83704
MLS# 99006723Listed by: GROUP ONE SOTHEBY'S INT'L REALTY - New
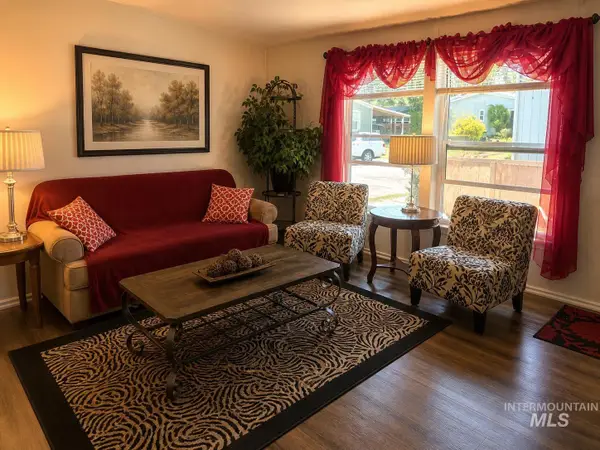 $111,900Active3 beds 2 baths1,232 sq. ft.
524 W Mesquite St, Boise, ID 83713
MLS# 99006731Listed by: KELLY RIGHT REAL ESTATE-IDAHO (BRANCH) - New
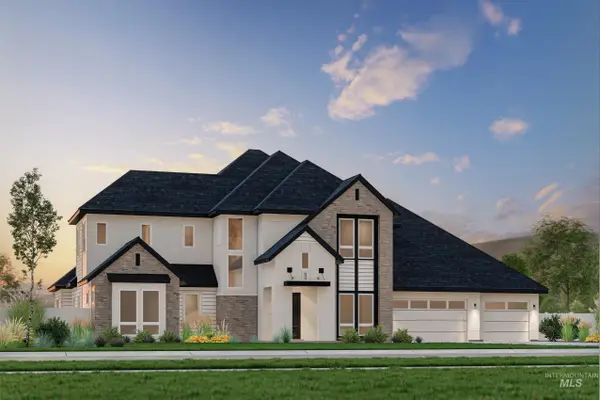 $1,848,200Active5 beds 5 baths4,861 sq. ft.
14540 N Goldfinch Ave, Boise, ID 83714
MLS# 99006679Listed by: KELLER WILLIAMS REALTY BOISE - Open Sat, 3 to 5pmNew
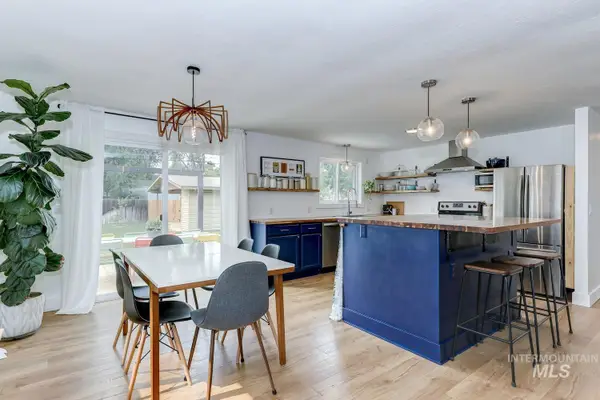 $409,000Active2 beds 1 baths1,064 sq. ft.
1709 S Abbs, Boise, ID 83705
MLS# 99006689Listed by: KELLER WILLIAMS REALTY BOISE


Protect your home and budget from life's surprises with an Assurant Home Warranty, backed by a partner that supports you through every step of homeownership. Explore Plans.
© 2023 - 2026 ERA Franchise Systems LLC. All rights reserved. ERA Franchise Systems LLC fully supports the principles of the Fair Housing Act and the Equal Opportunity Act. ERA, ERA Real Estate powered, and their respective logos are registered service marks of ERA Franchise Systems LLC. Each office is independently owned and operated.