
11473 W Jenilyn Ct, Boise, ID 83713
Local realty services provided by:Hunter Of Homes ERA Powered
11473 W Jenilyn Ct,Boise, ID 83713
$529,900
- 2 Beds
- 2 Baths
- 1,788 sq. ft.
- Single family
- Active
Listed by: barbara doppCell: 208-917-8994
Office: keller williams realty boise
MLS#:99001726
Source:ID_IMLS
Price summary
- Price:$529,900
- Price per sq. ft.:$296.36
About this home
Tucked away in a peaceful, park-like setting, this thoughtfully designed and custom-built 2-bedroom, 2-bath home offers spacious rooms and a thoughtfully planned layout. The generous living area provides plenty of room to relax or entertain and flows into the kitchen, which features a breakfast bar, microwave, pantry, solid-surface countertops, and ample storage. A split-bedroom design offers added privacy, with two spacious primary suites, including a main primary suite with dual vanities and a walk-in closet. If you have been considering a three-bedroom home but only need two spacious bedrooms, this unique property is well worth a look. Step outside to enjoy a private backyard retreat featuring a lap swimming pool, koi pond with a waterfall, covered patio, and storage shed. Set on a quiet cul-de-sac, the home brings together spacious interiors, inviting outdoor features, and a peaceful neighborhood setting. Come see what makes this home such a special find and schedule your showing today!...
Contact an agent
Home facts
- Year built:1991
- Subdivision & Development:Demeyer Estates
- Listing ID #:99001726
- Added:8 day(s) ago
- Updated:October 02, 2026 at 02:48 PM
Rooms and interior
- Bedrooms:2
- Total bathrooms:2
- Full bathrooms:2
- Flooring:Carpet, Tile
- Kitchen Description:Pantry
- Living area:1,788 sq. ft.
Heating and cooling
- Cooling:Central Air
- Heating:Forced Air, Natural Gas
- Central air:Yes
Structure and exterior
- Roof:Architectural Style
- Year built:1991
- Building area:1,788 sq. ft.
- Lot area:0.28 Acres
- Lot Features:Cul-De-Sac, Sidewalks
- Construction Materials:Frame, Stone, Stucco
Schools
- High school:Centennial
- Middle school:Lowell Scott Middle
- Elementary school:Joplin
Utilities
- Water:City Service
Finances and disclosures
- Price:$529,900
- Price per sq. ft.:$296.36
- Tax amount:$1,999 (2025)
Features and amenities
- Amenities:Breakfast Bar, Pantry, Split Bedroom, Two Master Bedrooms, Walk-In Closet(s)
- Pool features:In Ground, Pool
Parking
- Parking description:Attached, Finished Driveway
- Garage:Yes
- Garage spaces:3
New listings near 11473 W Jenilyn Ct
- New
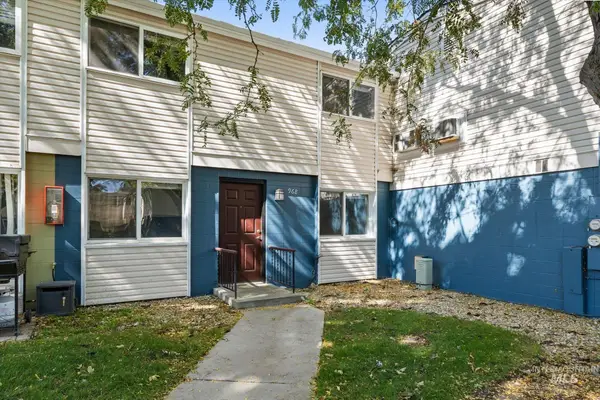 $265,000Active2 beds 2 baths912 sq. ft.
968 S Curtis Rd, Boise, ID 83705
MLS# 99002571Listed by: SILVERCREEK REALTY GROUP - Open Sat, 12 to 3pmNew
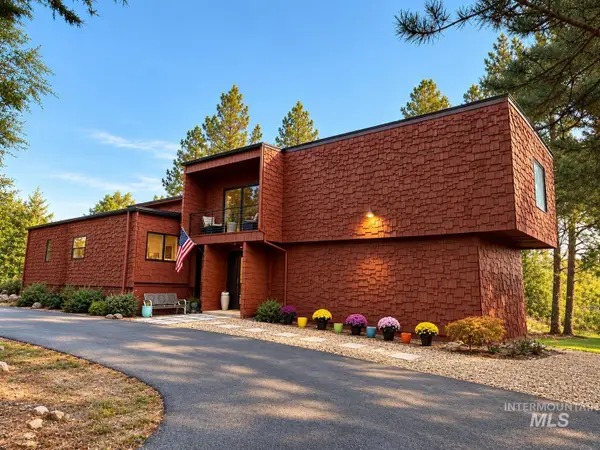 $1,199,000Active4 beds 4 baths3,083 sq. ft.
7255 W Diamond St, Boise, ID 83709
MLS# 99002574Listed by: SILVERCREEK REALTY GROUP - New
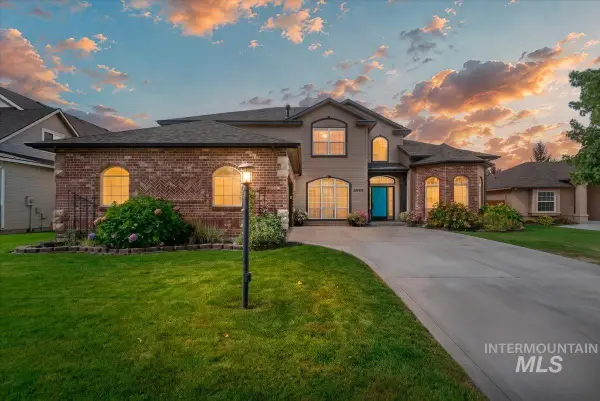 $749,000Active5 beds 3 baths2,862 sq. ft.
2083 S Trapper Cove Ave, Boise, ID 83709
MLS# 99002578Listed by: HOMES OF IDAHO - Open Mon, 3 to 6pmNew
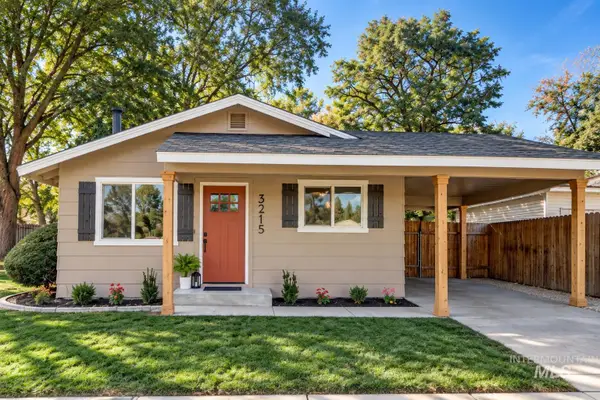 $469,900Active3 beds 1 baths1,056 sq. ft.
3215 W Alpine Street, Boise, ID 83705
MLS# 99002582Listed by: ATOVA - New
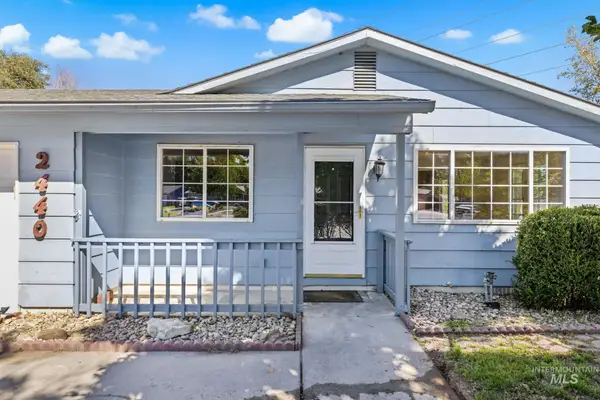 $345,000Active2 beds 1 baths988 sq. ft.
2440 S Virginia, Boise, ID 83705
MLS# 99002584Listed by: THG REAL ESTATE - New
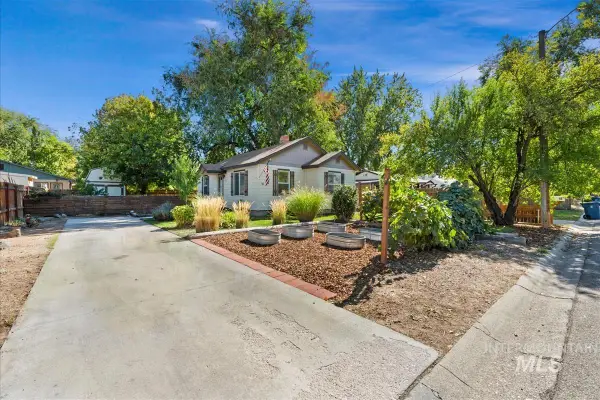 $409,000Active2 beds 1 baths816 sq. ft.
14 S Wheeler St, Boise, ID 83705
MLS# 99002590Listed by: SILVERCREEK REALTY GROUP - New
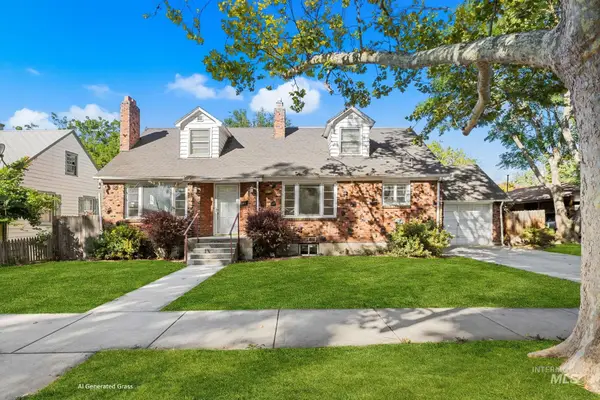 $799,900Active6 beds 3 baths3,504 sq. ft.
1717 S Manitou, Boise, ID 83706
MLS# 99002598Listed by: SILVERCREEK REALTY GROUP - New
 $596,000Active3 beds 2 baths1,594 sq. ft.
2307 S Columbus St, Boise, ID 83705
MLS# 99002557Listed by: GUARDIAN GROUP REAL ESTATE, LLC - Open Sat, 12 to 2pmNew
 $374,900Active2 beds 3 baths1,346 sq. ft.
5253 W Grover St, Boise, ID 83705
MLS# 99002554Listed by: SILVERCREEK REALTY GROUP - New
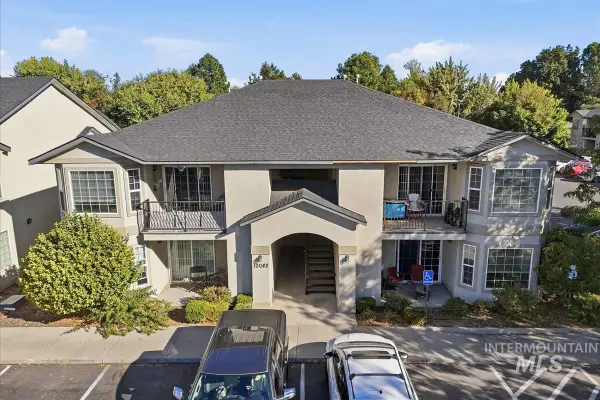 $999,000Active12 beds 8 baths4,452 sq. ft.
10042 W Garverdale Ln, Boise, ID 83704
MLS# 99002538Listed by: HOMES OF IDAHO


Protect your home and budget from life's surprises with an Assurant Home Warranty, backed by a partner that supports you through every step of homeownership. Explore Plans.
© 2023 - 2026 ERA Franchise Systems LLC. All rights reserved. ERA Franchise Systems LLC fully supports the principles of the Fair Housing Act and the Equal Opportunity Act. ERA, ERA Real Estate powered, and their respective logos are registered service marks of ERA Franchise Systems LLC. Each office is independently owned and operated.