
11551 W Puritan Dr, Boise, ID 83709
Local realty services provided by:Hunter Of Homes ERA Powered
11551 W Puritan Dr,Boise, ID 83709
$674,900
- 4 Beds
- 2 Baths
- 2,440 sq. ft.
- Single family
- Active
Upcoming open houses
- Sat, Oct 2411:00 am - 01:00 pm
Listed by: leah royce, barbara doppCell: 208-573-0769
Office: keller williams realty boise
MLS#:99004094
Source:ID_IMLS
Price summary
- Price:$674,900
- Price per sq. ft.:$276.6
- Monthly HOA dues:$25
About this home
Fresh updates and appealing details come together in this 4-bedroom, 2-bath home. Natural light fills the living areas, enhanced by a skylight, newly painted interiors, and newer LVP flooring throughout, while the family room and den/office provide added room for everyday living. The layout flows into the kitchen, which features a breakfast bar, pantry, microwave, refrigerator, newer appliances, and an induction cooktop. From there, the bedroom spaces offer a comfortable retreat, with the primary suite featuring dual vanities and a walk-in closet. Additional improvements include a newer roof installed in 2020, a newly painted exterior, and a natural gas generator that provides backup power for the entire home. The sellers have also completed a pre-listing inspection, addressed most identified items, and are working through a short punch list of remaining minor repairs. Outside, mature landscaping and planter boxes enhance the curb appeal, while no rear neighbors offer an added sense of privacy. Located in an inviting neighborhood, this home combines updates, practical features, and everyday convenience. Take a look at all this property has to offer and schedule your showing today!...
Contact an agent
Home facts
- Year built:1995
- Subdivision & Development:Pilgrim Cove
- Listing ID #:99004094
- Added:2 day(s) ago
- Updated:October 22, 2026 at 04:26 PM
Rooms and interior
- Bedrooms:4
- Total bathrooms:2
- Full bathrooms:2
- Flooring:Carpet
- Bathrooms Description:Bath-Master
- Kitchen Description:Pantry
- Living area:2,440 sq. ft.
Heating and cooling
- Cooling:Central Air
- Heating:Ceiling, Forced Air, Natural Gas
- Central air:Yes
Structure and exterior
- Roof:Architectural Style
- Year built:1995
- Building area:2,440 sq. ft.
- Lot area:0.22 Acres
- Construction Materials:Concrete, Frame, Stucco
Schools
- High school:Centennial
- Middle school:Lewis and Clark
- Elementary school:Ustick
Utilities
- Water:City Service
Finances and disclosures
- Price:$674,900
- Price per sq. ft.:$276.6
- Tax amount:$2,391 (2025)
Features and amenities
- Amenities:Bath-Master, Breakfast Bar, Pantry, Walk-In Closet(s)
Parking
- Parking description:Attached
- Garage:Yes
- Garage spaces:3
New listings near 11551 W Puritan Dr
- New
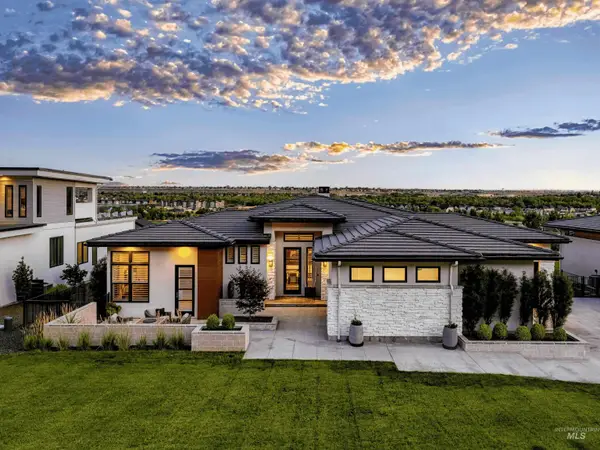 $1,900,000Active4 beds 4 baths3,872 sq. ft.
3523 E Via Estancia Lane, Boise, ID 83716
MLS# 99004362Listed by: SILVERCREEK REALTY GROUP - New
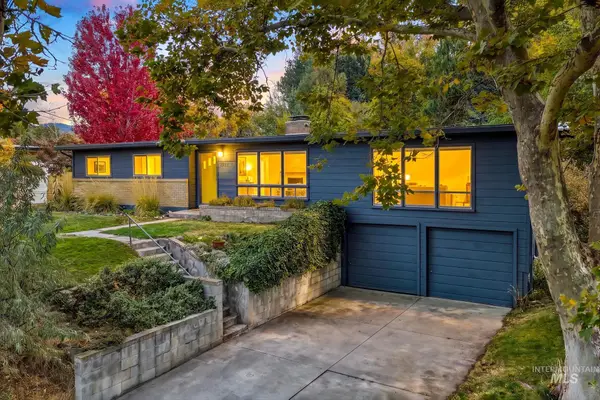 $950,000Active3 beds 2 baths1,738 sq. ft.
2822 N Tartan Place, Boise, ID 83702
MLS# 99004364Listed by: ANTHOLOGY - New
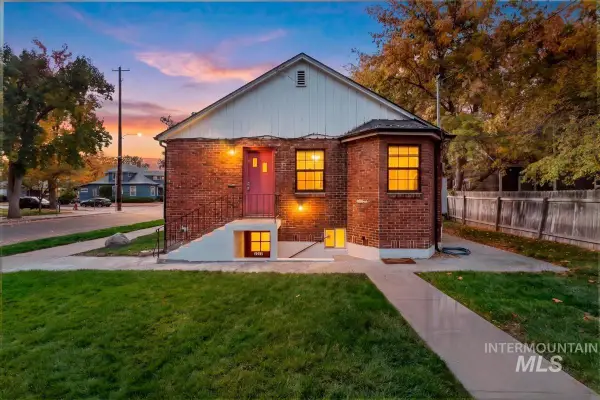 $799,000Active4 beds 4 baths2,784 sq. ft.
1000 N 11th, Boise, ID 83702
MLS# 99004365Listed by: KELLER WILLIAMS REALTY BOISE - New
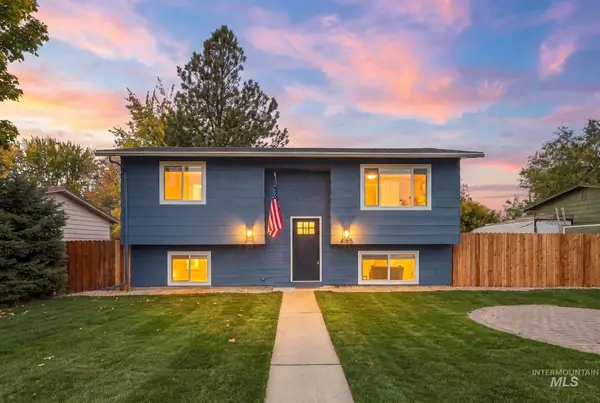 $449,990Active4 beds 2 baths1,822 sq. ft.
4195 N Milwaukee St, Boise, ID 83704
MLS# 99004369Listed by: KELLER WILLIAMS REALTY BOISE - New
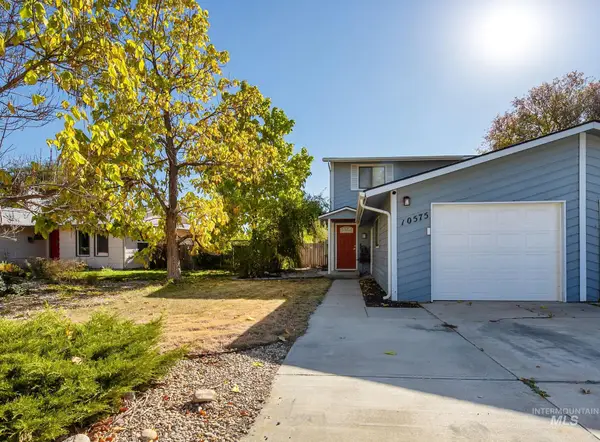 $342,795Active2 beds 2 baths1,065 sq. ft.
10575 W Blackhawk Ct, Boise, ID 83709
MLS# 99004342Listed by: THG REAL ESTATE - Open Sat, 1 to 3pmNew
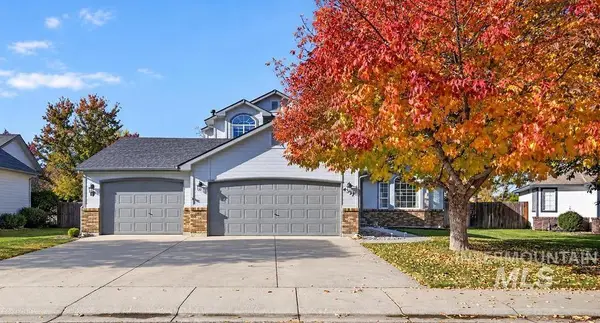 $639,000Active4 beds 3 baths1,820 sq. ft.
4337 S Redhawk Way, Boise, ID 83716
MLS# 99004329Listed by: KELLER WILLIAMS REALTY BOISE - Open Sat, 1 to 3pmNew
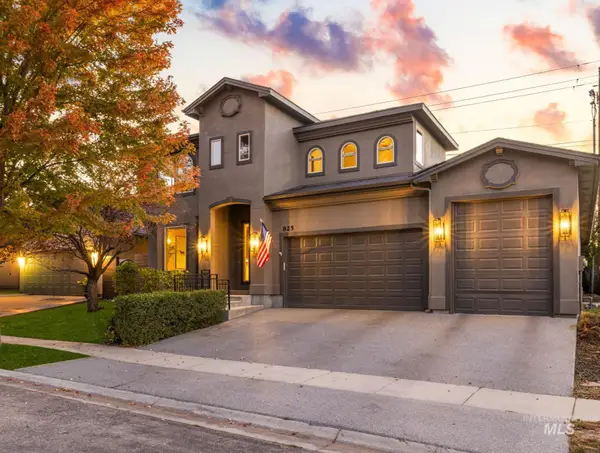 $959,900Active5 beds 4 baths3,865 sq. ft.
825 E Rubicon Dr, Boise, ID 83716
MLS# 99004333Listed by: KELLER WILLIAMS REALTY BOISE - Open Sun, 1 to 4pmNew
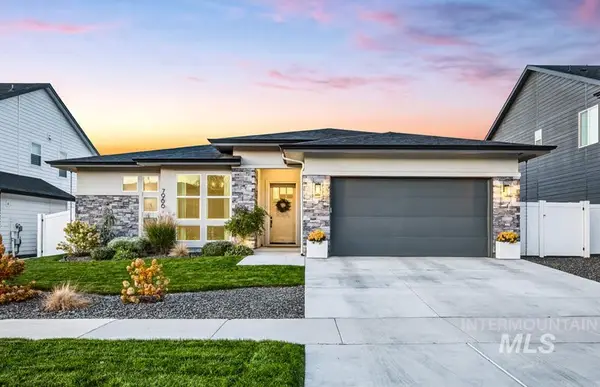 $949,900Active3 beds 3 baths2,575 sq. ft.
7966 W Suttle Lake Dr, Boise, ID 83714
MLS# 99004306Listed by: KELLER WILLIAMS REALTY BOISE - New
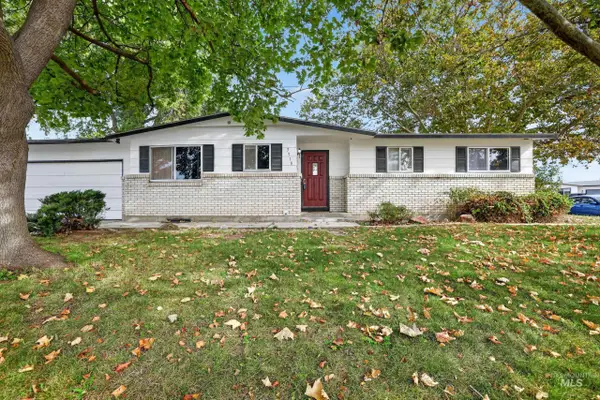 $459,000Active5 beds 2 baths2,362 sq. ft.
3918 N Buckingham, Boise, ID 83704
MLS# 99004289Listed by: SILVERCREEK REALTY GROUP - Open Sat, 1 to 3pmNew
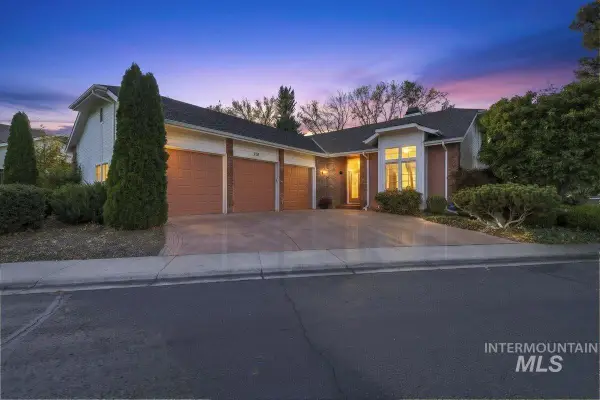 $925,000Active3 beds 2 baths2,086 sq. ft.
2155 S Crosscreek Ln, Boise, ID 83706
MLS# 99004294Listed by: ANDY ENRICO & CO REAL ESTATE 2, LLC


Protect your home and budget from life's surprises with an Assurant Home Warranty, backed by a partner that supports you through every step of homeownership. Explore Plans.
© 2023 - 2026 ERA Franchise Systems LLC. All rights reserved. ERA Franchise Systems LLC fully supports the principles of the Fair Housing Act and the Equal Opportunity Act. ERA, ERA Real Estate powered, and their respective logos are registered service marks of ERA Franchise Systems LLC. Each office is independently owned and operated.