
825 E Rubicon Dr, Boise, ID 83716
Local realty services provided by:Hunter Of Homes ERA Powered
825 E Rubicon Dr,Boise, ID 83716
$959,900
- 5 Beds
- 4 Baths
- 3,865 sq. ft.
- Single family
- Active
Upcoming open houses
- Sat, Oct 2401:00 pm - 03:00 pm
Listed by: dawn templetonOff: 208-473-2203
Office: keller williams realty boise
MLS#:99004333
Source:ID_IMLS
Price summary
- Price:$959,900
- Price per sq. ft.:$248.36
- Monthly HOA dues:$85.42
About this home
Distinguished elegance defines this exceptional Southeast Boise home, ideally situated with convenient access to Lucky Peak, the Boise River, Micron, and the airport. Timeless finishes and multiple living and dining spaces create a sophisticated setting for grand-scale hosting and everyday living. Travertine floors, rich wood accents, and granite countertops elevate the classic aesthetic, enhanced by a soaring two-story great room where oversized windows draw in natural light and a floor-to-ceiling stone fireplace adds warmth and architectural presence. The great room flows seamlessly into the gourmet kitchen, equipped for the discerning chef with a gas range, built-in refrigerator, wine fridge, and walk-in pantry. The secluded main-level master suite offers direct patio access and a well-appointed ensuite with a soaking tub, dual vanities, walk-in shower, and dedicated laundry facilities. Upstairs, an airy loft adds flexible gathering space, complemented by a second laundry room and a versatile bedroom layout. Two generously sized bedrooms share a Jack-and-Jill bath, while a third creates the option for a second master or guest quarters with its own ensuite. Mature landscaping shades the perfectly sized backyard, with room to play, relax, or entertain beneath the gazebo. A rare five-car garage provides ample space for vehicles, recreational toys, or a hobby workshop....
Contact an agent
Home facts
- Year built:2011
- Subdivision & Development:Promontory Ridge
- Listing ID #:99004333
- Added:1 day(s) ago
- Updated:October 23, 2026 at 02:41 AM
Rooms and interior
- Bedrooms:5
- Total bathrooms:4
- Full bathrooms:4
- Flooring:Carpet, Tile
- Bathrooms Description:Bath-Master
- Kitchen Description:Kitchen Island, Pantry
- Living area:3,865 sq. ft.
Heating and cooling
- Cooling:Central Air
- Heating:Forced Air, Natural Gas
- Central air:Yes
Structure and exterior
- Roof:Architectural Style
- Year built:2011
- Building area:3,865 sq. ft.
- Lot area:0.18 Acres
- Lot Features:Sidewalks
- Construction Materials:Frame, Stucco
Schools
- High school:Timberline (Boise)
- Middle school:Les Bois
- Elementary school:Liberty
Utilities
- Water:City Service
Finances and disclosures
- Price:$959,900
- Price per sq. ft.:$248.36
- Tax amount:$6,744 (2025)
Features and amenities
- Amenities:Bath-Master, Breakfast Bar, Central Vacuum Plumbed, Kitchen Island, Pantry, Walk-In Closet(s)
- Pool features:Community
Parking
- Parking description:Attached, Finished Driveway
- Garage:Yes
- Garage spaces:5
New listings near 825 E Rubicon Dr
- Open Sun, 12 to 2pmNew
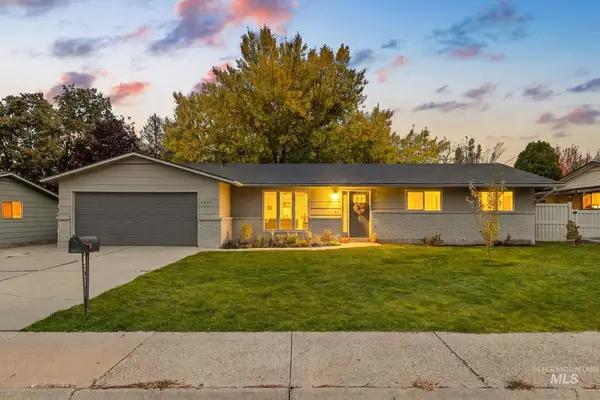 $499,000Active4 beds 2 baths1,512 sq. ft.
5406 N Mitchell St, Boise, ID 83704
MLS# 99004459Listed by: BOISE PREMIER REAL ESTATE - New
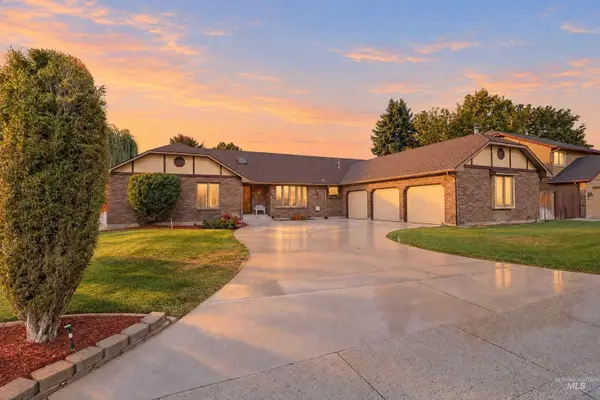 $625,000Active4 beds 4 baths2,638 sq. ft.
8844 W Brookview Drive, Boise, ID 83709
MLS# 99004464Listed by: KELLER WILLIAMS REALTY BOISE - Open Sat, 11am to 1pmNew
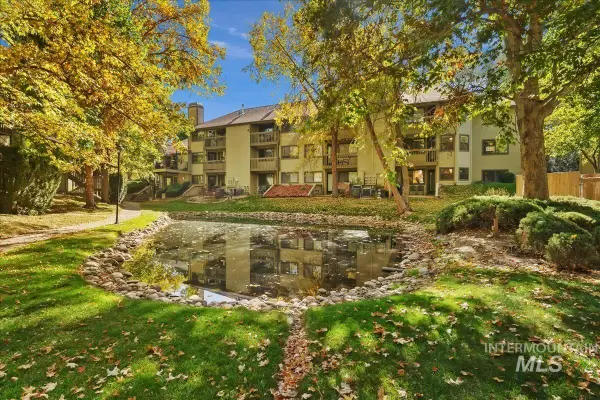 $292,900Active2 beds 2 baths1,108 sq. ft.
3719 S Gekeler Ln #41, Boise, ID 83706
MLS# 99004458Listed by: REDFIN CORPORATION - New
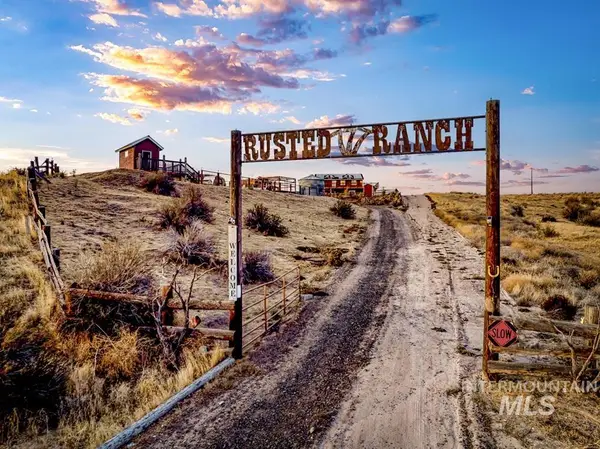 $899,900Active3 beds 3 baths2,546 sq. ft.
870 Desert Wind Rd, Boise, ID 83716
MLS# 99004450Listed by: KELLER WILLIAMS REALTY BOISE - Open Sat, 10:30am to 1pmNew
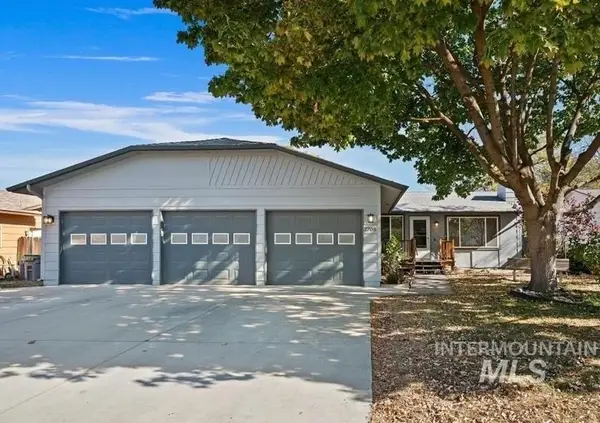 $415,000Active3 beds 1 baths1,188 sq. ft.
2708 N Ash Park Ln, Boise, ID 83704
MLS# 99004434Listed by: POINT REALTY LLC - Open Sun, 12 to 3pmNew
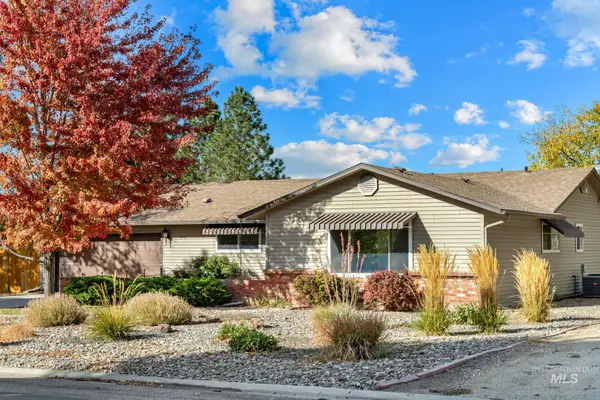 $730,000Active3 beds 2 baths1,760 sq. ft.
7910 W Stirrup Ave., Boise, ID 83709
MLS# 99004439Listed by: IDAHO PREMIER PROPERTIES - Open Sat, 11am to 2pmNew
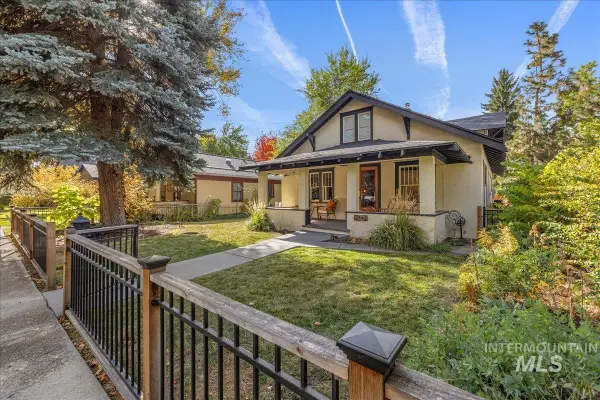 $950,000Active3 beds 3 baths2,144 sq. ft.
2141 N. 15th St, Boise, ID 83702
MLS# 99004440Listed by: HOMES OF IDAHO - New
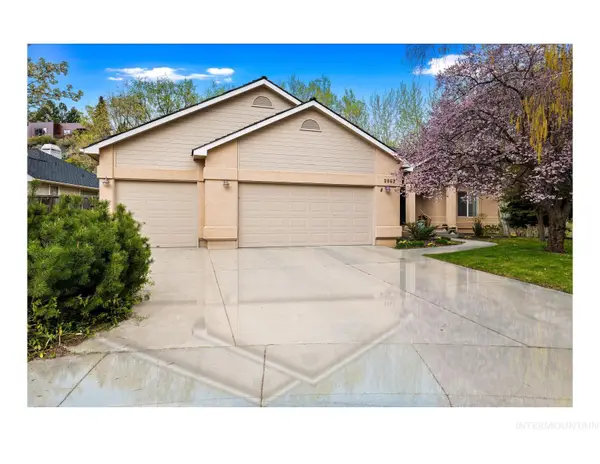 $947,000Active3 beds 2 baths1,825 sq. ft.
2063 N Trailview Pl, Boise, ID 83702
MLS# 99004420Listed by: SILVERCREEK REALTY GROUP - Open Sat, 3 to 5:30pmNew
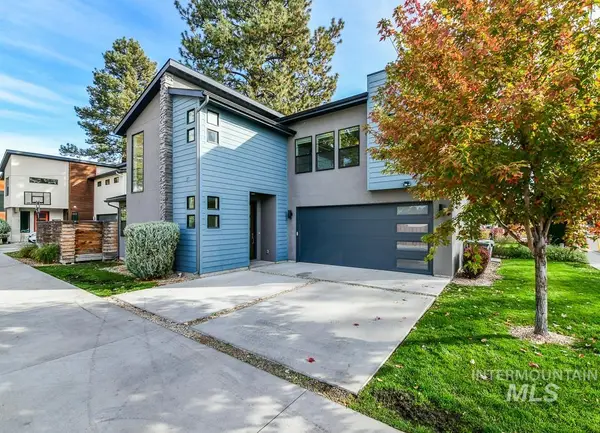 $599,900Active3 beds 3 baths2,067 sq. ft.
4314 W Clark Street, Boise, ID 83705
MLS# 99004423Listed by: 208 PROPERTIES REALTY GROUP - Open Sat, 1 to 3pmNew
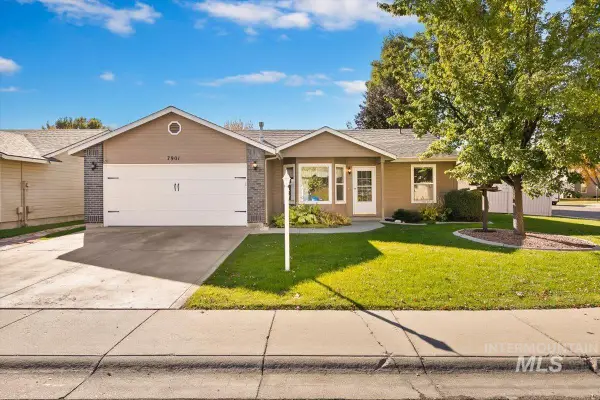 $494,900Active3 beds 2 baths1,190 sq. ft.
7901 W Pocono St, Boise, ID 83714
MLS# 99004425Listed by: GENESIS REAL ESTATE, LLC


Protect your home and budget from life's surprises with an Assurant Home Warranty, backed by a partner that supports you through every step of homeownership. Explore Plans.
© 2023 - 2026 ERA Franchise Systems LLC. All rights reserved. ERA Franchise Systems LLC fully supports the principles of the Fair Housing Act and the Equal Opportunity Act. ERA, ERA Real Estate powered, and their respective logos are registered service marks of ERA Franchise Systems LLC. Each office is independently owned and operated.