
11855 W Dickens Dr, Boise, ID 83709
Local realty services provided by:Hunter Of Homes ERA Powered
11855 W Dickens Dr,Boise, ID 83709
$445,000
- 3 Beds
- 2 Baths
- 1,390 sq. ft.
- Single family
- Active
Listed by: aaron haleMain: 208-455-9392
Office: syme real estate
MLS#:99001431
Source:ID_IMLS
Price summary
- Price:$445,000
- Price per sq. ft.:$320.14
- Monthly HOA dues:$8.33
About this home
Discover this single-level starter home located in one of Southwest Boise's most desirable established neighborhoods conveniently located near several amenities. Designed with comfort and functionality in mind, the home features a spacious living room filled with natural light, creating a warm and welcoming atmosphere. The open layout seamlessly connects the dining area and living space, making it ideal for everyday living and entertaining guests. Step outside from the dining area to a covered patio overlooking a charming backyard—perfect for hosting barbecues, outdoor dining, or simply unwinding. A two-car garage offers generous space for vehicles, tools, and recreational equipment. Combining thoughtful design, abundant storage, and inviting indoor and outdoor living spaces, this home is ready to be enjoyed.
Contact an agent
Home facts
- Year built:1994
- Subdivision & Development:Walden Pond Sub
- Listing ID #:99001431
- Added:1 day(s) ago
- Updated:September 20, 2026 at 02:26 PM
Rooms and interior
- Bedrooms:3
- Total bathrooms:2
- Full bathrooms:2
- Bathrooms Description:Bath-Master
- Living area:1,390 sq. ft.
Heating and cooling
- Cooling:Central Air
- Heating:Forced Air, Natural Gas
- Central air:Yes
Structure and exterior
- Roof:Composition
- Year built:1994
- Building area:1,390 sq. ft.
- Lot area:0.23 Acres
- Lot Features:Irrigation Available, Sidewalks
- Construction Materials:Frame, Stucco, Wood Siding
- Foundation Description:Crawl Space
Schools
- High school:Centennial
- Middle school:Lewis and Clark
- Elementary school:Ustick
Utilities
- Water:City Service
Finances and disclosures
- Price:$445,000
- Price per sq. ft.:$320.14
- Tax amount:$1,498 (2025)
Features and amenities
- Amenities:Bath-Master, Breakfast Bar, Walk-In Closet(s)
Parking
- Parking description:Attached, Finished Driveway
- Garage:Yes
- Garage spaces:2
New listings near 11855 W Dickens Dr
- New
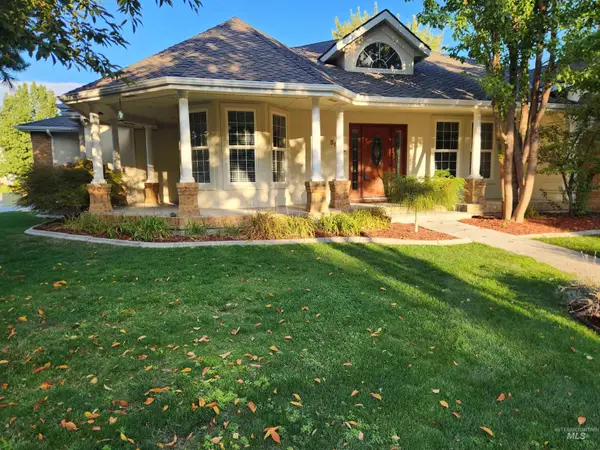 $624,900Active4 beds 2 baths2,288 sq. ft.
5002 N Brookmeadow, Boise, ID 83713
MLS# 99001435Listed by: BOISE PREMIER REAL ESTATE - New
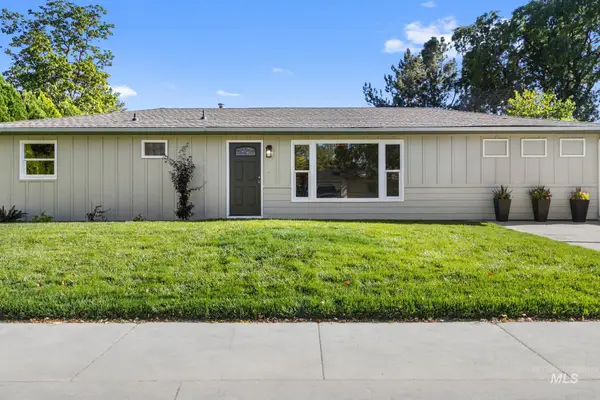 $514,900Active3 beds 2 baths1,344 sq. ft.
1905 W Bedford, Boise, ID 83705
MLS# 99001427Listed by: BOISE PREMIER REAL ESTATE - New
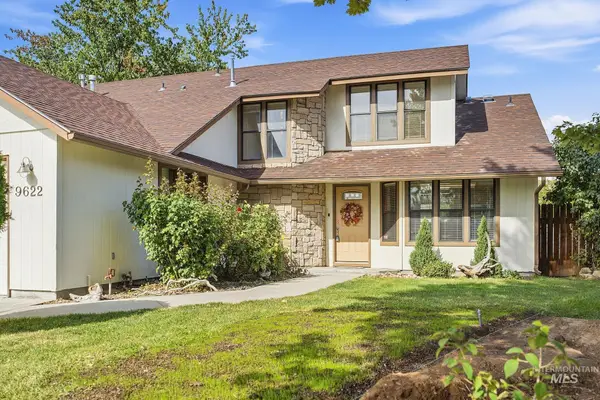 $417,000Active2 beds 3 baths1,562 sq. ft.
9622 W Glen Ellyn St., Boise, ID 83704
MLS# 99001422Listed by: KELLER WILLIAMS REALTY BOISE - New
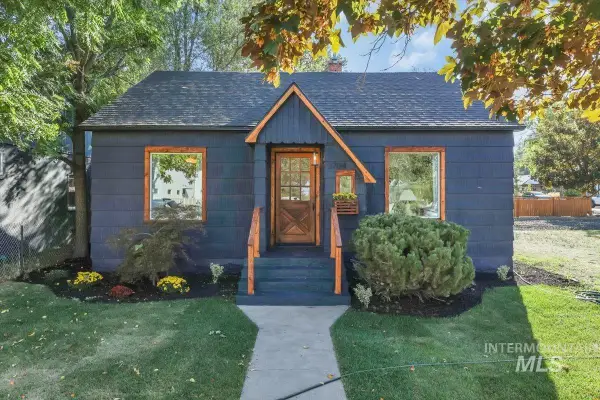 $564,900Active3 beds 1 baths1,320 sq. ft.
1704 N 31st St, Boise, ID 83703
MLS# 99001420Listed by: TIMBER AND LOVE REALTY, LLC - Open Sun, 3 to 6pmNew
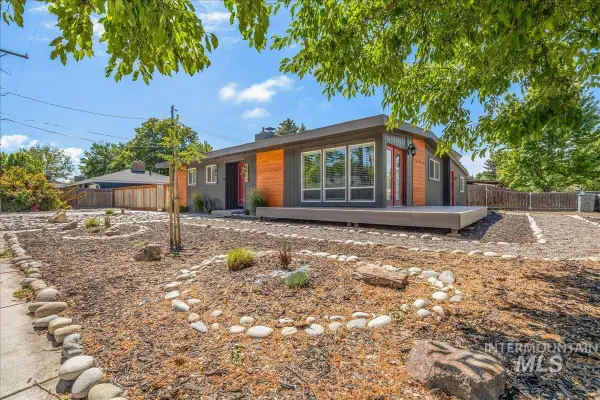 $499,900Active4 beds 2 baths1,743 sq. ft.
4301 W Camas St, Boise, ID 83705
MLS# 99001416Listed by: KELLER WILLIAMS REALTY BOISE - Open Sun, 12 to 3pmNew
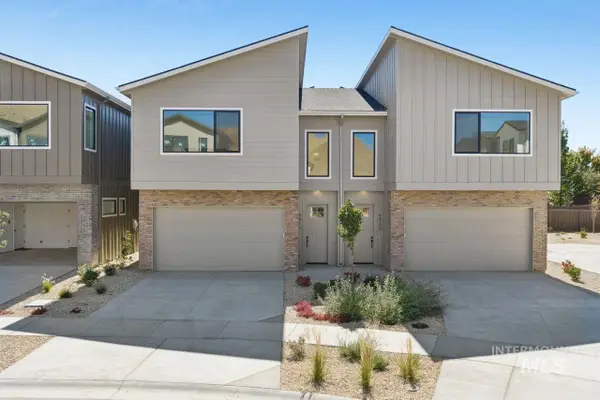 $646,775Active3 beds 3 baths1,881 sq. ft.
6917 E Bonsall St, Boise, ID 83716
MLS# 99001396Listed by: CEDAR AND SAGE SALES - Open Sun, 12 to 3pmNew
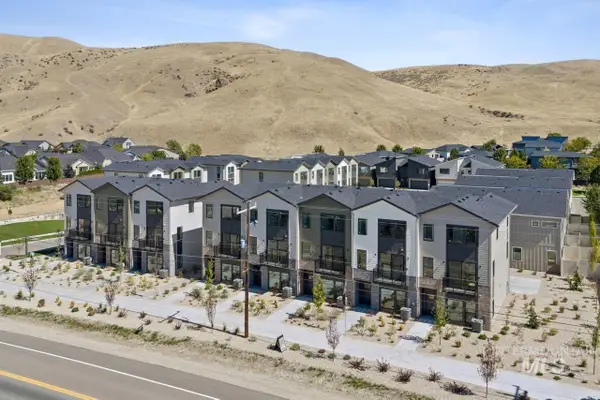 $597,775Active3 beds 4 baths1,850 sq. ft.
5089 S Boven Ave, Boise, ID 83716
MLS# 99001399Listed by: CEDAR AND SAGE SALES - Open Sun, 3 to 5pmNew
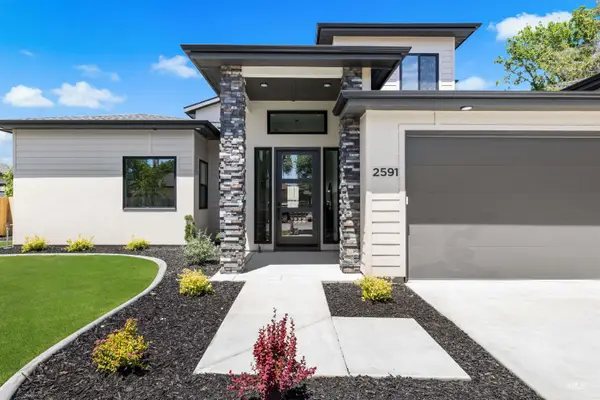 $1,250,000Active4 beds 4 baths3,404 sq. ft.
2591 S Greenwood Circle, Boise, ID 83706
MLS# 99001402Listed by: KELLER WILLIAMS REALTY BOISE - New
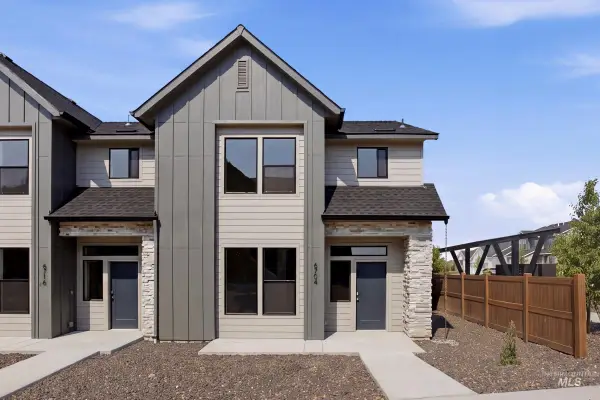 $437,990Active3 beds 3 baths1,504 sq. ft.
6704 S Arista Ave, Boise, ID 83709
MLS# 99001351Listed by: CBH SALES & MARKETING INC


Protect your home and budget from life's surprises with an Assurant Home Warranty, backed by a partner that supports you through every step of homeownership. Explore Plans.
© 2023 - 2026 ERA Franchise Systems LLC. All rights reserved. ERA Franchise Systems LLC fully supports the principles of the Fair Housing Act and the Equal Opportunity Act. ERA, ERA Real Estate powered, and their respective logos are registered service marks of ERA Franchise Systems LLC. Each office is independently owned and operated.