
11997 W Mesquite Dr, Boise, ID 83713
Local realty services provided by:Hunter Of Homes ERA Powered
11997 W Mesquite Dr,Boise, ID 83713
$464,900
- 3 Beds
- 2 Baths
- 1,324 sq. ft.
- Single family
- Active
Upcoming open houses
- Sat, Aug 1511:00 am - 01:00 pm
Listed by: sarah libengoodCell: 208-703-8765
Office: keller williams realty boise
MLS#:98997304
Source:ID_IMLS
Price summary
- Price:$464,900
- Price per sq. ft.:$351.13
About this home
Welcome to the heart of Treasure Valley convenience! Ideally situated moments from The Village at Meridian, premier shopping, top-rated schools, and medical hubs, this impeccably maintained single-level home is move-in ready. Inside, every detail reflects meticulously kept pride of ownership. Cozy up by the classic wood-burning fireplace and open concept living and kitchen area. The roomy kitchen features an efficient work triangle, abundant counter space, endless cabinetry, and a dedicated pantry. The main living area shines with gleaming hardwood floors, leading to a private primary suite quietly tucked at the rear of the home, complete with an updated en-suite and sleek walk-in shower. Head outside to your private retreat with no rear neighbors. Outdoor and project enthusiasts will fall in love: enjoy a detached 20x12 workshop and unbeatable double RV parking behind secure gates on both sides including a massive 61’ concrete pad behind a 14’ gate, plus a secondary gravel pad behind a 12’ gate! Complete with fresh exterior paint (1 yr) and a reliable roof (10 yrs), this complete package leaves nothing to be desired....
Contact an agent
Home facts
- Year built:1992
- Subdivision & Development:Westbury Estate
- Listing ID #:98997304
- Added:1 day(s) ago
- Updated:August 14, 2026 at 02:41 AM
Rooms and interior
- Bedrooms:3
- Total bathrooms:2
- Full bathrooms:2
- Flooring:Carpet, Concrete, Hardwood
- Bathrooms Description:Bath-Master
- Kitchen Description:Pantry
- Living area:1,324 sq. ft.
Heating and cooling
- Cooling:Central Air
- Heating:Forced Air, Natural Gas
- Central air:Yes
Structure and exterior
- Roof:Composition
- Year built:1992
- Building area:1,324 sq. ft.
- Lot area:0.17 Acres
- Construction Materials:Frame
- Foundation Description:Crawl Space
Schools
- High school:Meridian
- Middle school:Lewis and Clark
- Elementary school:Meridian
Utilities
- Water:City Service
Finances and disclosures
- Price:$464,900
- Price per sq. ft.:$351.13
- Tax amount:$1,533 (2025)
Features and amenities
- Amenities:Bath-Master, Breakfast Bar, Pantry
Parking
- Parking description:Attached, Finished Driveway, RV Access/Parking
- Garage:Yes
- Garage spaces:2
New listings near 11997 W Mesquite Dr
- Open Sat, 12 to 3pmNew
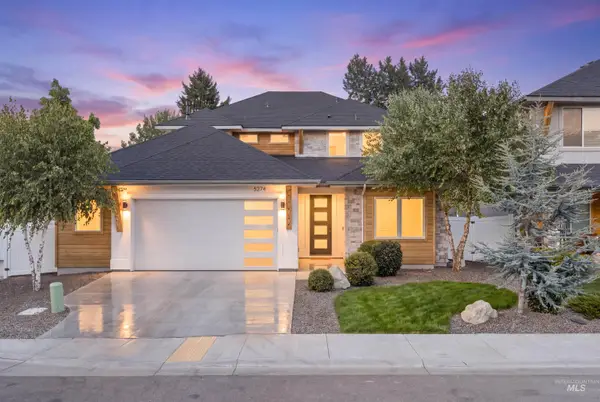 $1,079,900Active5 beds 3 baths3,259 sq. ft.
5274 N Cengotita Ln, Boise, ID 83703
MLS# 98997363Listed by: JPAR LIVE LOCAL - New
 $620,000Active4 beds 4 baths1,667 sq. ft.
1624 S Colorado St, Boise, ID 83706
MLS# 98997381Listed by: HOMES OF IDAHO - Open Sat, 1 to 4pmNew
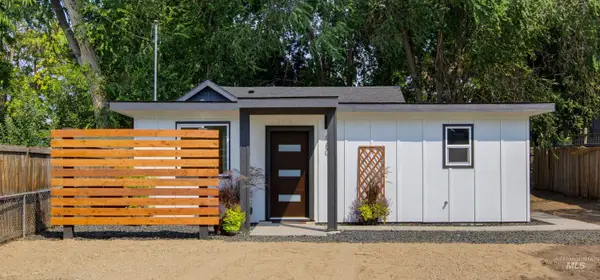 $499,900Active2 beds 2 baths896 sq. ft.
980 N Clithero Dr, Boise, ID 83703
MLS# 98997377Listed by: MOUNTAIN REALTY - New
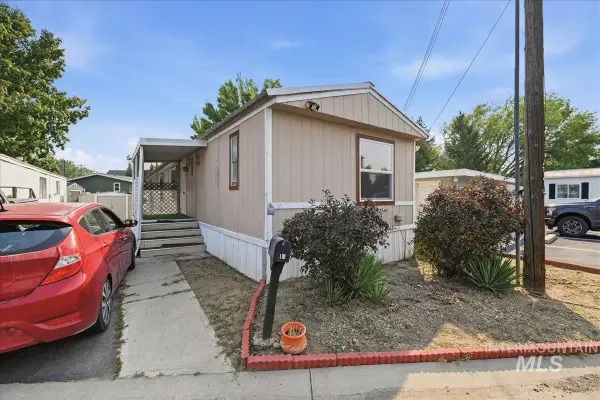 $65,000Active2 beds 2 baths1,077 sq. ft.
5209 W Targee Street #10, Boise, ID 83705
MLS# 98997260Listed by: KELLER WILLIAMS REALTY BOISE - New
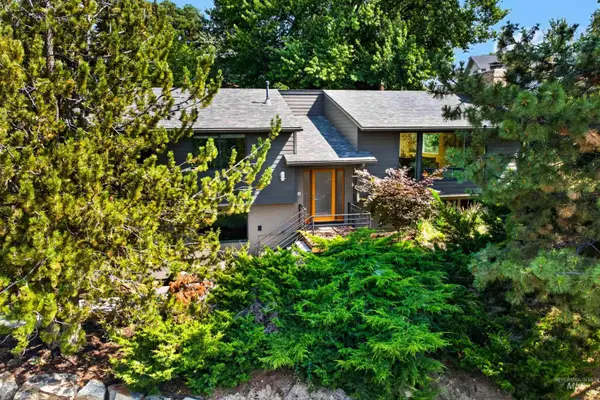 $985,000Active4 beds 3 baths2,455 sq. ft.
561 E Balmoral Rd, Boise, ID 83702
MLS# 98997345Listed by: GROUP ONE SOTHEBY'S INT'L REALTY - New
 $1,850,000Active4 beds 3 baths3,032 sq. ft.
3057 E Nature Dr, Boise, ID 83706
MLS# 98997286Listed by: COMPASS RE - Open Sat, 11am to 1pmNew
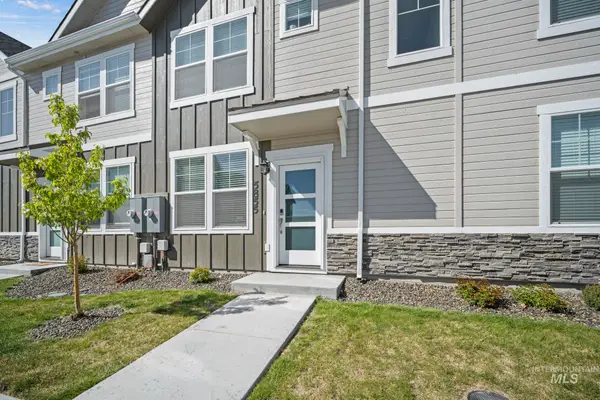 $325,000Active2 beds 3 baths1,076 sq. ft.
5855 S Carlburg Ln, Boise, ID 83709
MLS# 98997300Listed by: ZING REALTY - New
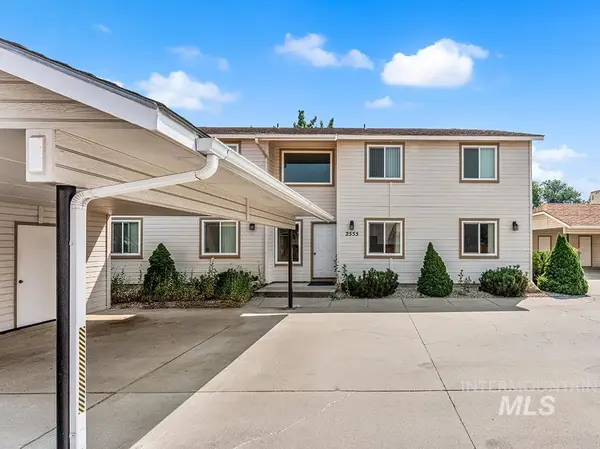 $900,000Active8 beds 4 baths3,790 sq. ft.
2555 W Malad St, Boise, ID 83705
MLS# 98997318Listed by: AMHERST MADISON - Open Sat, 2 to 4pmNew
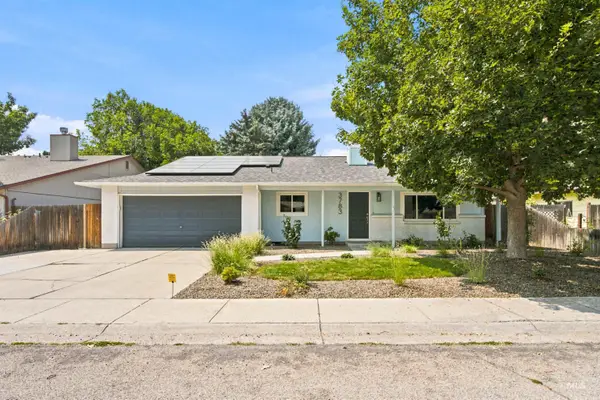 $599,000Active3 beds 2 baths1,732 sq. ft.
3783 S Minuteman, Boise, ID 83706
MLS# 98997327Listed by: GROUP ONE SOTHEBY'S INT'L REALTY


Protect your home and budget from life's surprises with an Assurant Home Warranty, backed by a partner that supports you through every step of homeownership. Explore Plans.
© 2023 - 2026 ERA Franchise Systems LLC. All rights reserved. ERA Franchise Systems LLC fully supports the principles of the Fair Housing Act and the Equal Opportunity Act. ERA, ERA Real Estate powered, and their respective logos are registered service marks of ERA Franchise Systems LLC. Each office is independently owned and operated.