
1624 S Colorado St, Boise, ID 83706
Local realty services provided by:ERA West Wind Real Estate
Listed by: angela mae schlagelCell: 208-713-2755
Office: homes of idaho
MLS#:98997381
Source:ID_IMLS
Price summary
- Price:$620,000
- Price per sq. ft.:$371.93
About this home
Welcome Home to a rare opportunity to own this immaculately remodeled Raised Coastal Cottage Home on coveted Colorado Ave, where timeless charm meets an enviable Boise lifestyle. Just minutes from Downtown, this stylish retreat blends relaxed elegance with inviting outdoor living. A serene blue palette, real Hickory hardwood floors, crisp white railings and beautifully considered updates create distinctive character throughout. Highlights include newer interior/exterior paint, custom Veri Shades, a new patio and fresh landscaping. More than convenient, this is a location made for living well. An active morning can flow effortlessly into a riverside afternoon and an evening immersed in Boise’s vibrant food, culture and community. Bike scenic pathways, explore foothill trails, paddle the Boise River, enjoy nearby lakes and parks, or spend sunny afternoons discovering farmers markets, festivals, local shops, restaurants, live music and art. With its distinctive style, inviting outdoor spaces and coveted central setting, this home delivers exceptional value and an unmistakable sense of place. A truly special Boise find that hasn't been on the market for almost 20 years—where beautiful spaces meet an extraordinary way of life, and the best of Boise is right outside your door....
Contact an agent
Home facts
- Year built:2008
- Subdivision & Development:Londoner Common
- Listing ID #:98997381
- Added:1 day(s) ago
- Updated:August 14, 2026 at 12:33 PM
Rooms and interior
- Bedrooms:4
- Total bathrooms:4
- Full bathrooms:4
- Flooring:Carpet, Hardwood, Tile
- Bathrooms Description:Bath-Master
- Kitchen Description:Kitchen Island
- Living area:1,667 sq. ft.
Heating and cooling
- Cooling:Central Air
- Heating:Forced Air, Natural Gas
- Central air:Yes
Structure and exterior
- Roof:Composition
- Year built:2008
- Building area:1,667 sq. ft.
- Lot area:0.07 Acres
- Lot Features:Bus on City Route, Chickens, Dog Run
- Construction Materials:Frame, Stone, Wood Siding
- Foundation Description:Slab
Schools
- High school:Timberline (Boise)
- Middle school:East Jr
- Elementary school:Garfield
Utilities
- Water:City Service
Finances and disclosures
- Price:$620,000
- Price per sq. ft.:$371.93
- Tax amount:$4,823 (2025)
Features and amenities
- Amenities:Bath-Master, Breakfast Bar, Kitchen Island, Split Bedroom, Two Master Bedrooms, Walk-In Closet(s)
Parking
- Parking description:Detached
- Garage:Yes
- Garage spaces:2
New listings near 1624 S Colorado St
- Open Sat, 12 to 2pmNew
 $534,900Active2 beds 2 baths1,038 sq. ft.
4340 E Haystack St #303, Boise, ID 83716
MLS# 98997400Listed by: BETTER HOMES & GARDENS 43NORTH - Open Sat, 11am to 1pmNew
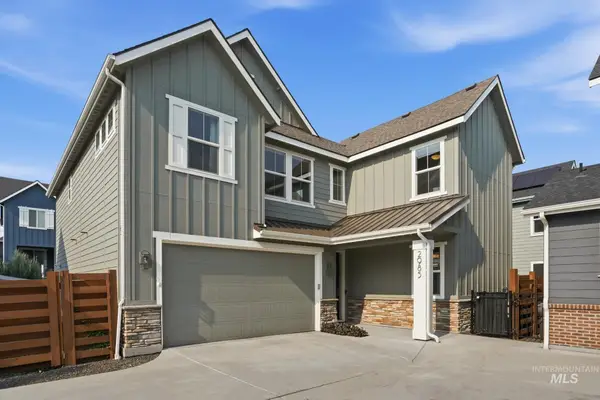 $869,900Active4 beds 3 baths2,788 sq. ft.
2985 S Shady Lane, Boise, ID 83716
MLS# 98997407Listed by: CANOPY REAL ESTATE LLC - Open Sat, 1 to 3pmNew
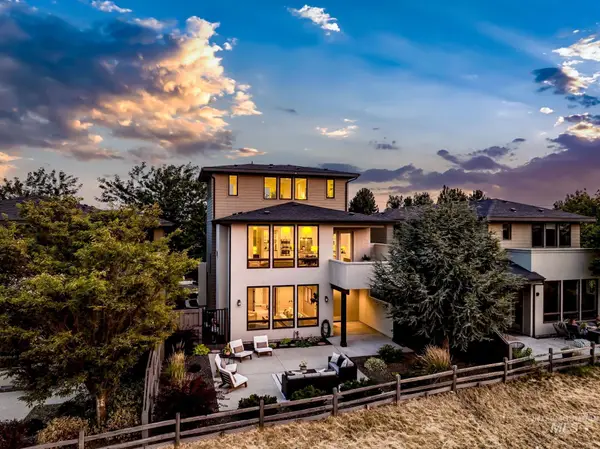 $814,900Active3 beds 3 baths2,698 sq. ft.
2948 E Heartleaf Ln, Boise, ID 83716
MLS# 98997394Listed by: TEMPLETON REAL ESTATE GROUP - New
 $435,000Active3 beds 2 baths1,260 sq. ft.
4375 S Timridge Way, Boise, ID 83716
MLS# 98997387Listed by: REDEFINED REAL ESTATE, LLC - New
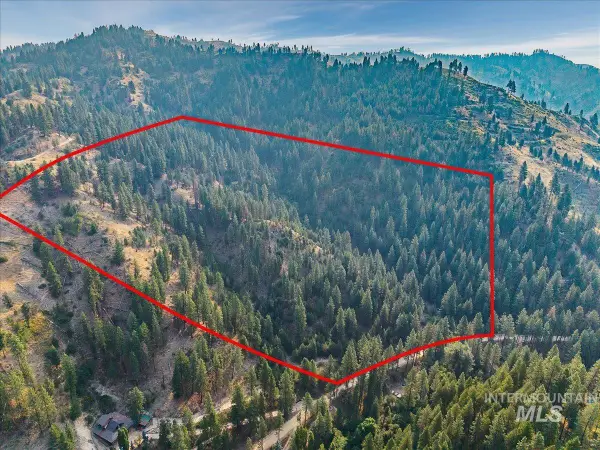 $898,700Active35.92 Acres
TBD Robie Creek Rd, Boise, ID 83716
MLS# 98997388Listed by: AMHERST MADISON - Open Sat, 11am to 4pmNew
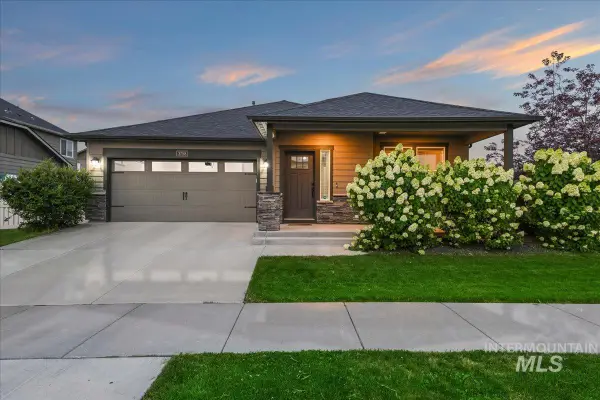 $485,000Active3 beds 2 baths1,611 sq. ft.
3758 S El Rio Ave, Boise, ID 83709
MLS# 98997384Listed by: IDAHO REAL ESTATE COLLECTIVE, LLC - Open Sat, 12 to 3pmNew
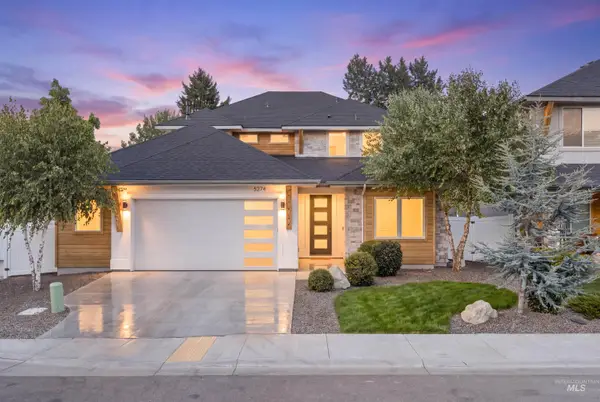 $1,079,900Active5 beds 3 baths3,259 sq. ft.
5274 N Cengotita Ln, Boise, ID 83703
MLS# 98997363Listed by: JPAR LIVE LOCAL - Open Sat, 1 to 4pmNew
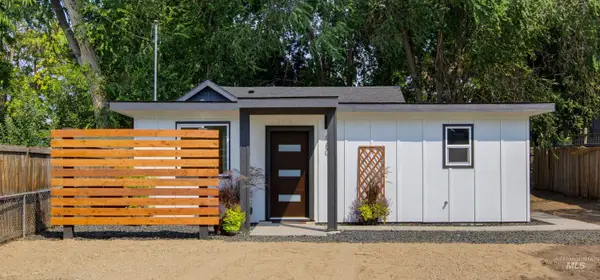 $499,900Active2 beds 2 baths896 sq. ft.
980 N Clithero Dr, Boise, ID 83703
MLS# 98997377Listed by: MOUNTAIN REALTY - New
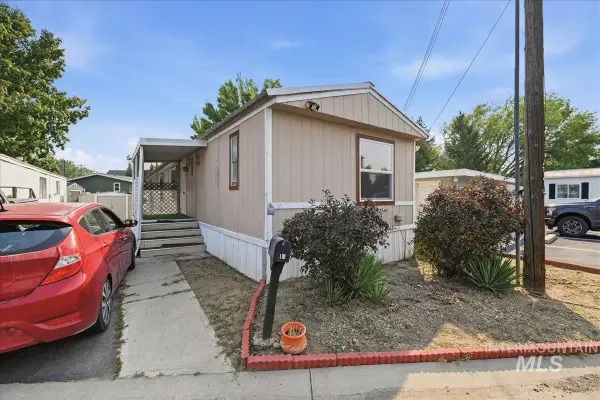 $65,000Active2 beds 2 baths1,077 sq. ft.
5209 W Targee Street #10, Boise, ID 83705
MLS# 98997260Listed by: KELLER WILLIAMS REALTY BOISE


Protect your home and budget from life's surprises with an Assurant Home Warranty, backed by a partner that supports you through every step of homeownership. Explore Plans.
© 2023 - 2026 ERA Franchise Systems LLC. All rights reserved. ERA Franchise Systems LLC fully supports the principles of the Fair Housing Act and the Equal Opportunity Act. ERA, ERA Real Estate powered, and their respective logos are registered service marks of ERA Franchise Systems LLC. Each office is independently owned and operated.