
11998 W Alliance Ct, Boise, ID 83713
Local realty services provided by:Hunter Of Homes ERA Powered
11998 W Alliance Ct,Boise, ID 83713
$525,000Last list price
- 3 Beds
- 2 Baths
- - sq. ft.
- Single family
- Sold
Listed by: ruthie newMain: 208-576-4717
Office: fathom realty
MLS#:98999536
Source:ID_IMLS
Sorry, we are unable to map this address
Price summary
- Price:$525,000
- Monthly HOA dues:$8.33
About this home
Welcome to this gorgeous 2,137 sq ft single-level home tucked away in a quiet cul-de-sac! Thoughtfully designed with 3 bedrooms + office (which could be 4th bedrm), this home offers spacious living areas, beautiful updates, and exceptional functionality. The inviting formal living & dining room features abundant natural light and elegant plantation shutters. The remodeled kitchen is a true standout, w/ quartz countertops, full tile backsplash, newer sink, reverse osmosis system,& all appliances are included. The spacious family room provides a comfortable gathering space centered around a Quadra-Fire automatic-heat fireplace—perfect for cozy evenings at home.The generous primary suite offers a relaxing retreat with 2 separate closets & a bathroom featuring dual sinks, a separate shower & soaking tub. The utility room includes a sink as well as the washer/dryer. Recent upgrades include a 2-year-old Carrier HVAC system, The fully finished garage is a dream for organization/projects, featuring durable epoxy flooring, abundant cabinetry & a utility sink .Outside, enjoy a low-maintenance backyard designed for relaxation & entertaining. A beautiful pond creates a peaceful focal point, while the patio is plumbed for a gas grill. The gazebo would be great for a hot tub, creating the perfect spot to unwind. Two storage sheds provide additional space for tools, hobbies & outdoor equipment....
Contact an agent
Home facts
- Year built:1992
- Subdivision & Development:Combes Park
- Listing ID #:98999536
- Added:50 day(s) ago
- Updated:October 23, 2026 at 06:38 AM
Rooms and interior
- Bedrooms:3
- Total bathrooms:2
- Full bathrooms:2
- Flooring:Carpet
- Bathrooms Description:Bath-Master
- Kitchen Description:Pantry
Heating and cooling
- Cooling:Central Air
- Heating:Forced Air, Natural Gas
- Central air:Yes
Structure and exterior
- Roof:Architectural Style
- Year built:1992
- Lot Features:Cul-De-Sac, Sidewalks
- Construction Materials:Brick, Frame
- Foundation Description:Crawl Space
Schools
- High school:Centennial
- Middle school:Lowell Scott Middle
- Elementary school:Frontier
Utilities
- Water:City Service
Finances and disclosures
- Price:$525,000
- Tax amount:$1,887 (2025)
Features and amenities
- Amenities:Bath-Master, Breakfast Bar, Pantry, Walk-In Closet(s)
Parking
- Parking description:Attached, Finished Driveway
- Garage:Yes
- Garage spaces:3
New listings near 11998 W Alliance Ct
- Open Sun, 12 to 2pmNew
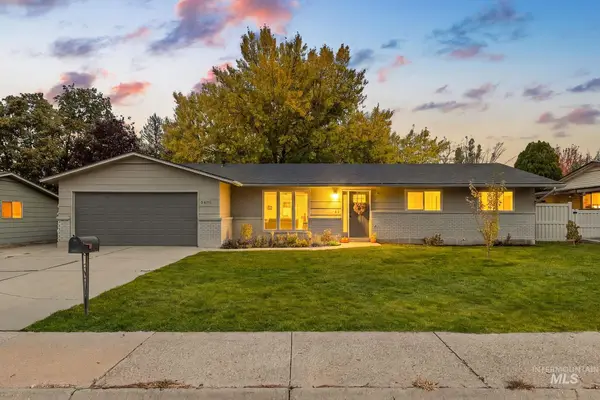 $499,000Active4 beds 2 baths1,512 sq. ft.
5406 N Mitchell St, Boise, ID 83704
MLS# 99004459Listed by: BOISE PREMIER REAL ESTATE - Open Sat, 11am to 2pmNew
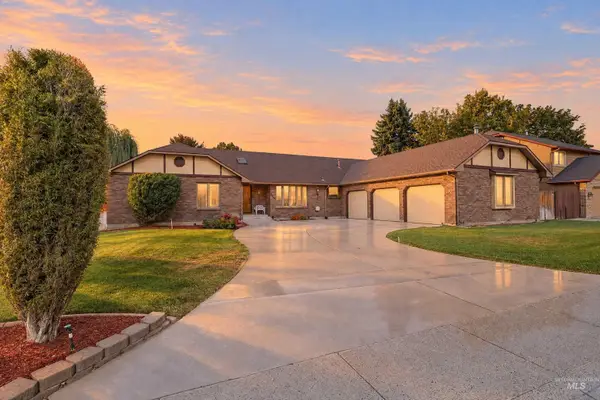 $625,000Active4 beds 4 baths2,638 sq. ft.
8844 W Brookview Drive, Boise, ID 83709
MLS# 99004464Listed by: KELLER WILLIAMS REALTY BOISE - Open Sat, 11am to 1pmNew
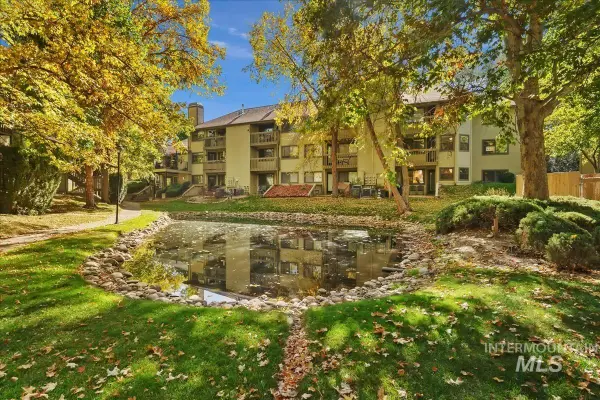 $292,900Active2 beds 2 baths1,108 sq. ft.
3719 S Gekeler Ln #41, Boise, ID 83706
MLS# 99004458Listed by: REDFIN CORPORATION - New
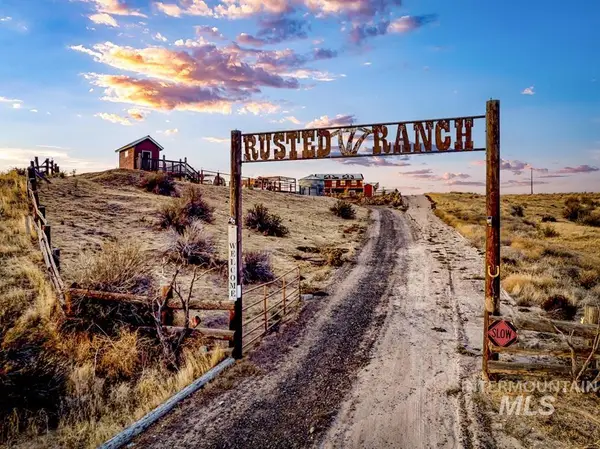 $899,900Active3 beds 3 baths2,546 sq. ft.
870 Desert Wind Rd, Boise, ID 83716
MLS# 99004450Listed by: KELLER WILLIAMS REALTY BOISE - Open Sat, 10:30am to 1pmNew
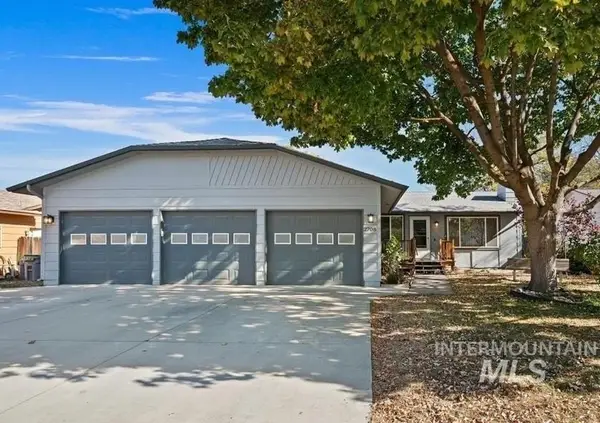 $415,000Active3 beds 1 baths1,188 sq. ft.
2708 N Ash Park Ln, Boise, ID 83704
MLS# 99004434Listed by: POINT REALTY LLC - Open Sun, 12 to 3pmNew
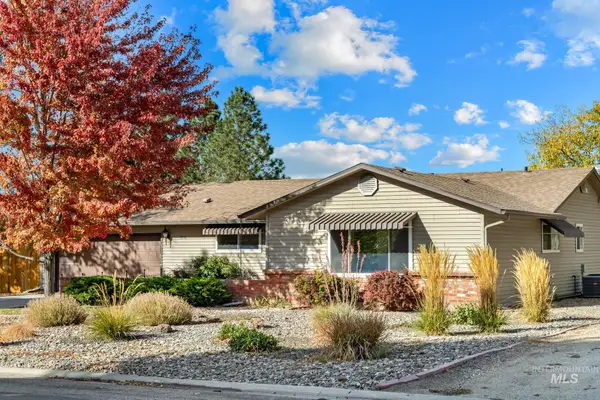 $730,000Active3 beds 2 baths1,760 sq. ft.
7910 W Stirrup Ave., Boise, ID 83709
MLS# 99004439Listed by: IDAHO PREMIER PROPERTIES - Open Sat, 11am to 2pmNew
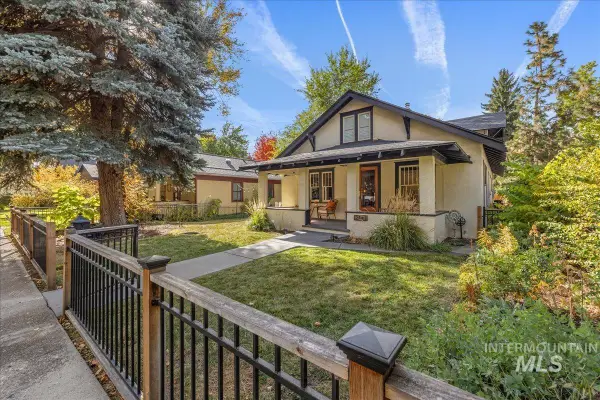 $950,000Active3 beds 3 baths2,144 sq. ft.
2141 N. 15th St, Boise, ID 83702
MLS# 99004440Listed by: HOMES OF IDAHO - New
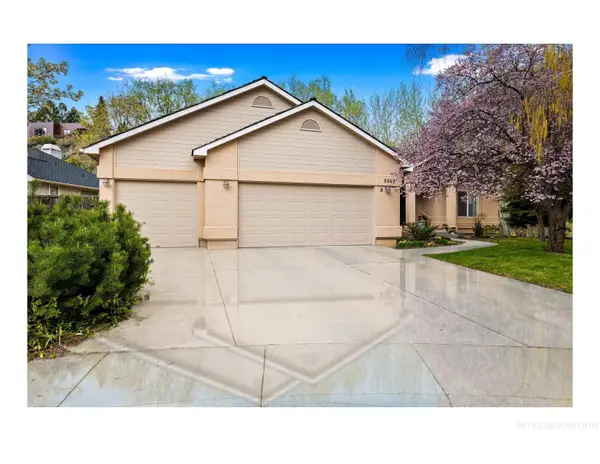 $947,000Active3 beds 2 baths1,825 sq. ft.
2063 N Trailview Pl, Boise, ID 83702
MLS# 99004420Listed by: SILVERCREEK REALTY GROUP - Open Sat, 3 to 5:30pmNew
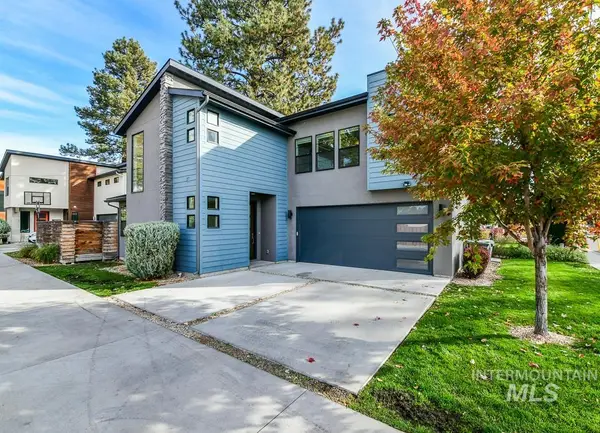 $599,900Active3 beds 3 baths2,067 sq. ft.
4314 W Clark Street, Boise, ID 83705
MLS# 99004423Listed by: 208 PROPERTIES REALTY GROUP - Open Sat, 1 to 3pmNew
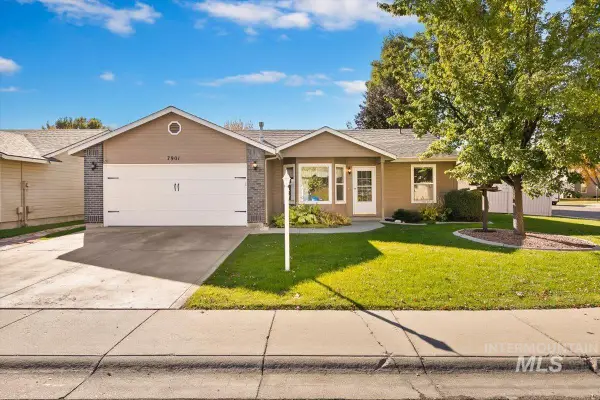 $494,900Active3 beds 2 baths1,190 sq. ft.
7901 W Pocono St, Boise, ID 83714
MLS# 99004425Listed by: GENESIS REAL ESTATE, LLC


Protect your home and budget from life's surprises with an Assurant Home Warranty, backed by a partner that supports you through every step of homeownership. Explore Plans.
© 2023 - 2026 ERA Franchise Systems LLC. All rights reserved. ERA Franchise Systems LLC fully supports the principles of the Fair Housing Act and the Equal Opportunity Act. ERA, ERA Real Estate powered, and their respective logos are registered service marks of ERA Franchise Systems LLC. Each office is independently owned and operated.