
12444 W Muir Ridge Dr, Boise, ID 83709
Local realty services provided by:Hunter Of Homes ERA Powered
12444 W Muir Ridge Dr,Boise, ID 83709
$839,000
- 4 Beds
- 3 Baths
- 2,802 sq. ft.
- Single family
- Active
Listed by: eva steinwald, laura jensenMain: 208-943-1389
Office: the steinwald group
MLS#:99003658
Source:ID_IMLS
Price summary
- Price:$839,000
- Price per sq. ft.:$299.43
- Monthly HOA dues:$46.67
About this home
Start your morning in a bright kitchen and unwind on the covered patio overlooking your private backyard. Set on .41 acres in established Muir Woods, fully finished shop (23' x 34') with an office and recreation room, an uncommon find in a neighborhood with CC&Rs. This home offers formal living and dining rooms, a spacious family room with a ceiling open to the second floor, and a main-level bedroom and full bath. Upstairs features the primary bedroom, two additional bedrooms, and a bonus/recreation room. Mature landscaping, lush lawn, shaded gathering spaces, a canal behind the property, and no rear neighbors create a backyard retreat. The large three-car garage provides generous storage and pull-through access to the shop. Space for hobbies, work, and gatherings offers endless possibilities. Updates include a 2025 roof and 2026 HVAC. Flooring may benefit from updating; seller is offering a $6000 allowance with full price offer. Convenient freeway access and nearby Meridian and Boise shopping complete the package....
Contact an agent
Home facts
- Year built:2000
- Subdivision & Development:Muir Woods
- Listing ID #:99003658
- Added:7 day(s) ago
- Updated:October 22, 2026 at 02:19 PM
Rooms and interior
- Bedrooms:4
- Total bathrooms:3
- Full bathrooms:3
- Flooring:Carpet, Concrete, Hardwood
- Bathrooms Description:Bath-Master
- Kitchen Description:Pantry
- Living area:2,802 sq. ft.
Heating and cooling
- Cooling:Central Air
- Heating:Forced Air, Natural Gas
- Central air:Yes
Structure and exterior
- Roof:Composition
- Year built:2000
- Building area:2,802 sq. ft.
- Lot area:0.41 Acres
- Lot Features:Bus on City Route, Sidewalks
- Construction Materials:Brick, Frame
- Foundation Description:Crawl Space
Schools
- High school:Mountain View
- Middle school:Lewis and Clark
- Elementary school:Pepper Ridge
Utilities
- Water:City Service
Finances and disclosures
- Price:$839,000
- Price per sq. ft.:$299.43
- Tax amount:$3,845 (2025)
Features and amenities
- Amenities:Bath-Master, Breakfast Bar, Pantry, Walk-In Closet(s)
Parking
- Parking description:Attached, Detached, Finished Driveway
- Garage:Yes
- Garage spaces:5
New listings near 12444 W Muir Ridge Dr
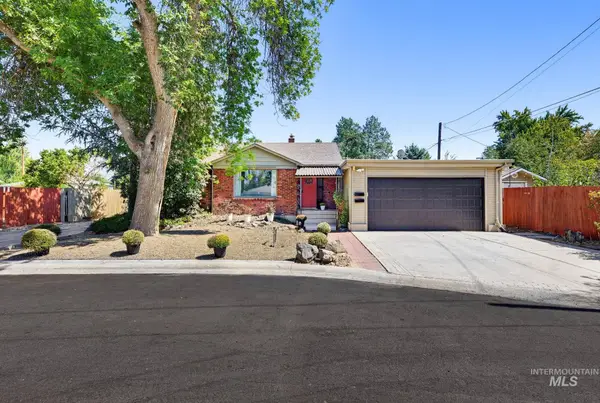 $799,900Active5 beds 5 baths3,066 sq. ft.
1014 S Stanley, Boise, ID 83705
MLS# 99003235Listed by: FLX REAL ESTATE, LLC- $799,900Active5 beds 5 baths3,066 sq. ft.
1014 S Stanley, Boise, ID 83705
MLS# 99003235Listed by: FLX REAL ESTATE, LLC - Open Sat, 1 to 3pmNew
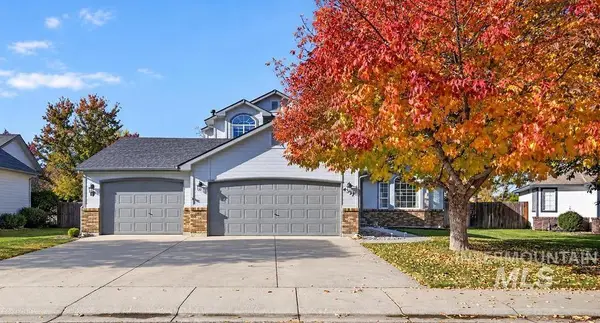 $639,000Active4 beds 3 baths1,820 sq. ft.
4337 S Redhawk Way, Boise, ID 83716
MLS# 99004329Listed by: KELLER WILLIAMS REALTY BOISE - Open Sat, 1 to 3pmNew
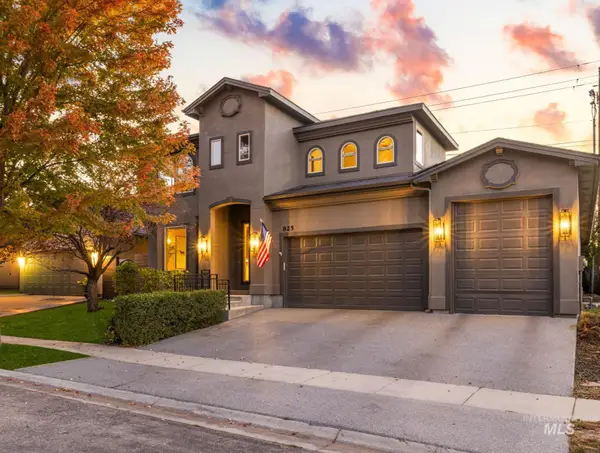 $959,900Active5 beds 4 baths3,865 sq. ft.
825 E Rubicon Dr, Boise, ID 83716
MLS# 99004333Listed by: KELLER WILLIAMS REALTY BOISE - Open Sun, 1 to 4pmNew
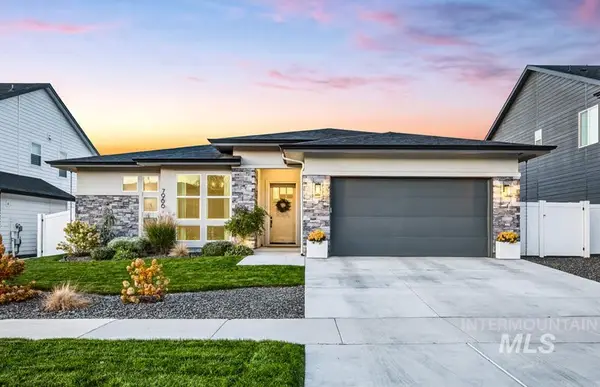 $949,900Active3 beds 3 baths2,575 sq. ft.
7966 W Suttle Lake Dr, Boise, ID 83714
MLS# 99004306Listed by: KELLER WILLIAMS REALTY BOISE - New
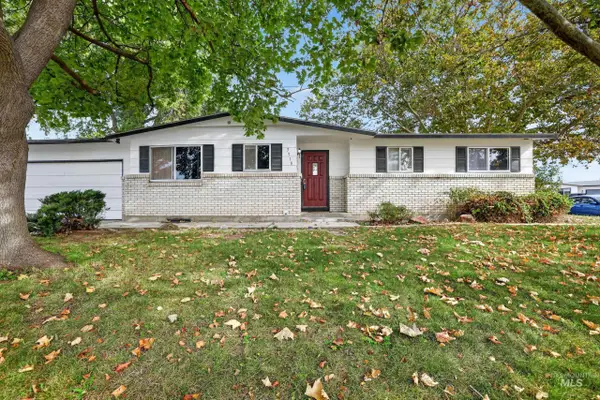 $459,000Active5 beds 2 baths2,362 sq. ft.
3918 N Buckingham, Boise, ID 83704
MLS# 99004289Listed by: SILVERCREEK REALTY GROUP - Open Sat, 1 to 3pmNew
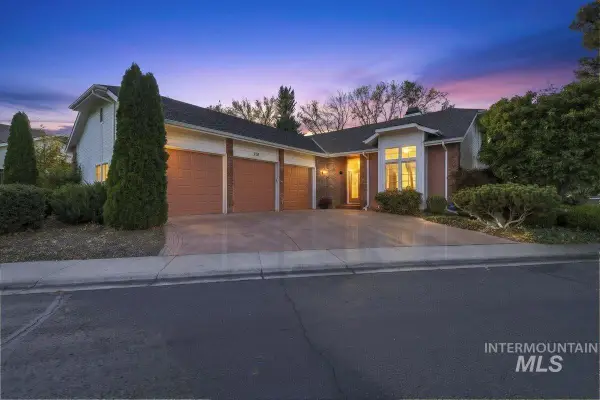 $925,000Active3 beds 2 baths2,086 sq. ft.
2155 S Crosscreek Ln, Boise, ID 83706
MLS# 99004294Listed by: ANDY ENRICO & CO REAL ESTATE 2, LLC - New
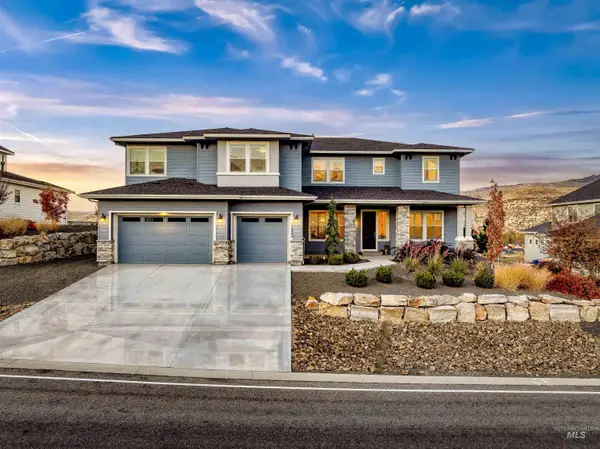 $1,499,900Active7 beds 8 baths5,503 sq. ft.
11845 N Barn Owl Way, Boise, ID 83714
MLS# 99004257Listed by: HOMES OF IDAHO - New
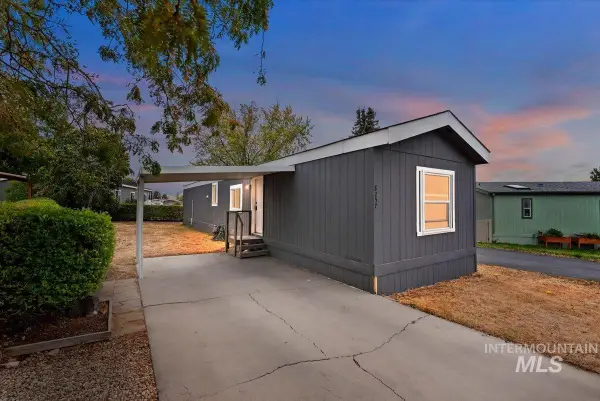 $99,999Active2 beds 2 baths924 sq. ft.
8257 Blue Rim Ln. #27, Boise, ID 83716
MLS# 99004259Listed by: 208 REAL ESTATE - Open Sat, 12 to 3pmNew
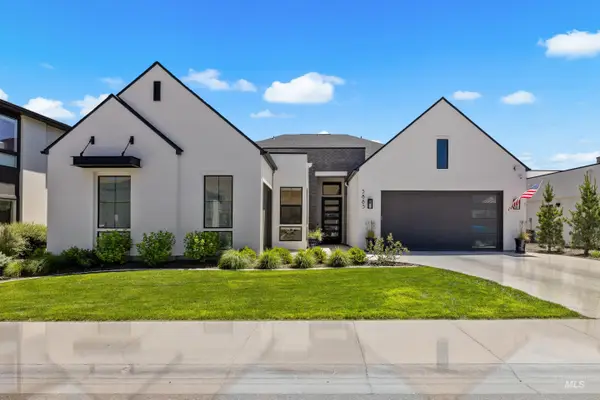 $1,999,000Active4 beds 4 baths3,731 sq. ft.
5883 E Marmount Ct, Boise, ID 83716
MLS# 99004269Listed by: PRESIDIO REAL ESTATE IDAHO


Protect your home and budget from life's surprises with an Assurant Home Warranty, backed by a partner that supports you through every step of homeownership. Explore Plans.
© 2023 - 2026 ERA Franchise Systems LLC. All rights reserved. ERA Franchise Systems LLC fully supports the principles of the Fair Housing Act and the Equal Opportunity Act. ERA, ERA Real Estate powered, and their respective logos are registered service marks of ERA Franchise Systems LLC. Each office is independently owned and operated.