
13252 W Redwick Dr, Boise, ID 83713
Local realty services provided by:Hunter Of Homes ERA Powered
Listed by: cindy smithCell: 208-859-1344
Office: boise premier real estate
MLS#:99004054
Source:ID_IMLS
Price summary
- Price:$799,950
- Price per sq. ft.:$280.09
- Monthly HOA dues:$50.83
About this home
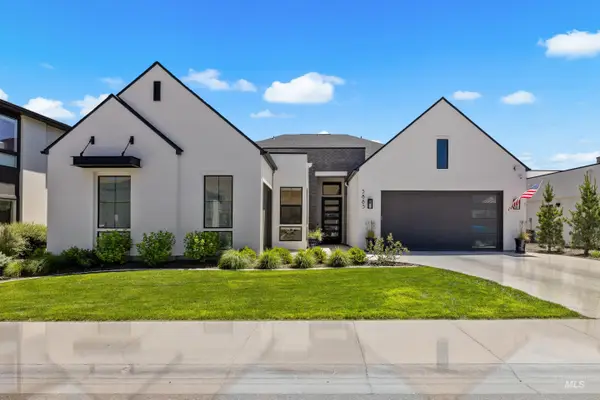
Nestled in The Legends, a West Boise premier community, this beautifully updated 5bdrm/3bath home offers 2,856 sqft on a large .26-acre lot. Light-filled floor plan includes living/dining area plus a great room with a family room, eating nook, and a remodeled kitchen that has shaker cabinetry, quartz countertops, Bosch appliances, and 8ft dedicated island. Private main level office also serves as a bedroom. A spacious primary suite has new flooring, windows, remodeled bath with walk-in shower and walk-in closet; 3 spacious additional bedrooms provide flexible space. Enjoy 1,247 sqft of covered and uncovered patio space with a gas firepit, dining and conversation areas, overlooking a tree-shaded backyard. A rare 1,246 sqft 5-car fully insulated garage has drive-thru bay for backyard access and 50amp plugs. Updates completed in 2024-2025 include all new kitchen, bathrooms, fireplace, stair banister, complete interior paint, trim, baseboards, new lightening, flooring, roof, water heater, and select windows. Central location, close to shopping, restaurants, hospitals, schools, parks and freeway access....
Contact an agent
Home facts
- Year built:2001
- Subdivision & Development:Legends
- Listing ID #:99004054
- Added:3 day(s) ago
- Updated:October 22, 2026 at 02:19 PM
Rooms and interior
- Bedrooms:5
- Total bathrooms:3
- Full bathrooms:3
- Bathrooms Description:Bath-Master
- Kitchen Description:Kitchen Island, Pantry
- Living area:2,856 sq. ft.
Heating and cooling
- Cooling:Central Air
- Heating:Forced Air, Natural Gas
- Central air:Yes
Structure and exterior
- Roof:Composition
- Year built:2001
- Building area:2,856 sq. ft.
- Lot area:0.26 Acres
- Lot Features:Irrigation Available, Sidewalks
- Foundation Description:Crawl Space
Schools
- High school:Centennial
- Middle school:Lowell Scott Middle
- Elementary school:Joplin
Utilities
- Water:City Service
Finances and disclosures
- Price:$799,950
- Price per sq. ft.:$280.09
- Tax amount:$3,305 (2025)
Features and amenities
- Amenities:Bath-Master, Breakfast Bar, Kitchen Island, Pantry, Walk-In Closet(s)
Parking
- Parking description:Attached
- Garage:Yes
- Garage spaces:5
New listings near 13252 W Redwick Dr
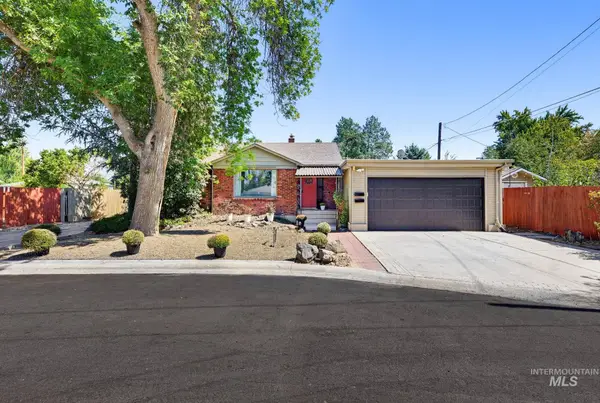 $799,900Active5 beds 5 baths3,066 sq. ft.
1014 S Stanley, Boise, ID 83705
MLS# 99003235Listed by: FLX REAL ESTATE, LLC- $799,900Active5 beds 5 baths3,066 sq. ft.
1014 S Stanley, Boise, ID 83705
MLS# 99003235Listed by: FLX REAL ESTATE, LLC - Open Sat, 1 to 3pmNew
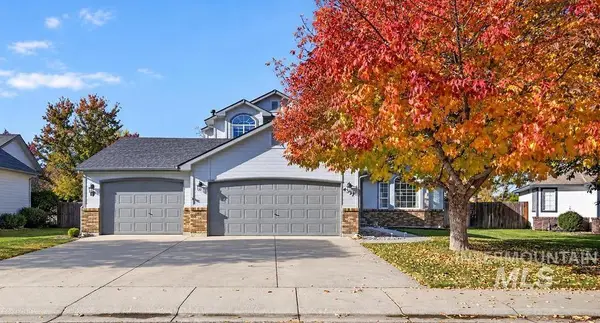 $639,000Active4 beds 3 baths1,820 sq. ft.
4337 S Redhawk Way, Boise, ID 83716
MLS# 99004329Listed by: KELLER WILLIAMS REALTY BOISE - Open Sat, 1 to 3pmNew
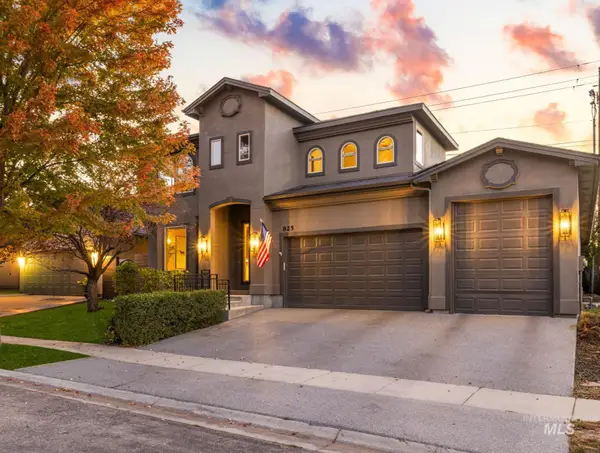 $959,900Active5 beds 4 baths3,865 sq. ft.
825 E Rubicon Dr, Boise, ID 83716
MLS# 99004333Listed by: KELLER WILLIAMS REALTY BOISE - Open Sun, 1 to 4pmNew
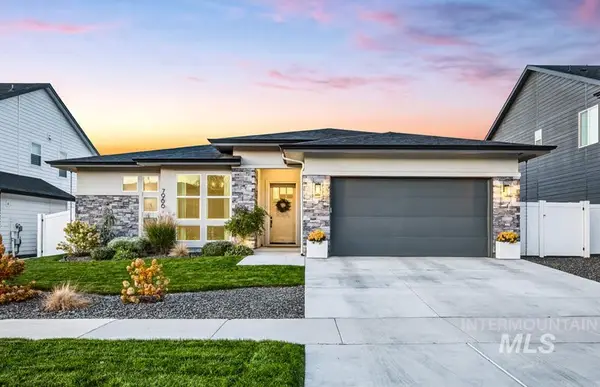 $949,900Active3 beds 3 baths2,575 sq. ft.
7966 W Suttle Lake Dr, Boise, ID 83714
MLS# 99004306Listed by: KELLER WILLIAMS REALTY BOISE - New
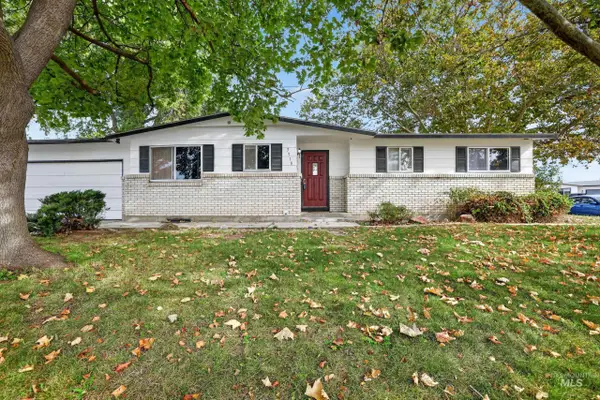 $459,000Active5 beds 2 baths2,362 sq. ft.
3918 N Buckingham, Boise, ID 83704
MLS# 99004289Listed by: SILVERCREEK REALTY GROUP - Open Sat, 1 to 3pmNew
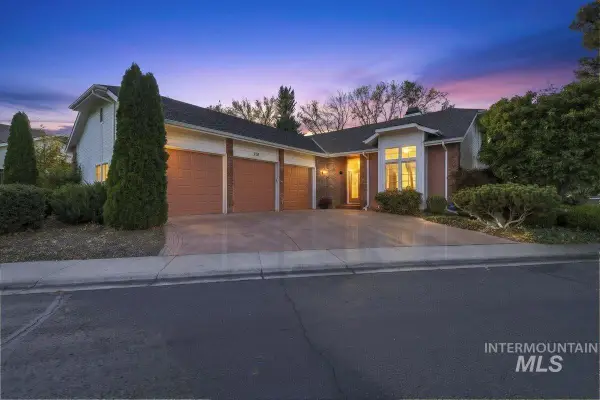 $925,000Active3 beds 2 baths2,086 sq. ft.
2155 S Crosscreek Ln, Boise, ID 83706
MLS# 99004294Listed by: ANDY ENRICO & CO REAL ESTATE 2, LLC - New
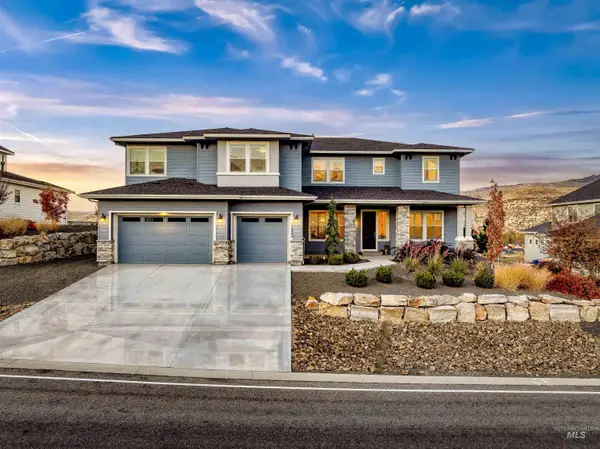 $1,499,900Active7 beds 8 baths5,503 sq. ft.
11845 N Barn Owl Way, Boise, ID 83714
MLS# 99004257Listed by: HOMES OF IDAHO - New
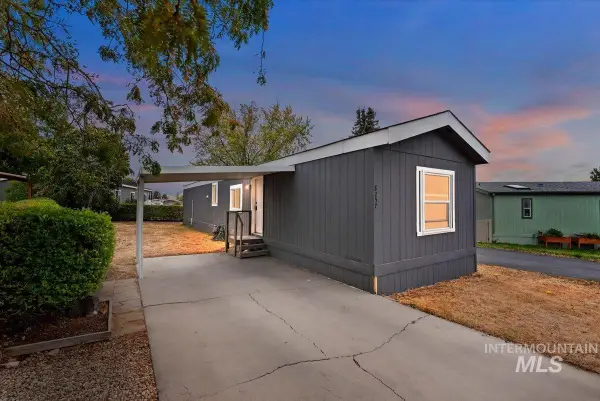 $99,999Active2 beds 2 baths924 sq. ft.
8257 Blue Rim Ln. #27, Boise, ID 83716
MLS# 99004259Listed by: 208 REAL ESTATE - Open Sat, 12 to 3pmNew
 $1,999,000Active4 beds 4 baths3,731 sq. ft.
5883 E Marmount Ct, Boise, ID 83716
MLS# 99004269Listed by: PRESIDIO REAL ESTATE IDAHO


Protect your home and budget from life's surprises with an Assurant Home Warranty, backed by a partner that supports you through every step of homeownership. Explore Plans.
© 2023 - 2026 ERA Franchise Systems LLC. All rights reserved. ERA Franchise Systems LLC fully supports the principles of the Fair Housing Act and the Equal Opportunity Act. ERA, ERA Real Estate powered, and their respective logos are registered service marks of ERA Franchise Systems LLC. Each office is independently owned and operated.