
13568 N Summit View Way, Boise, ID 83714
Local realty services provided by:Hunter Of Homes ERA Powered
13568 N Summit View Way,Boise, ID 83714
$2,020,000
- 5 Beds
- 6 Baths
- 5,008 sq. ft.
- Single family
- Active
Listed by: joshua stoneCell: 208-477-1285
Office: keller williams realty boise
MLS#:99006672
Source:ID_IMLS
Price summary
- Price:$2,020,000
- Price per sq. ft.:$403.35
- Monthly HOA dues:$129.17
About this home
Spacious new two-story Windsor home on one of the best view homesites in Dry Creek Ranch. Just off the covered porch, you’re greeted by a long entry with high ceilings. A double-sided fireplace links the great room and flex room, while the chef’s kitchen features a large island, generous counterspace, and both butler’s and walk-in pantries. The main-level primary suite includes large windows, a fireplace, a walk in shower, and a spacious walk in closet. An office, guest suite, and media room add flexibility, while upstairs features an open-to-below design, bonus room, and several ensuite bedrooms. The Dry Creek Ranch Community Clubhouse spans five manicured acres, featuring sports courts, a pool, and a 8,840 sqft. clubhouse w/ state-of-the-art amenities. Located in the Eagle Foothills minutes from the best Idaho has to offer, including local dining, shopping, and outdoor recreation. Home is To-Be-Built and is priced as the base floorplan plus lot premium. Personalized selections are available to a buyer for an additional cost. Property taxes are not yet assessed and will be determined by Ada County....
Contact an agent
Home facts
- Year built:2028
- Subdivision & Development:Dry Creek Ranch
- Listing ID #:99006672
- Added:1 day(s) ago
- Updated:November 18, 2026 at 03:51 PM
Rooms and interior
- Bedrooms:5
- Total bathrooms:6
- Full bathrooms:6
- Flooring:Carpet, Tile
- Bathrooms Description:Bath-Master
- Kitchen Description:Kitchen Island, Pantry
- Living area:5,008 sq. ft.
Heating and cooling
- Cooling:Central Air
- Heating:Forced Air, Natural Gas
- Central air:Yes
Structure and exterior
- Roof:Architectural Style
- Year built:2028
- Building area:5,008 sq. ft.
- Lot area:0.31 Acres
- Construction Materials:Frame, Stone
- Foundation Description:Crawl Space
Schools
- High school:Eagle
- Middle school:Eagle Middle
- Elementary school:Seven Oaks
Utilities
- Water:Community Service
Finances and disclosures
- Price:$2,020,000
- Price per sq. ft.:$403.35
Features and amenities
- Amenities:Bath-Master, Kitchen Island, Pantry, Walk-In Closet(s)
- Pool features:Community, In Ground, Pool
Parking
- Parking description:Attached
- Garage:Yes
- Garage spaces:3
New listings near 13568 N Summit View Way
- New
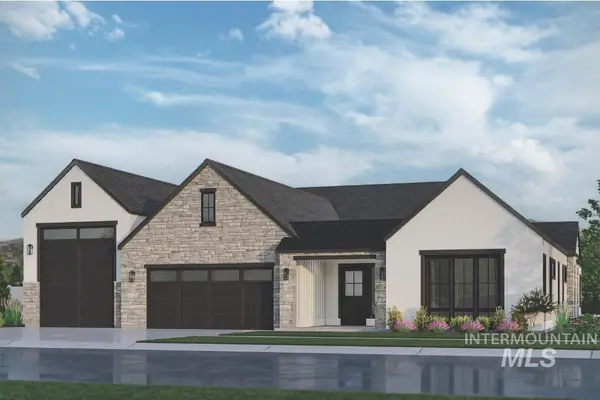 $1,485,000Active4 beds 4 baths3,581 sq. ft.
13631 N Farmstead Way, Boise, ID 83714
MLS# 99006629Listed by: KELLER WILLIAMS REALTY BOISE - New
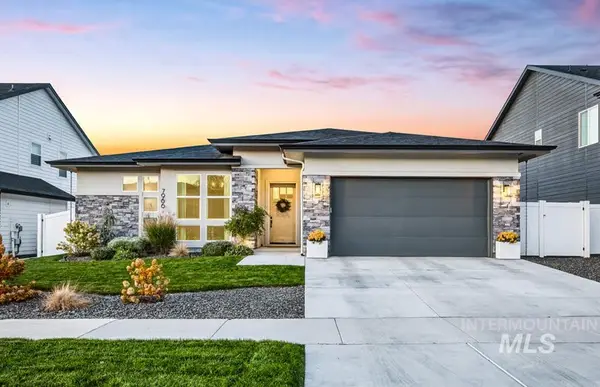 $918,000Active3 beds 3 baths2,575 sq. ft.
7966 W Suttle Lake Dr, Boise, ID 83714
MLS# 99006718Listed by: KELLER WILLIAMS REALTY BOISE - New
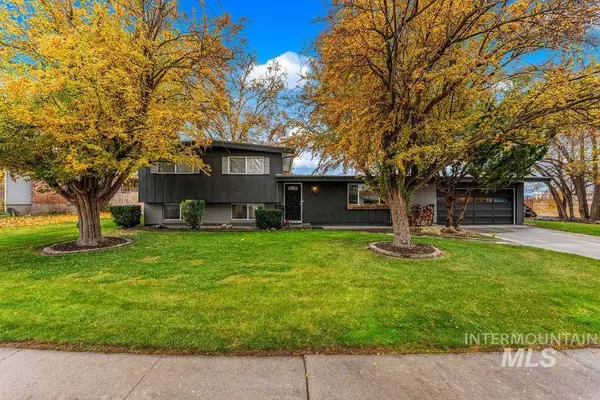 $649,000Active4 beds 2 baths2,086 sq. ft.
7303 W Alderbrook Drive, Boise, ID 83709
MLS# 99006720Listed by: HOMES OF IDAHO - New
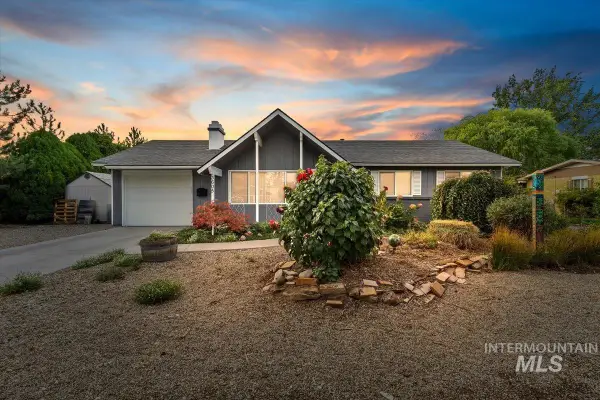 $615,000Active4 beds 3 baths2,054 sq. ft.
3605 W Normandie, Boise, ID 83705
MLS# 99006721Listed by: A.V. WEST - Open Sat, 12 to 2pmNew
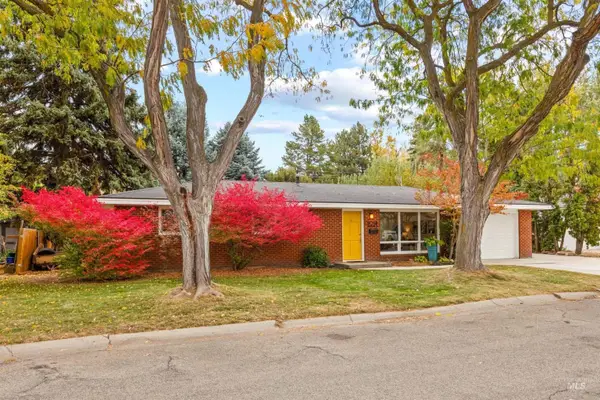 $445,000Active3 beds 2 baths1,162 sq. ft.
2714 N Norman Drive, Boise, ID 83704
MLS# 99006723Listed by: GROUP ONE SOTHEBY'S INT'L REALTY - New
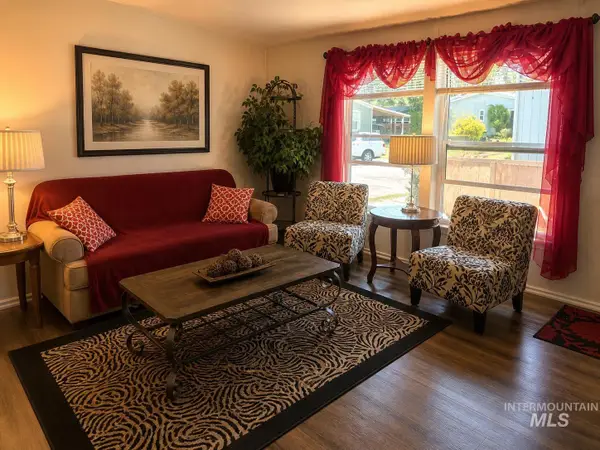 $111,900Active3 beds 2 baths1,232 sq. ft.
524 W Mesquite St, Boise, ID 83713
MLS# 99006731Listed by: KELLY RIGHT REAL ESTATE-IDAHO (BRANCH) - New
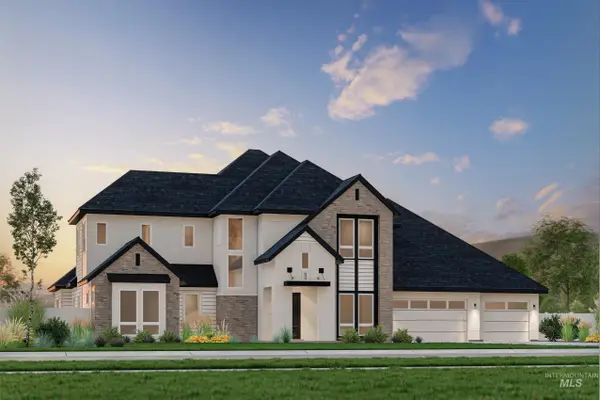 $1,848,200Active5 beds 5 baths4,861 sq. ft.
14540 N Goldfinch Ave, Boise, ID 83714
MLS# 99006679Listed by: KELLER WILLIAMS REALTY BOISE - Open Sat, 3 to 5pmNew
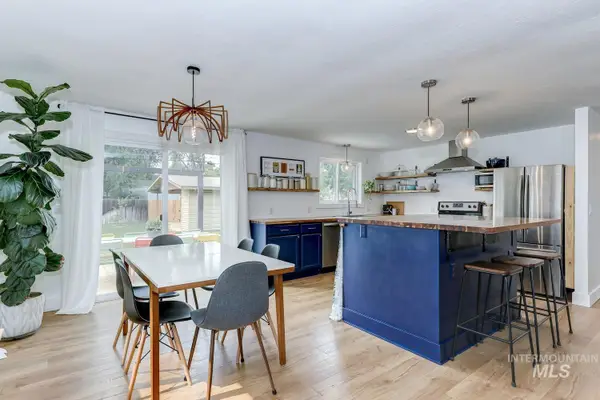 $409,000Active2 beds 1 baths1,064 sq. ft.
1709 S Abbs, Boise, ID 83705
MLS# 99006689Listed by: KELLER WILLIAMS REALTY BOISE - New
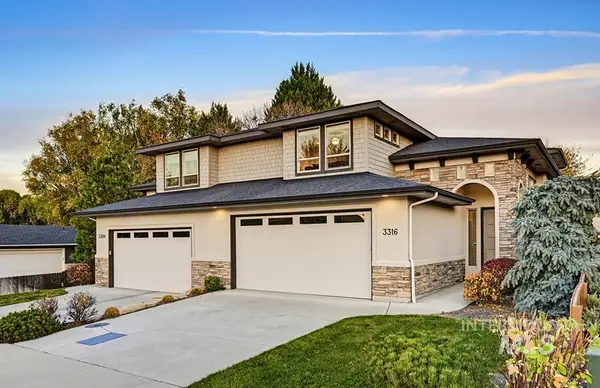 $675,000Active3 beds 3 baths2,143 sq. ft.
3316 S Cadet Ave, Boise, ID 83706
MLS# 99006699Listed by: KELLER WILLIAMS REALTY BOISE - New
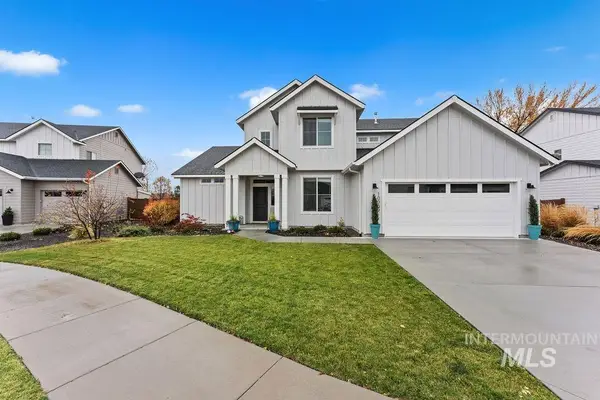 $649,999Active5 beds 3 baths2,720 sq. ft.
10009 W Lyrical Dr, Boise, ID 83709
MLS# 99006701Listed by: HOMES OF IDAHO


Protect your home and budget from life's surprises with an Assurant Home Warranty, backed by a partner that supports you through every step of homeownership. Explore Plans.
© 2023 - 2026 ERA Franchise Systems LLC. All rights reserved. ERA Franchise Systems LLC fully supports the principles of the Fair Housing Act and the Equal Opportunity Act. ERA, ERA Real Estate powered, and their respective logos are registered service marks of ERA Franchise Systems LLC. Each office is independently owned and operated.