
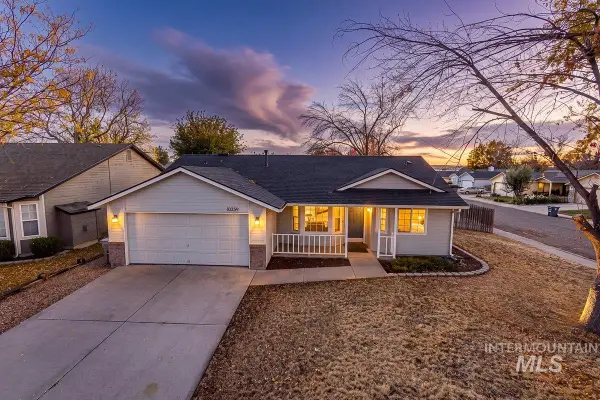
14143 W Chadford Dr, Boise, ID 83713
Local realty services provided by:Hunter Of Homes ERA Powered
14143 W Chadford Dr,Boise, ID 83713
$509,900
- 4 Beds
- 3 Baths
- 1,769 sq. ft.
- Single family
- Active
Listed by: heinrich wiebeCell: 208-850-3000
Office: kelly right real estate-idaho (branch)
MLS#:99005044
Source:ID_IMLS
Price summary
- Price:$509,900
- Price per sq. ft.:$288.24
- Monthly HOA dues:$50
About this home
A bright, welcoming home in West Boise's Bristol Heights, where tree-lined streets, five neighborhood parks and walking paths are part of the everyday setting. This four-bedroom, three-bath home pairs an open layout with flexible spaces for gathering, working and unwinding. Vaulted ceilings and a large picture window fill the living room with natural light, while the adjoining dining area and kitchen keep everyone connected. Quartz countertops, a tile backsplash, stainless steel appliances and a pantry bring style and practicality to the kitchen. A main-level bedroom and full bath offer options for guests or a home office, with a spacious upstairs primary suite providing a private retreat. Updated bathrooms, refreshed paint and carpet, and a newer roof and HVAC add to the home's appeal. A covered front porch, flowering roses and mature landscaping create a welcoming arrival. Out back, a private yard and patio invite relaxed evenings outdoors. The finished two-car garage offers room for storage and hobbies. Enjoy nearby shopping, dining and the West Boise YMCA Aquatic Center, with convenient access to Boise, Eagle and Meridian....
Contact an agent
Home facts
- Year built:1997
- Subdivision & Development:Bristol Heights
- Listing ID #:99005044
- Added:3 day(s) ago
- Updated:November 02, 2026 at 10:20 AM
Rooms and interior
- Bedrooms:4
- Total bathrooms:3
- Full bathrooms:3
- Flooring:Carpet, Tile
- Bathrooms Description:Bath-Master
- Living area:1,769 sq. ft.
Heating and cooling
- Cooling:Central Air
- Heating:Forced Air, Natural Gas
- Central air:Yes
Structure and exterior
- Roof:Architectural Style
- Year built:1997
- Building area:1,769 sq. ft.
- Lot area:0.14 Acres
- Lot Features:Bus on City Route, Sidewalks
- Construction Materials:Wood Siding
- Foundation Description:Crawl Space
Schools
- High school:Rocky Mountain
- Middle school:Heritage Middle School
- Elementary school:River Valley
Utilities
- Water:City Service
Finances and disclosures
- Price:$509,900
- Price per sq. ft.:$288.24
- Tax amount:$2,763 (2025)
Features and amenities
- Amenities:Bath-Master, Breakfast Bar
Parking
- Garage:Yes
- Garage spaces:2
New listings near 14143 W Chadford Dr
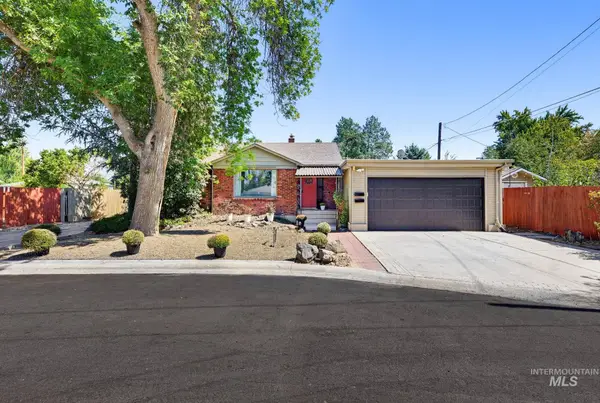 $749,900Active5 beds 5 baths3,066 sq. ft.
1014 S Stanley, Boise, ID 83705
MLS# 99003235Listed by: FLX REAL ESTATE, LLC- $749,900Active5 beds 5 baths3,066 sq. ft.
1014 S Stanley, Boise, ID 83705
MLS# 99003235Listed by: FLX REAL ESTATE, LLC - New
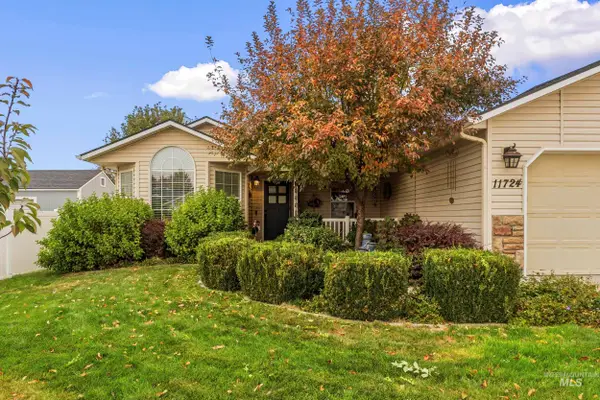 $550,000Active3 beds 2 baths1,818 sq. ft.
11724 W Shetland, Boise, ID 83709
MLS# 99005317Listed by: BOISE PREMIER REAL ESTATE - New
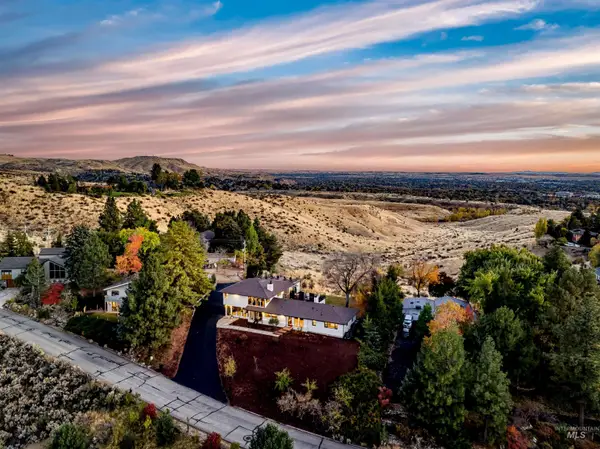 $2,274,900Active5 beds 3 baths3,827 sq. ft.
621 E Crestline Drive, Boise, ID 83702
MLS# 99005296Listed by: SILVERCREEK REALTY GROUP - New
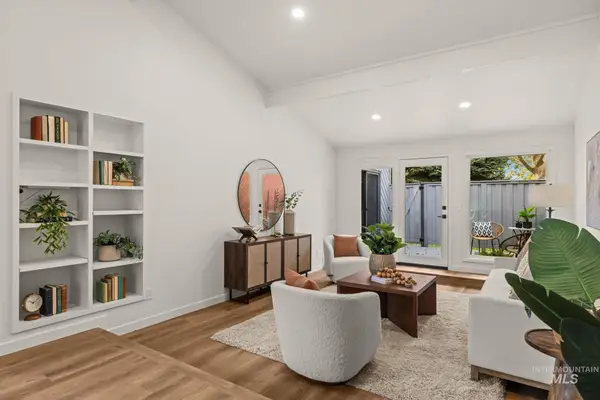 $469,900Active3 beds 4 baths1,764 sq. ft.
825 N Camelot, Boise, ID 83704
MLS# 99005285Listed by: THE AGENCY BOISE - New
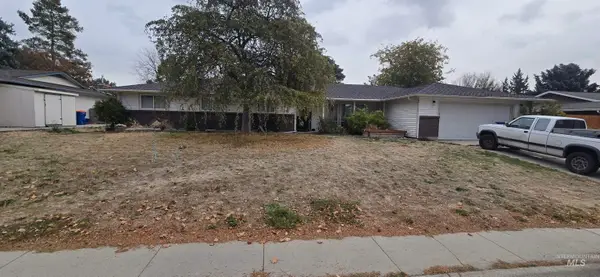 $510,000Active4 beds 3 baths1,980 sq. ft.
4780 S Chinook Ave, Boise, ID 83709
MLS# 99005262Listed by: REALTY ONE GROUP PROFESSIONALS - New
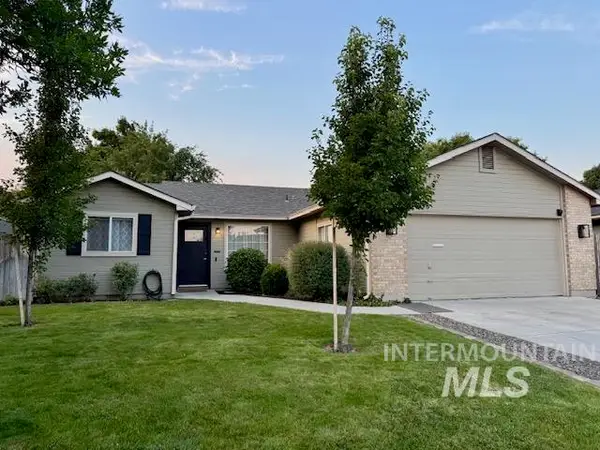 $424,990Active3 beds 2 baths1,234 sq. ft.
10936 W Poppy St, Boise, ID 83713
MLS# 99005264Listed by: SILVERCREEK REALTY GROUP - New
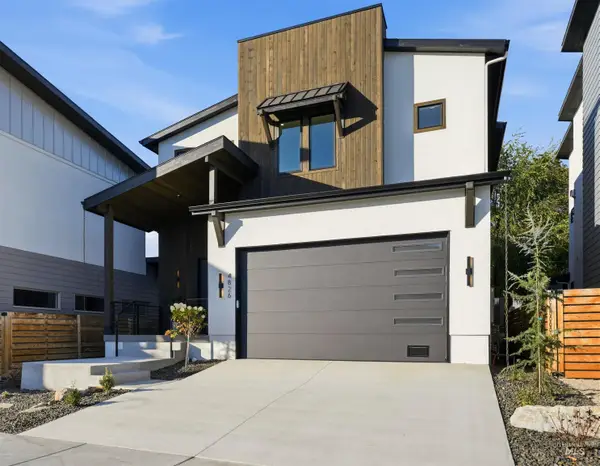 $920,000Active4 beds 3 baths2,577 sq. ft.
4826 W Palo Verde Ln, Boise, ID 83703
MLS# 99005225Listed by: SILVERCREEK REALTY GROUP - New
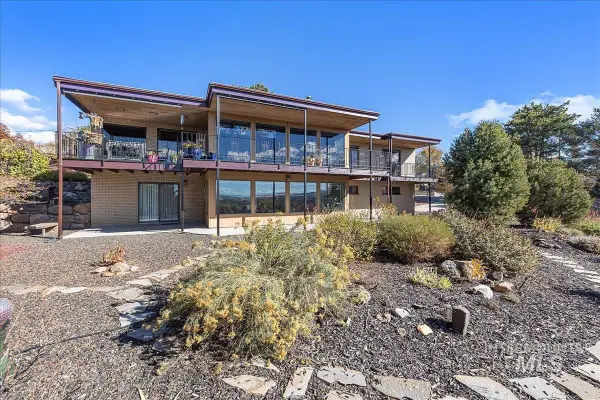 $1,095,000Active4 beds 3 baths3,285 sq. ft.
2814 E Stone Point Dr, Boise, ID 83712
MLS# 99005226Listed by: WINDERMERE REAL ESTATE PROFESSIONALS - New
 $419,900Active3 beds 2 baths1,164 sq. ft.
10359 W Greenleaf Ct, Boise, ID 83704
MLS# 99005228Listed by: AMHERST MADISON


Protect your home and budget from life's surprises with an Assurant Home Warranty, backed by a partner that supports you through every step of homeownership. Explore Plans.
© 2023 - 2026 ERA Franchise Systems LLC. All rights reserved. ERA Franchise Systems LLC fully supports the principles of the Fair Housing Act and the Equal Opportunity Act. ERA, ERA Real Estate powered, and their respective logos are registered service marks of ERA Franchise Systems LLC. Each office is independently owned and operated.