
2948 E Heartleaf Ln, Boise, ID 83716
Local realty services provided by:Hunter Of Homes ERA Powered
2948 E Heartleaf Ln,Boise, ID 83716
$814,900
- 3 Beds
- 3 Baths
- 2,698 sq. ft.
- Single family
- Active
Upcoming open houses
- Sat, Aug 1501:00 pm - 03:00 pm
Listed by: dawn templetonMain: 208-473-2203
Office: templeton real estate group
MLS#:98997394
Source:ID_IMLS
Price summary
- Price:$814,900
- Price per sq. ft.:$302.04
- Monthly HOA dues:$70.83
About this home
Set on a premier rim lot in an established SE Boise community, this former model home offers unobstructed views of the Boise Valley and surrounding foothills - a setting that invites effortless outdoor living, from alfresco dining on the covered patio to quiet evenings enjoying the scenery from one of the multiple decks. Inside, quality craftsmanship is showcased through real hardwood flooring, hand-textured walls and ceilings, and elevated features including surround sound and honeycomb blinds throughout. The open-concept layout connects the sun-drenched great room to a beautifully appointed kitchen featuring a large island, gas range, custom slide-out drawers in the lower cabinetry, and a built-in bar niche. A dedicated tech nook opens to a private balcony, creating an inspiring workspace with a view. Expansive main-level bonus room and full bathroom provide exceptional flexibility as a 3rd bedroom, guest retreat, or media space with convenient patio access. Positioned on its own level, the secluded master offers a peaceful retreat set to a backdrop of panoramic views. Additional highlights include an oversized 2-car garage with shop/storage space, recent exterior updates including trim and door paint, stucco replacement, and a new backflow system. Ideally located near Micron, Downtown Boise, freeway access, and endless outdoor recreation for the ultimate SE Boise lifestyle!...
Contact an agent
Home facts
- Year built:2013
- Subdivision & Development:Elevation Ridge
- Listing ID #:98997394
- Added:1 day(s) ago
- Updated:August 14, 2026 at 12:11 PM
Rooms and interior
- Bedrooms:3
- Total bathrooms:3
- Full bathrooms:3
- Flooring:Carpet, Hardwood, Tile
- Bathrooms Description:Bath-Master
- Kitchen Description:Kitchen Island, Pantry
- Living area:2,698 sq. ft.
Heating and cooling
- Cooling:Central Air
- Heating:Forced Air, Natural Gas
- Central air:Yes
Structure and exterior
- Roof:Architectural Style
- Year built:2013
- Building area:2,698 sq. ft.
- Lot area:0.1 Acres
- Lot Features:Sidewalks
- Construction Materials:Frame, Stucco
Schools
- High school:Timberline (Boise)
- Middle school:Les Bois
- Elementary school:Trail Wind
Utilities
- Water:City Service
Finances and disclosures
- Price:$814,900
- Price per sq. ft.:$302.04
- Tax amount:$5,919 (2025)
Features and amenities
- Amenities:Bath-Master, Breakfast Bar, Kitchen Island, Pantry, Walk-In Closet(s)
Parking
- Parking description:Attached, Finished Driveway
- Garage:Yes
- Garage spaces:2
New listings near 2948 E Heartleaf Ln
- New
 $435,000Active3 beds 2 baths1,260 sq. ft.
4375 S Timridge Way, Boise, ID 83716
MLS# 98997387Listed by: REDEFINED REAL ESTATE, LLC - New
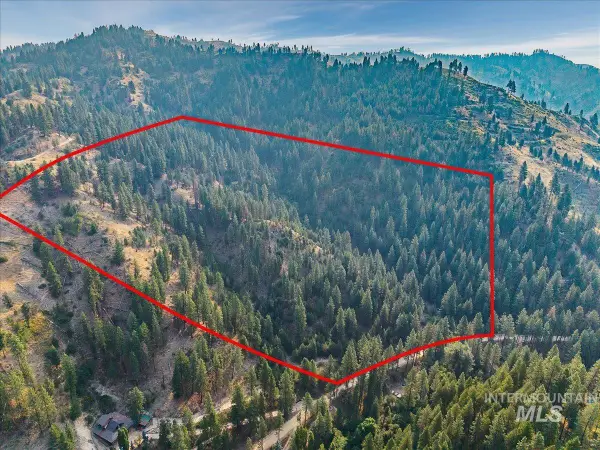 $898,700Active35.92 Acres
TBD Robie Creek Rd, Boise, ID 83716
MLS# 98997388Listed by: AMHERST MADISON - Open Sat, 11am to 4pmNew
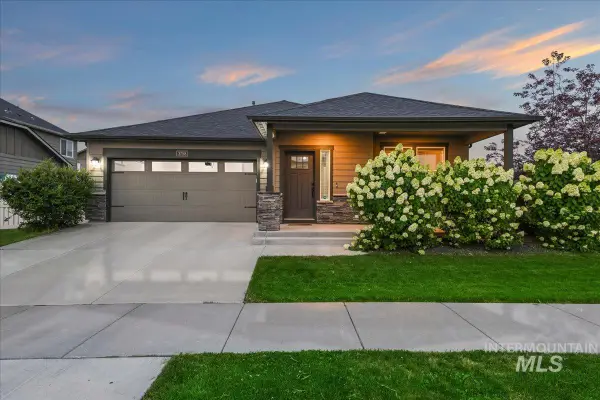 $485,000Active3 beds 2 baths1,611 sq. ft.
3758 S El Rio Ave, Boise, ID 83709
MLS# 98997384Listed by: IDAHO REAL ESTATE COLLECTIVE, LLC - Open Sat, 12 to 3pmNew
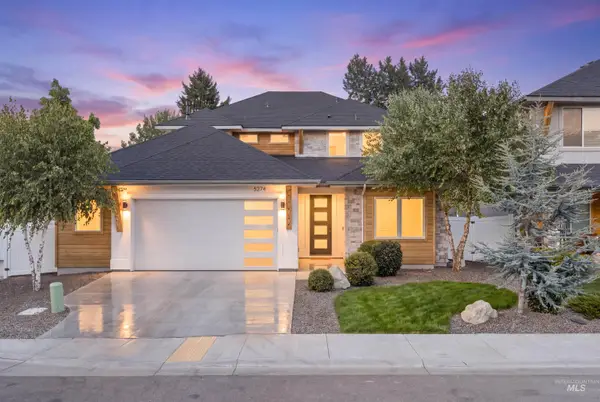 $1,079,900Active5 beds 3 baths3,259 sq. ft.
5274 N Cengotita Ln, Boise, ID 83703
MLS# 98997363Listed by: JPAR LIVE LOCAL - New
 $620,000Active4 beds 4 baths1,667 sq. ft.
1624 S Colorado St, Boise, ID 83706
MLS# 98997381Listed by: HOMES OF IDAHO - Open Sat, 1 to 4pmNew
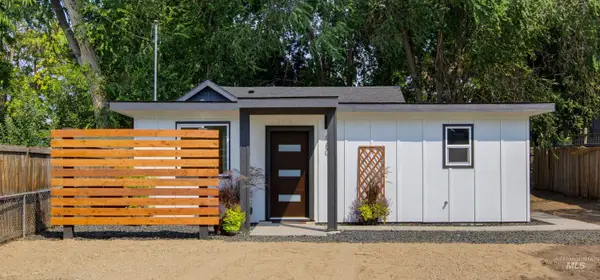 $499,900Active2 beds 2 baths896 sq. ft.
980 N Clithero Dr, Boise, ID 83703
MLS# 98997377Listed by: MOUNTAIN REALTY - New
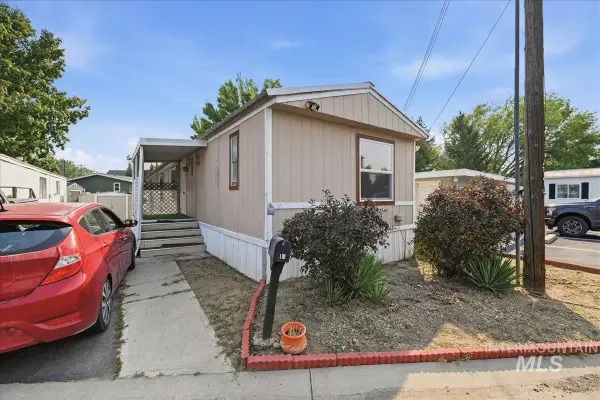 $65,000Active2 beds 2 baths1,077 sq. ft.
5209 W Targee Street #10, Boise, ID 83705
MLS# 98997260Listed by: KELLER WILLIAMS REALTY BOISE - New
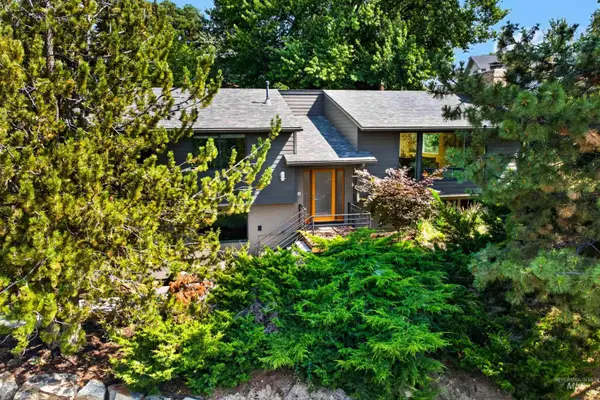 $985,000Active4 beds 3 baths2,455 sq. ft.
561 E Balmoral Rd, Boise, ID 83702
MLS# 98997345Listed by: GROUP ONE SOTHEBY'S INT'L REALTY - New
 $1,850,000Active4 beds 3 baths3,032 sq. ft.
3057 E Nature Dr, Boise, ID 83706
MLS# 98997286Listed by: COMPASS RE


Protect your home and budget from life's surprises with an Assurant Home Warranty, backed by a partner that supports you through every step of homeownership. Explore Plans.
© 2023 - 2026 ERA Franchise Systems LLC. All rights reserved. ERA Franchise Systems LLC fully supports the principles of the Fair Housing Act and the Equal Opportunity Act. ERA, ERA Real Estate powered, and their respective logos are registered service marks of ERA Franchise Systems LLC. Each office is independently owned and operated.