
18563 N Goldenridge Pl, Boise, ID 83714
Local realty services provided by:Hunter Of Homes ERA Powered
18563 N Goldenridge Pl,Boise, ID 83714
$559,000
- 3 Beds
- 2 Baths
- 1,771 sq. ft.
- Single family
- Active
Listed by: jocelyn shurbetMain: 208-306-0710
Office: real estate collaborative
MLS#:99005746
Source:ID_IMLS
Price summary
- Price:$559,000
- Price per sq. ft.:$315.64
- Monthly HOA dues:$179.67
About this home
Move In Ready Avimor Gem with No Additional CID Fees! Welcome home to this beautiful, move-in-ready 3 bedroom, 2 bath home nestled on a quiet cul-de-sac in the highly desirable Avimor community! Featuring a spacious, open-concept floor plan, this home offers the perfect blend of comfort, style, and functionality. The inviting layout creates a seamless flow between the living, dining, and kitchen areas, making it ideal for entertaining and everyday living. Step outside to a beautifully landscaped backyard where you can enjoy stunning foothill views and gorgeous afternoon sunsets. With no backyard neighbors, you'll appreciate the added privacy and peaceful setting while relaxing outdoors or entertaining family and friends. Even better, this section of Avimor has no additional CID fees, offering an added financial benefit for homeowners! Enjoy the exceptional Avimor lifestyle with access to community amenities, including a community center, fitness gym, and two swimming pools. With beautiful surroundings, outdoor recreation, and a welcoming community atmosphere, there's something for everyone to enjoy. With its desirable cul-de-sac location, scenic foothill views, private landscaped backyard, fantastic community amenities, and move-in-ready condition, this home is a must-see! Come experience the best of Avimor living!...
Contact an agent
Home facts
- Year built:2014
- Subdivision & Development:Avimor
- Listing ID #:99005746
- Added:12 day(s) ago
- Updated:November 19, 2026 at 04:47 AM
Rooms and interior
- Bedrooms:3
- Total bathrooms:2
- Full bathrooms:2
- Flooring:Carpet
- Bathrooms Description:Bath-Master
- Kitchen Description:Pantry
- Living area:1,771 sq. ft.
Heating and cooling
- Cooling:Central Air
- Heating:Forced Air, Natural Gas
- Central air:Yes
Structure and exterior
- Roof:Composition
- Year built:2014
- Building area:1,771 sq. ft.
- Lot area:0.2 Acres
- Lot Features:Cul-De-Sac, Sidewalks
Schools
- High school:Eagle
- Middle school:Eagle Middle
- Elementary school:Seven Oaks
Utilities
- Water:City Service
Finances and disclosures
- Price:$559,000
- Price per sq. ft.:$315.64
- Tax amount:$1,437 (2025)
Features and amenities
- Amenities:Bath-Master, Breakfast Bar, Pantry, Walk-In Closet(s)
- Pool features:Community
Parking
- Parking description:Attached, Finished Driveway
- Garage:Yes
- Garage spaces:2
New listings near 18563 N Goldenridge Pl
- New
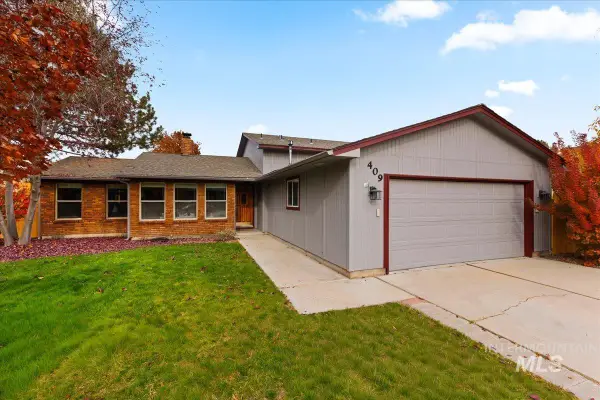 $489,900Active4 beds 3 baths2,036 sq. ft.
409 S Old Quarry Way, Boise, ID 83709
MLS# 99006821Listed by: COLDWELL BANKER TOMLINSON - New
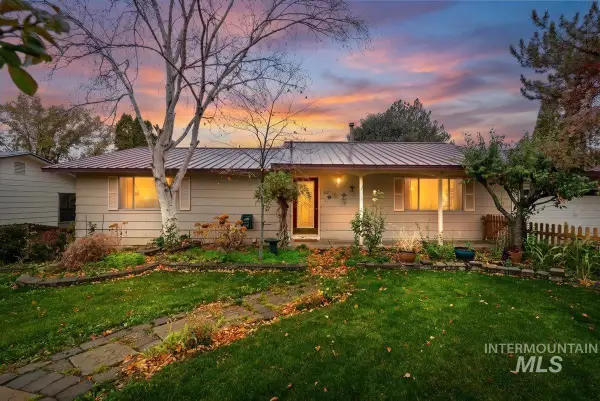 $699,900Active3 beds 3 baths3,168 sq. ft.
2127 S Toluka Way, Boise, ID 83712
MLS# 99006823Listed by: ANDY ENRICO & CO REAL ESTATE 2, LLC - New
 $516,000Active3 beds 2 baths1,589 sq. ft.
7099 S Averill Lane, Meridian, ID 83642
MLS# 99006781Listed by: O2 REAL ESTATE GROUP - New
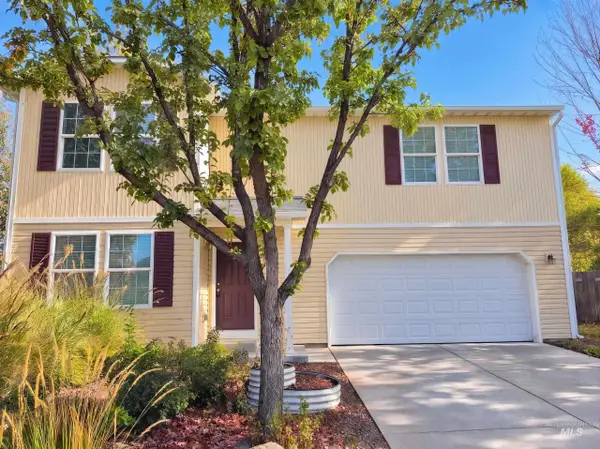 $460,000Active3 beds 3 baths2,553 sq. ft.
6536 S Lighthouse Pl, Boise, ID 83709
MLS# 99006786Listed by: OPENDOOR BROKERAGE LLC - New
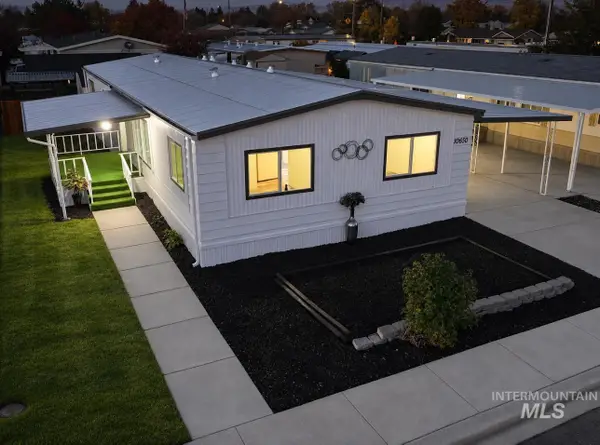 $289,000Active3 beds 2 baths1,536 sq. ft.
10650 W Tahiti St, Boise, ID 83713
MLS# 99006800Listed by: MOUNTAIN BLUEBIRD REALTY - Open Sat, 1 to 3pmNew
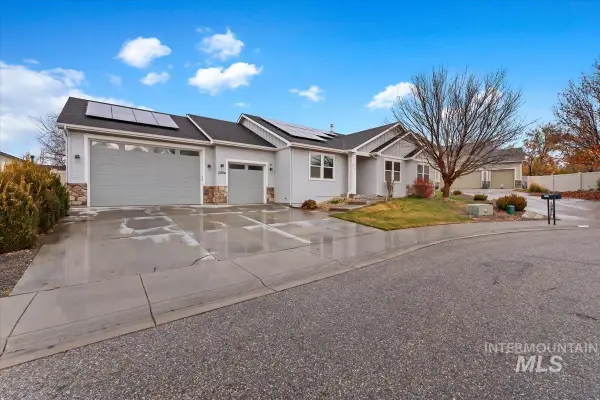 $628,000Active4 beds 3 baths2,012 sq. ft.
11504 W Peconic Ct., Boise, ID 83709
MLS# 99006757Listed by: HOMES OF IDAHO - New
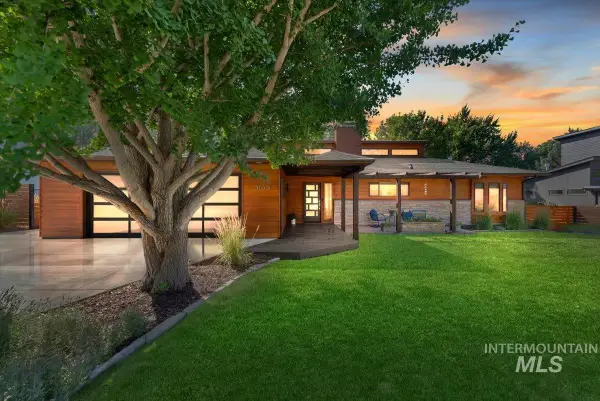 $1,099,000Active3 beds 3 baths1,819 sq. ft.
3136 N Crane Creek, Boise, ID 83702
MLS# 99006765Listed by: SWEET GROUP REALTY - New
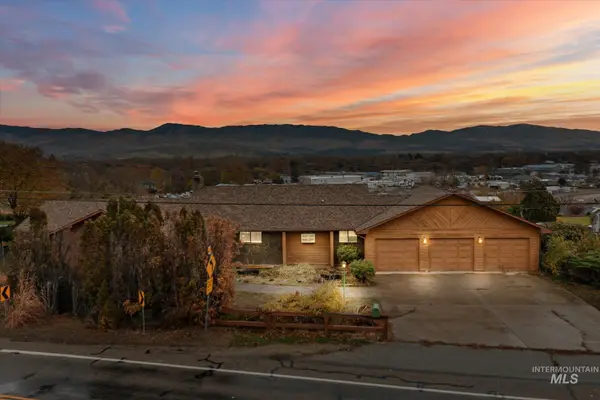 $850,000Active5 beds 3 baths4,146 sq. ft.
3752 N Mountain View Dr, Boise, ID 83704
MLS# 99006766Listed by: RE/MAX CAPITAL CITY - New
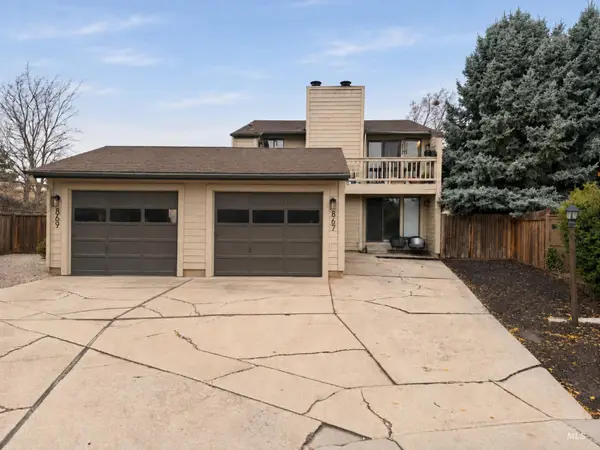 $600,000Active4 beds 2 baths1,824 sq. ft.
867 - 869 N Gossett Pl, Boise, ID 83704
MLS# 99006771Listed by: HOMES OF IDAHO - New
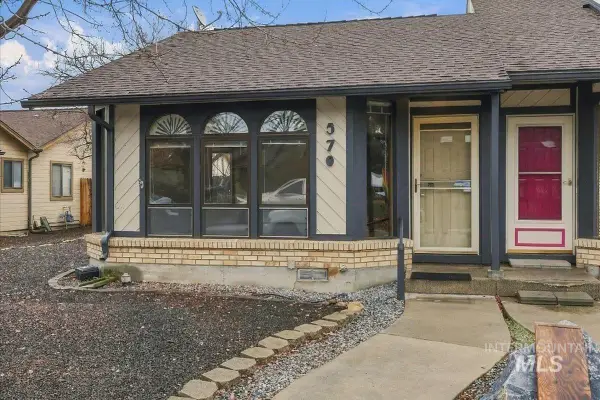 $329,000Active2 beds 2 baths1,204 sq. ft.
570 N Weaver Ave, Boise, ID 83704
MLS# 99006755Listed by: FLX REAL ESTATE, LLC


Protect your home and budget from life's surprises with an Assurant Home Warranty, backed by a partner that supports you through every step of homeownership. Explore Plans.
© 2023 - 2026 ERA Franchise Systems LLC. All rights reserved. ERA Franchise Systems LLC fully supports the principles of the Fair Housing Act and the Equal Opportunity Act. ERA, ERA Real Estate powered, and their respective logos are registered service marks of ERA Franchise Systems LLC. Each office is independently owned and operated.