
2480 S Cloverdale Rd, Boise, ID 83709
Local realty services provided by:Hunter Of Homes ERA Powered
2480 S Cloverdale Rd,Boise, ID 83709
$993,750
- 4 Beds
- 3 Baths
- 2,156 sq. ft.
- Single family
- Active
Listed by: cynthia wilkieCell: 208-514-8657
Office: silvercreek realty group
MLS#:98995115
Source:ID_IMLS
Price summary
- Price:$993,750
- Price per sq. ft.:$460.92
About this home
Completely remodeled and move-in ready, this exceptional property sits on just under an acre with endless possibilities! Offering 2,156 sq ft of refined living space, including a newly constructed attached ADU studio with a full bath, refrigerator, and private exterior entrance-- perfect for multigenerational living, guests, or rental incomel. Luxury finishes are showcased throughout, with a stunning kitchen featuring quartz counter tops, stainless steel appliances and a walk-in butler’s pantry. The spacious living room opens through French doors to a large wood deck and fire pit—ideal for entertaining. The original copper plumbing has been replaced with durable PEX piping throughout for added peace of mind. Outside, the property has a low-maintenance stucco exterior, expansive gravel parking, blossoming fruit trees, white vinyl fencing with three oversized access gates, a large storage shed, chicken coop, and plenty of room for RVs, trailers, toys, animals, or future shop. With no HOA or CC&Rs, you’ll enjoy the flexibility to make this property your own. Conveniently located just minutes from I-84, this property offers the perfect blend of modern updates, functionality, and country living with city convenience. Also ideal for investors exploring future townhouse development (BTVAI). A rare opportunity to enjoy luxury, land, and freedom- this one truly has it all!...
Contact an agent
Home facts
- Year built:1980
- Subdivision & Development:0 Not Applicable
- Listing ID #:98995115
- Added:55 day(s) ago
- Updated:September 17, 2026 at 03:23 PM
Rooms and interior
- Bedrooms:4
- Total bathrooms:3
- Full bathrooms:3
- Bathrooms Description:Bath-Master
- Kitchen Description:Pantry
- Living area:2,156 sq. ft.
Heating and cooling
- Cooling:Central Air, Ductless/Mini Split
- Heating:Forced Air, Natural Gas
- Central air:Yes
Structure and exterior
- Roof:Composition
- Year built:1980
- Building area:2,156 sq. ft.
- Lot area:0.9 Acres
- Lot Features:Chickens, Corner Lot
- Construction Materials:Stucco
Schools
- High school:Centennial
- Middle school:Lewis and Clark
- Elementary school:Pepper Ridge
Utilities
- Water:City Service
- Sewer:Septic Tank
Finances and disclosures
- Price:$993,750
- Price per sq. ft.:$460.92
- Tax amount:$2,558 (2025)
Features and amenities
- Amenities:Bath-Master, Pantry
Parking
- Parking description:Attached, RV Access/Parking
- Garage:Yes
- Garage spaces:2
New listings near 2480 S Cloverdale Rd
- New
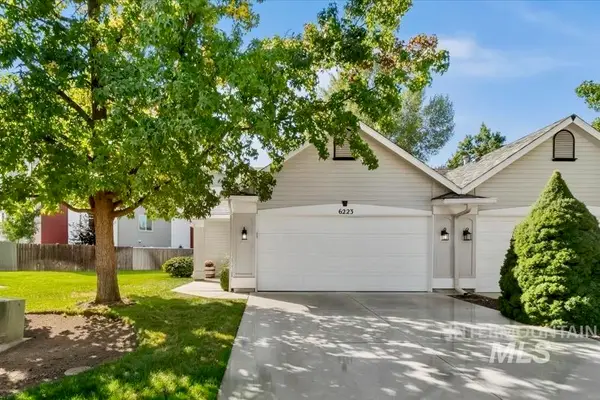 $374,900Active2 beds 2 baths989 sq. ft.
6223 W Villa Park Street, Boise, ID 83703
MLS# 99001080Listed by: KELLER WILLIAMS REALTY BOISE - New
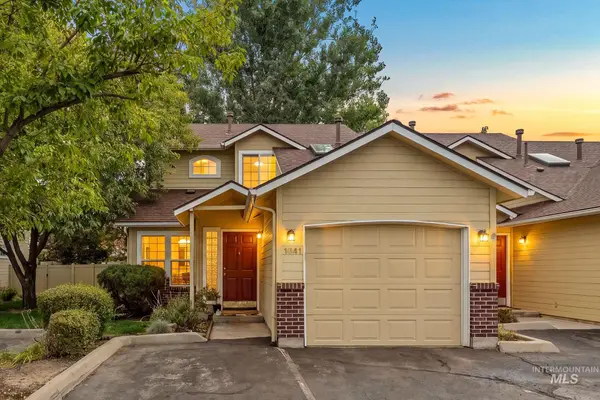 $419,900Active3 beds 3 baths1,346 sq. ft.
1641 E Boise Ave, Boise, ID 83706
MLS# 99001062Listed by: BOISE PREMIER REAL ESTATE - New
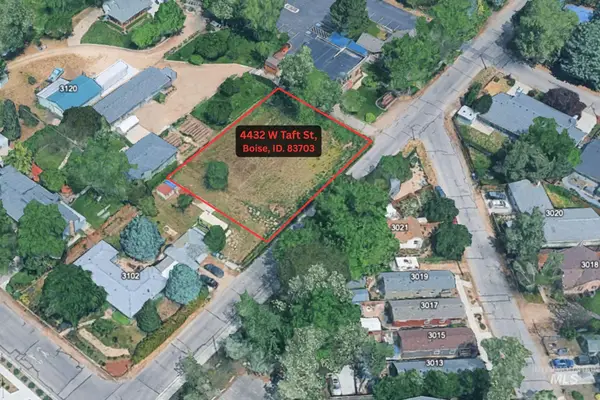 $450,000Active0.34 Acres
4432 W Taft, Boise, ID 83703
MLS# 99001054Listed by: SILVERCREEK REALTY GROUP - Open Sat, 11am to 1pmNew
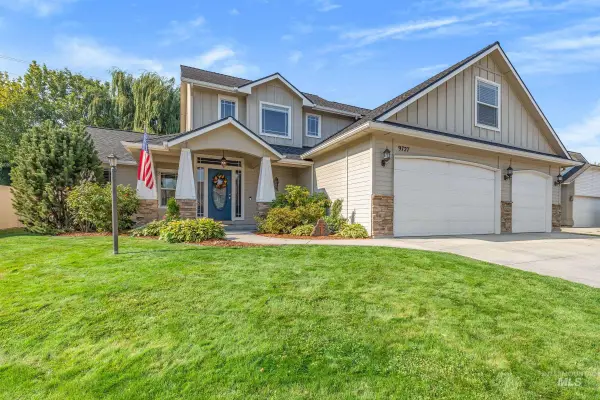 $600,000Active4 beds 3 baths2,280 sq. ft.
9727 W Geronimo Court, Boise, ID 83709
MLS# 99001057Listed by: COMPASS RE - New
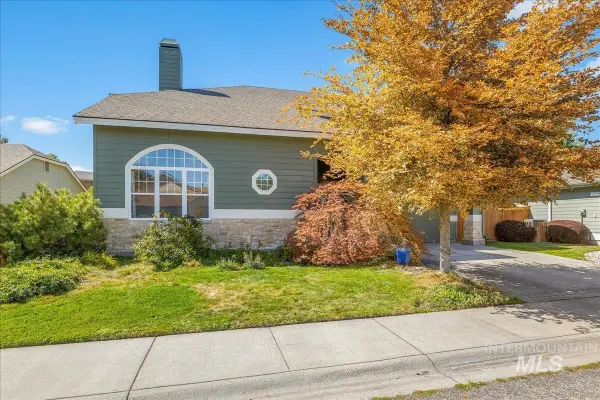 $585,000Active3 beds 3 baths1,958 sq. ft.
366 E Brookhollow Dr, Boise, ID 83706
MLS# 99001052Listed by: POWERED-BY - New
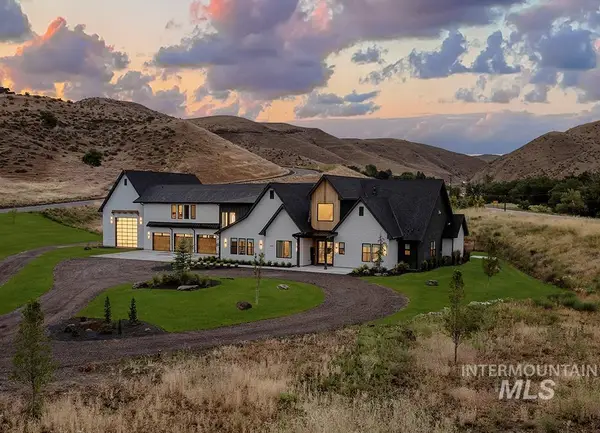 $2,749,990Active4 beds 4 baths5,409 sq. ft.
6162 N High Valley Way, Boise, ID 83714
MLS# 99001031Listed by: AMHERST MADISON - Open Sun, 1 to 3pmNew
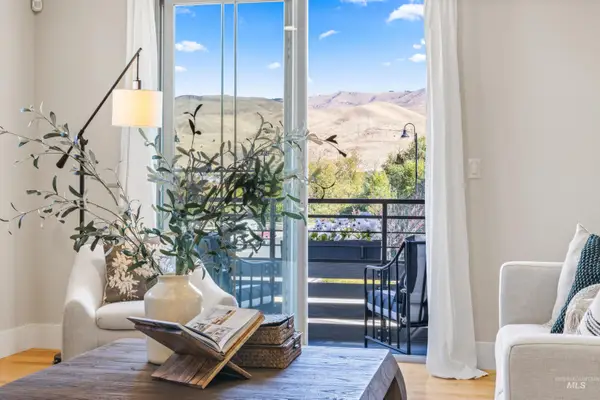 $589,900Active2 beds 3 baths1,933 sq. ft.
3270 E Thoroughbred Ln, Boise, ID 83716
MLS# 99001027Listed by: KELLER WILLIAMS REALTY BOISE - New
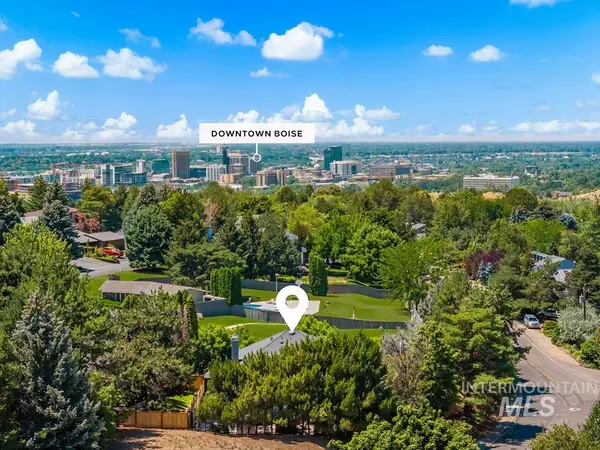 $950,000Active5 beds 3 baths2,802 sq. ft.
1865 E Sendero Ln, Boise, ID 83712
MLS# 99000987Listed by: KELLER WILLIAMS REALTY BOISE - New
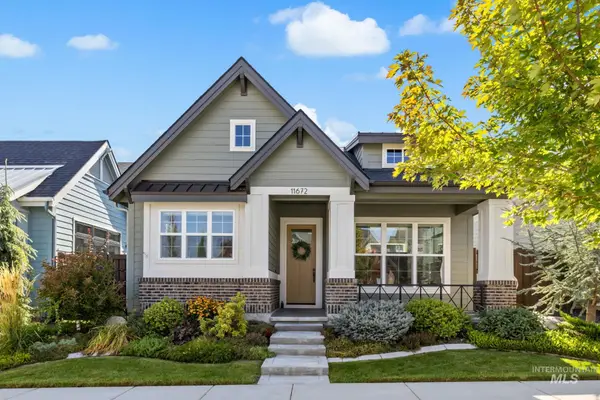 $670,000Active3 beds 3 baths2,090 sq. ft.
11672 N 23rd Ave, Boise, ID 83714
MLS# 99000994Listed by: AMHERST MADISON - Open Fri, 12:30 to 3:30pmNew
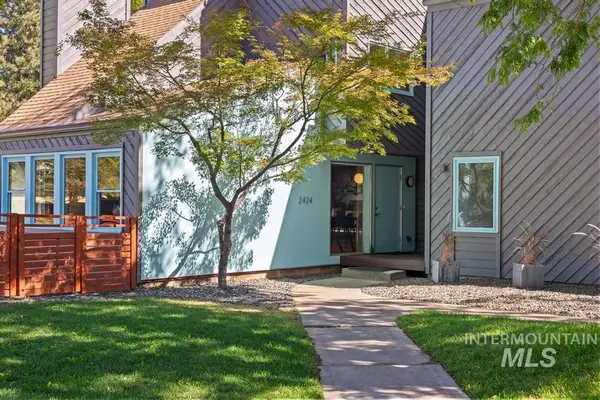 $585,000Active3 beds 3 baths2,550 sq. ft.
2424 S Odle, Boise, ID 83705
MLS# 99000999Listed by: JPAR LIVE LOCAL


Protect your home and budget from life's surprises with an Assurant Home Warranty, backed by a partner that supports you through every step of homeownership. Explore Plans.
© 2023 - 2026 ERA Franchise Systems LLC. All rights reserved. ERA Franchise Systems LLC fully supports the principles of the Fair Housing Act and the Equal Opportunity Act. ERA, ERA Real Estate powered, and their respective logos are registered service marks of ERA Franchise Systems LLC. Each office is independently owned and operated.