
2501 E Parkside Dr, Boise, ID 83712
Local realty services provided by:Hunter Of Homes ERA Powered
2501 E Parkside Dr,Boise, ID 83712
$1,175,000Last list price
- 5 Beds
- 3 Baths
- - sq. ft.
- Single family
- Sold
Listed by: matt bauscherCell: 208-330-8515
Office: amherst madison
MLS#:98999606
Source:ID_IMLS
Sorry, we are unable to map this address
Price summary
- Price:$1,175,000
About this home
Rare East Boise foothills home on a quarter acre lot, featuring a resort-style backyard pool, two separate garages, sauna house, Table Rock views, and an impressive list of updates inside and out. The grand living room steals the show with soaring cathedral ceilings, exposed beams, skylights, and a dramatic wall-to-wall stacked-stone fireplace. The kitchen features stainless steel appliances and opens to an expansive dining area with sliding glass doors leading to the entertaining deck. The main-level master retreat offers direct patio access, walk-in closet, and en-suite bath, while two additional bedrooms complete the main level. Downstairs, an expansive bonus / pool room opens directly to the pool deck and features a wet bar, pool bath, and two additional oversized bedrooms. Outside, enjoy your own wellness retreat, featuring an in-ground pool, sauna house, hot tub, and xeriscaped yard. Major improvements include a roof and utilities replaced within the past 10 years, newer fence and deck, plus a fully finished, temperature-controlled two-car detached garage epoxy flooring, ideal for additional vehicles, a home gym, or shop An oversized storage room in the main garage add even more flexibility. Ideally located minutes from foothill trails, Foothills East Park, East End dining and amenities, St. Luke’s, and downtown Boise....
Contact an agent
Home facts
- Year built:1980
- Subdivision & Development:Northridge Sub
- Listing ID #:98999606
- Added:49 day(s) ago
- Updated:October 23, 2026 at 06:38 AM
Rooms and interior
- Bedrooms:5
- Total bathrooms:3
- Full bathrooms:3
- Flooring:Hardwood
- Bathrooms Description:Bath-Master
- Kitchen Description:Sauna/Steam Room
- Basement Description:Daylight
Heating and cooling
- Cooling:Central Air
- Heating:Forced Air
- Central air:Yes
Structure and exterior
- Roof:Composition
- Year built:1980
- Lot Features:Sidewalks
- Construction Materials:Frame, Wood Siding
Schools
- High school:Boise
- Middle school:North Jr
- Elementary school:Roosevelt
Utilities
- Water:City Service
Finances and disclosures
- Price:$1,175,000
- Tax amount:$7,178 (2025)
Features and amenities
- Amenities:Bath-Master, Breakfast Bar, Sauna/Steam Room, Walk-In Closet(s)
- Pool features:Pool, Private
Parking
- Parking description:Alley Access, Attached, Finished Driveway
- Garage:Yes
- Garage spaces:4
New listings near 2501 E Parkside Dr
- Open Sun, 12 to 2pmNew
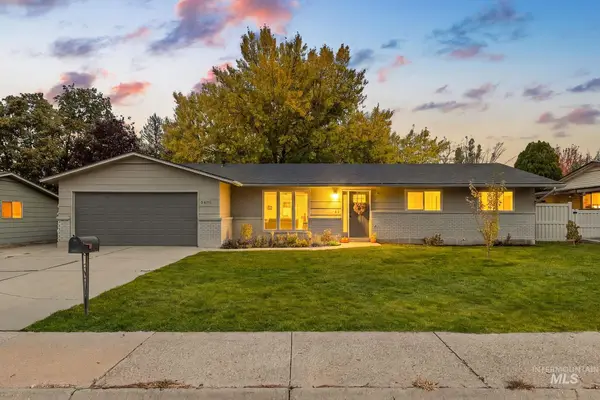 $499,000Active4 beds 2 baths1,512 sq. ft.
5406 N Mitchell St, Boise, ID 83704
MLS# 99004459Listed by: BOISE PREMIER REAL ESTATE - Open Sat, 11am to 2pmNew
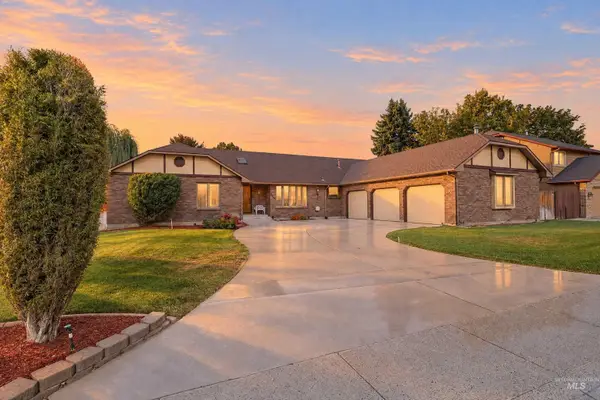 $625,000Active4 beds 4 baths2,638 sq. ft.
8844 W Brookview Drive, Boise, ID 83709
MLS# 99004464Listed by: KELLER WILLIAMS REALTY BOISE - Open Sat, 11am to 1pmNew
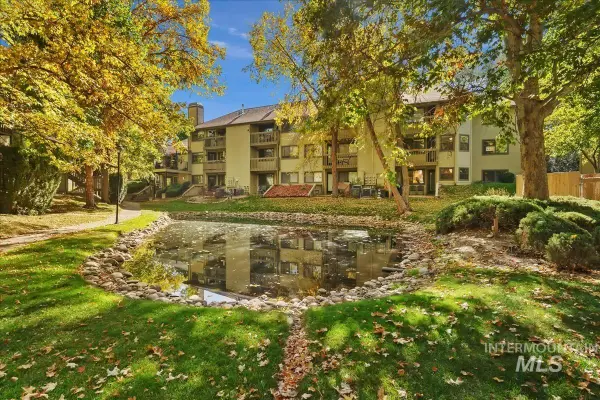 $292,900Active2 beds 2 baths1,108 sq. ft.
3719 S Gekeler Ln #41, Boise, ID 83706
MLS# 99004458Listed by: REDFIN CORPORATION - New
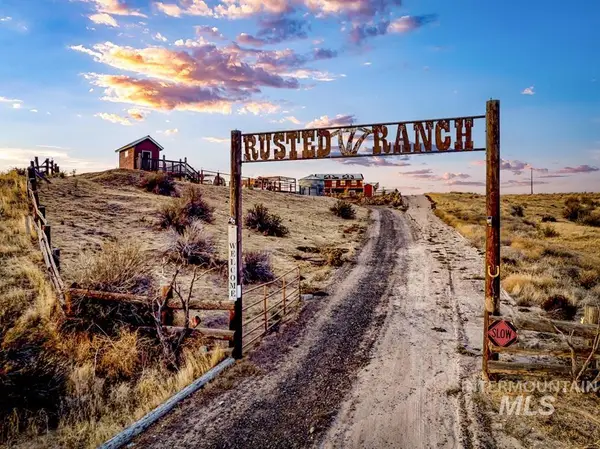 $899,900Active3 beds 3 baths2,546 sq. ft.
870 Desert Wind Rd, Boise, ID 83716
MLS# 99004450Listed by: KELLER WILLIAMS REALTY BOISE - Open Sat, 10:30am to 1pmNew
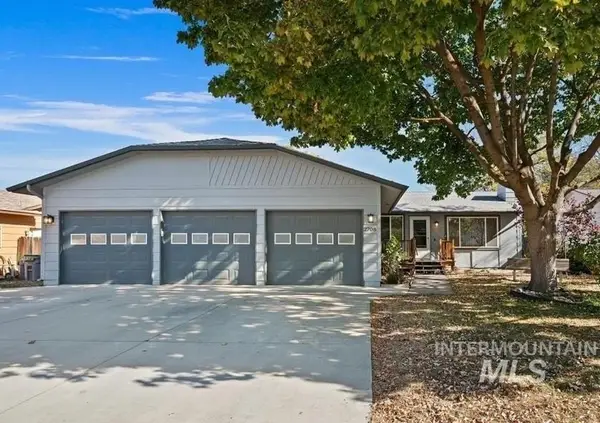 $415,000Active3 beds 1 baths1,188 sq. ft.
2708 N Ash Park Ln, Boise, ID 83704
MLS# 99004434Listed by: POINT REALTY LLC - Open Sun, 12 to 3pmNew
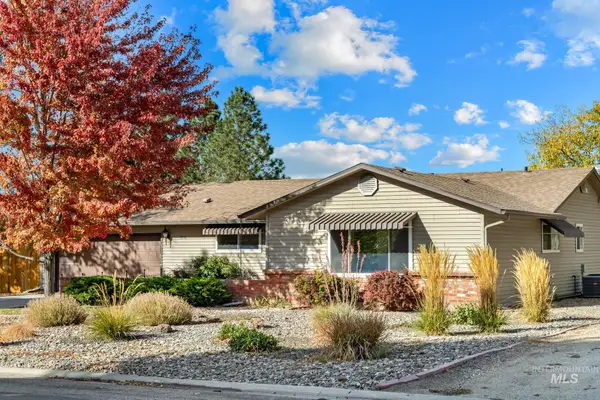 $730,000Active3 beds 2 baths1,760 sq. ft.
7910 W Stirrup Ave., Boise, ID 83709
MLS# 99004439Listed by: IDAHO PREMIER PROPERTIES - Open Sat, 11am to 2pmNew
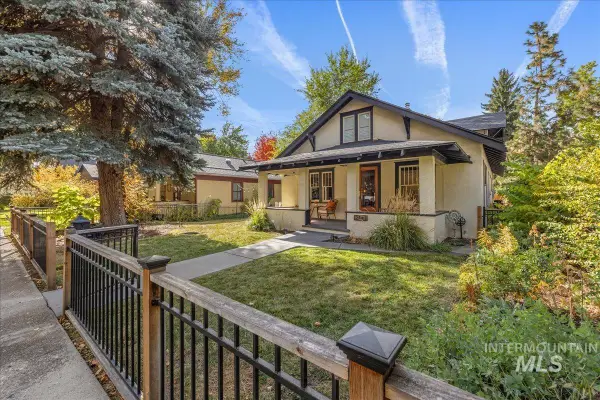 $950,000Active3 beds 3 baths2,144 sq. ft.
2141 N. 15th St, Boise, ID 83702
MLS# 99004440Listed by: HOMES OF IDAHO - New
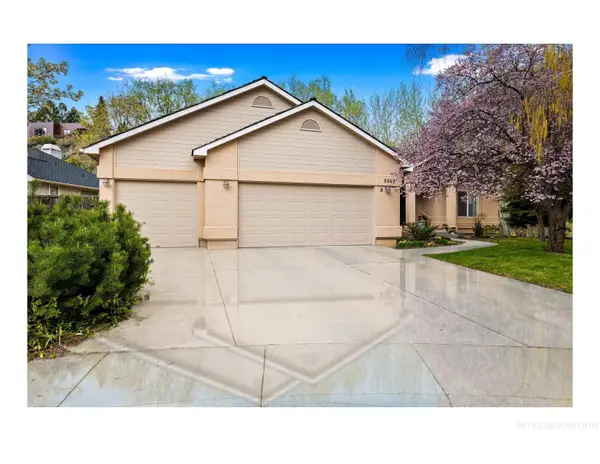 $947,000Active3 beds 2 baths1,825 sq. ft.
2063 N Trailview Pl, Boise, ID 83702
MLS# 99004420Listed by: SILVERCREEK REALTY GROUP - Open Sat, 3 to 5:30pmNew
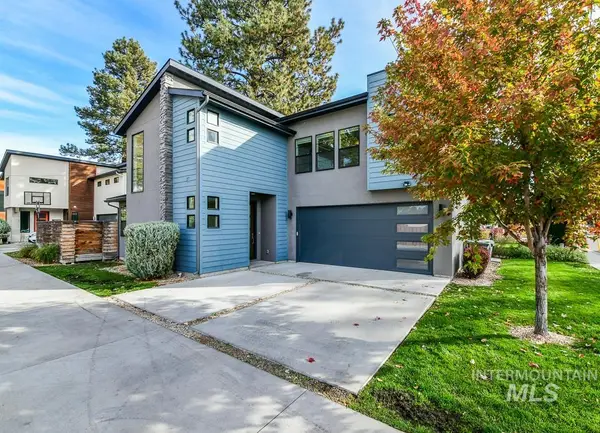 $599,900Active3 beds 3 baths2,067 sq. ft.
4314 W Clark Street, Boise, ID 83705
MLS# 99004423Listed by: 208 PROPERTIES REALTY GROUP - Open Sat, 1 to 3pmNew
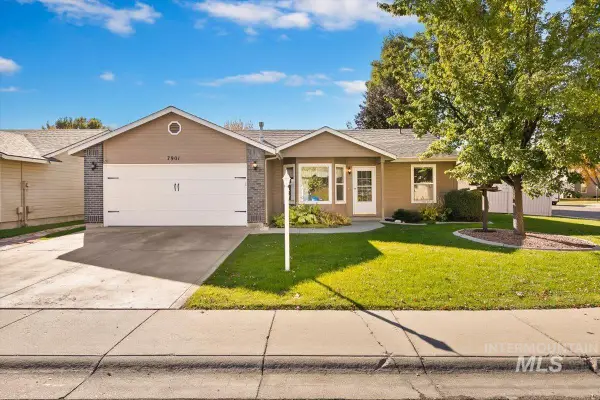 $494,900Active3 beds 2 baths1,190 sq. ft.
7901 W Pocono St, Boise, ID 83714
MLS# 99004425Listed by: GENESIS REAL ESTATE, LLC


Protect your home and budget from life's surprises with an Assurant Home Warranty, backed by a partner that supports you through every step of homeownership. Explore Plans.
© 2023 - 2026 ERA Franchise Systems LLC. All rights reserved. ERA Franchise Systems LLC fully supports the principles of the Fair Housing Act and the Equal Opportunity Act. ERA, ERA Real Estate powered, and their respective logos are registered service marks of ERA Franchise Systems LLC. Each office is independently owned and operated.