
2790 S Honeycomb Way, Boise, ID 83716
Local realty services provided by:Hunter Of Homes ERA Powered
2790 S Honeycomb Way,Boise, ID 83716
$950,000
- 4 Beds
- 3 Baths
- 2,491 sq. ft.
- Single family
- Pending
Listed by: leslie waldorphCell: 208-440-9360
Office: silvercreek realty group
MLS#:98988350
Source:ID_IMLS
Price summary
- Price:$950,000
- Price per sq. ft.:$381.37
- Monthly HOA dues:$106.67
About this home
This beautiful, pristine home in coveted Harris Ranch is now available! It boasts an open floor plan with a large living area on the main floor plus an upstairs bonus room! On the main level, the fourth bedroom can double as an office. The spacious master bedroom ensuite along with the second and third bedrooms are located on the upper level. Walk to Bown Crossing and along the Boise River Greenbelt. The foothills trails are perfect for exploring. Enjoy the closely located paths and community pools and other special amenities that Harris Ranch has to offer. The elementary school and Greenbelt access is within a few blocks' walking distance.
Contact an agent
Home facts
- Year built:2015
- Listing ID #:98988350
- Added:52 day(s) ago
- Updated:July 21, 2026 at 07:53 AM
Rooms and interior
- Bedrooms:4
- Total bathrooms:3
- Full bathrooms:3
- Flooring:Carpet, Tile
- Bathrooms Description:Bath-Master
- Kitchen Description:Kitchen Island, Pantry
- Living area:2,491 sq. ft.
Heating and cooling
- Cooling:Central Air
- Heating:Forced Air, Natural Gas
- Central air:Yes
Structure and exterior
- Roof:Composition
- Year built:2015
- Building area:2,491 sq. ft.
- Lot area:0.17 Acres
- Lot Features:Corner Lot, Sidewalks
- Construction Materials:Frame
- Foundation Description:Slab
Schools
- High school:Timberline (Boise)
- Middle school:East Jr
- Elementary school:Riverside
Utilities
- Water:City Service
Finances and disclosures
- Price:$950,000
- Price per sq. ft.:$381.37
- Tax amount:$9,810 (2025)
Features and amenities
- Amenities:Bath-Master, Breakfast Bar, Kitchen Island, Pantry, Walk-In Closet(s)
- Pool features:Community
Parking
- Parking description:Alley Access, Attached, Finished Driveway
- Garage:Yes
- Garage spaces:3
New listings near 2790 S Honeycomb Way
- New
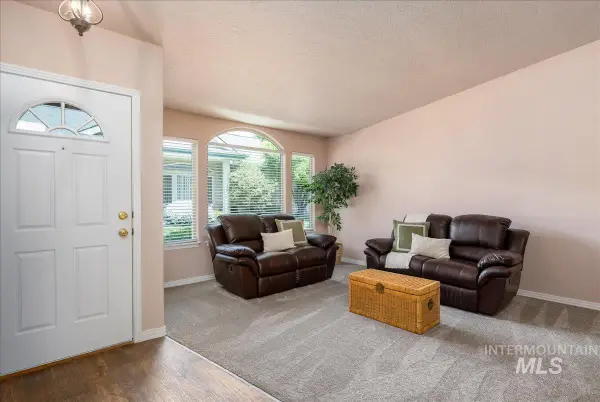 $375,000Active2 beds 2 baths1,300 sq. ft.
3872 N Bayou Lane, Boise, ID 83703
MLS# 98994627Listed by: POWERED-BY  $2,846,097Pending5 beds 5 baths5,375 sq. ft.
6103 E Prominence Court, Boise, ID 83716
MLS# 98994617Listed by: SILVERCREEK REALTY GROUP- New
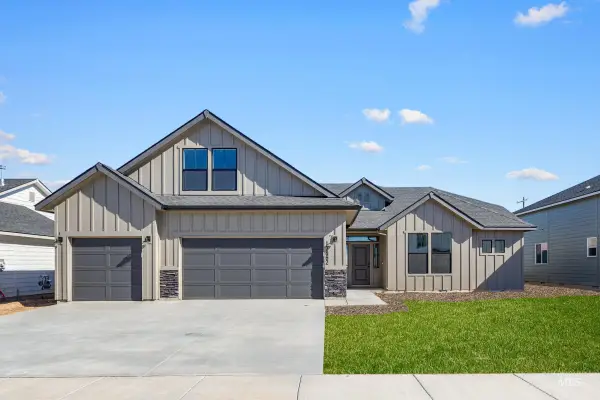 $669,990Active4 beds 2 baths2,539 sq. ft.
4358 E Woodmurra St, Meridian, ID 83642
MLS# 98994562Listed by: CBH SALES & MARKETING INC - New
 $689,990Active5 beds 3 baths2,700 sq. ft.
4962 S Bleachfield Ave, Meridian, ID 83642
MLS# 98994563Listed by: CBH SALES & MARKETING INC - New
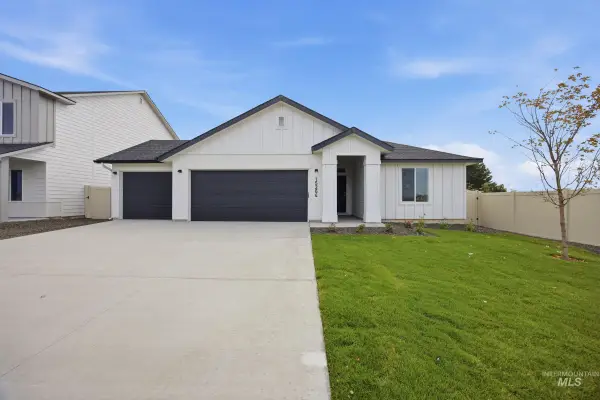 $589,990Active4 beds 2 baths1,860 sq. ft.
5005 S Bleachfield Ave, Meridian, ID 83642
MLS# 98994564Listed by: CBH SALES & MARKETING INC - New
 $684,990Active4 beds 3 baths2,543 sq. ft.
4286 E Rincon Dr, Meridian, ID 83642
MLS# 98994565Listed by: CBH SALES & MARKETING INC - New
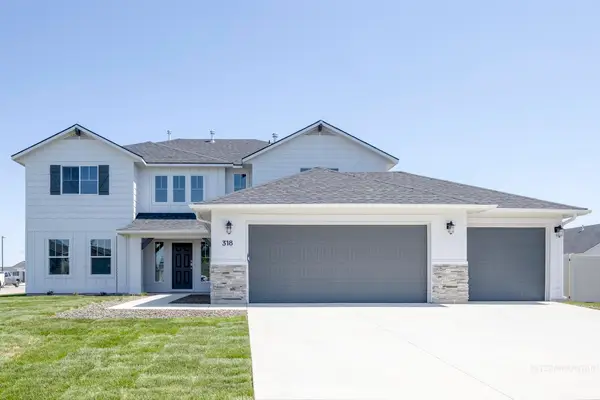 $794,990Active4 beds 3 baths3,250 sq. ft.
4203 E Rincon Dr, Meridian, ID 83642
MLS# 98994566Listed by: CBH SALES & MARKETING INC - New
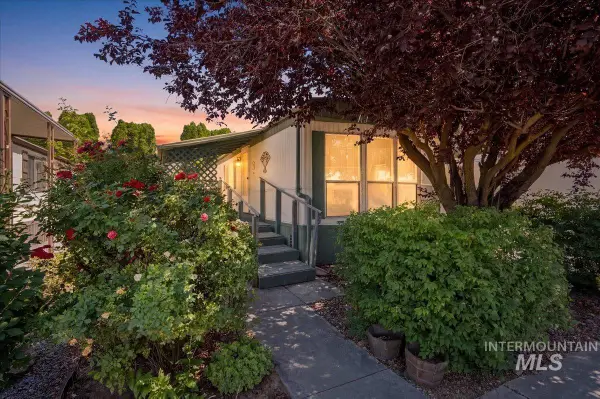 $65,000Active2 beds 1 baths840 sq. ft.
2712 N Argentina Ln, Boise, ID 83704
MLS# 98994582Listed by: HOMES OF IDAHO - New
 $1,400,000Active3 beds 5 baths3,075 sq. ft.
1603 W Idaho, Boise, ID 83702
MLS# 98994585Listed by: JPAR LIVE LOCAL - New
 $828,559Active4 beds 3 baths2,903 sq. ft.
585 S Strut, Boise, ID 83716
MLS# 98994526Listed by: SCHELL BROTHERS REALTY LLC


Protect your home and budget from life's surprises with an Assurant Home Warranty, backed by a partner that supports you through every step of homeownership. Explore Plans.
© 2023 - 2026 ERA Franchise Systems LLC. All rights reserved. ERA Franchise Systems LLC fully supports the principles of the Fair Housing Act and the Equal Opportunity Act. ERA, ERA Real Estate powered, and their respective logos are registered service marks of ERA Franchise Systems LLC. Each office is independently owned and operated.