
2908 N Arthur St., Boise, ID 83703
Local realty services provided by:Hunter Of Homes ERA Powered
2908 N Arthur St.,Boise, ID 83703
$569,900Last list price
- 3 Beds
- 2 Baths
- - sq. ft.
- Single family
- Sold
Listed by: eve-marie bergrenCell: 208-972-1337
Office: keller williams realty boise
MLS#:98998778
Source:ID_IMLS
Sorry, we are unable to map this address
Price summary
- Price:$569,900
About this home
Welcome to 2908 Arthur—fresh, stylish and truly move-in ready! Built in 1970 and extensively updated, this home offers the charm of an established neighborhood with a long list of modern improvements. New exterior and interior paint, new LVT flooring throughout, all-new lighting, a new front door, new bedroom closet doors and a new driveway with dedicated RV parking are just the beginning. The refreshed kitchen features new countertops and sink, freshly painted cabinetry and an open layout that flows beautifully into the living and dining spaces. New built-ins in the living room add character and functional storage. Both bathrooms have been updated with new vanities, plus a new tub and tile for a clean, contemporary feel. The desirable split-bedroom floor plan places two bedrooms on one side and the private primary suite on the other, complete with a walk-in closet and ensuite bath. Outside, a covered patio overlooks completely new landscaping with a fire pit, dedicated garden area and storage shed. Located in a desirable, mature subdivision with established trees and a great location, this is a home where the work has been done—inside and out. New, new, new and ready for its next owner!...
Contact an agent
Home facts
- Year built:1970
- Subdivision & Development:Taft Manor Sub
- Listing ID #:98998778
- Added:56 day(s) ago
- Updated:October 23, 2026 at 06:38 AM
Rooms and interior
- Bedrooms:3
- Total bathrooms:2
- Full bathrooms:2
- Flooring:Tile
- Bathrooms Description:Bath-Master
Heating and cooling
- Cooling:Central Air
- Heating:Forced Air, Natural Gas
- Central air:Yes
Structure and exterior
- Roof:Composition
- Year built:1970
- Lot Features:Sidewalks
- Construction Materials:Frame
Schools
- High school:Boise
- Middle school:Hillside
- Elementary school:Taft
Utilities
- Water:City Service
Finances and disclosures
- Price:$569,900
- Tax amount:$3,384 (2025)
Features and amenities
- Amenities:Bath-Master, Split Bedroom
New listings near 2908 N Arthur St.
- Open Sun, 12 to 2pmNew
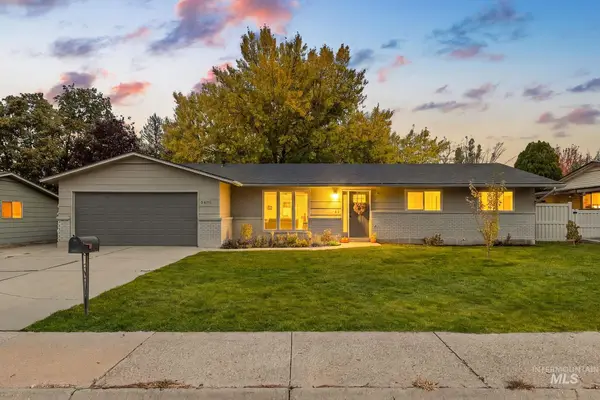 $499,000Active4 beds 2 baths1,512 sq. ft.
5406 N Mitchell St, Boise, ID 83704
MLS# 99004459Listed by: BOISE PREMIER REAL ESTATE - Open Sat, 11am to 2pmNew
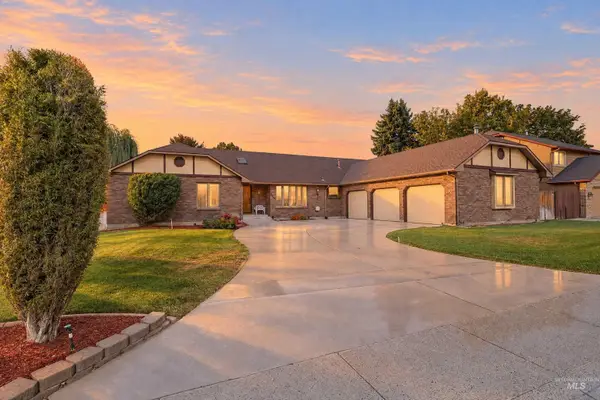 $625,000Active4 beds 4 baths2,638 sq. ft.
8844 W Brookview Drive, Boise, ID 83709
MLS# 99004464Listed by: KELLER WILLIAMS REALTY BOISE - Open Sat, 11am to 1pmNew
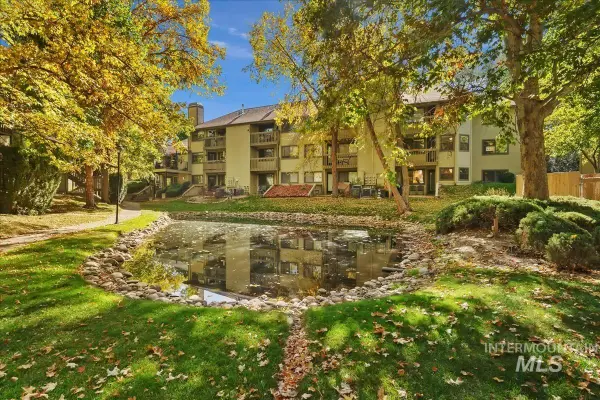 $292,900Active2 beds 2 baths1,108 sq. ft.
3719 S Gekeler Ln #41, Boise, ID 83706
MLS# 99004458Listed by: REDFIN CORPORATION - New
 $899,900Active3 beds 3 baths2,546 sq. ft.
870 Desert Wind Rd, Boise, ID 83716
MLS# 99004450Listed by: KELLER WILLIAMS REALTY BOISE - Open Sat, 10:30am to 1pmNew
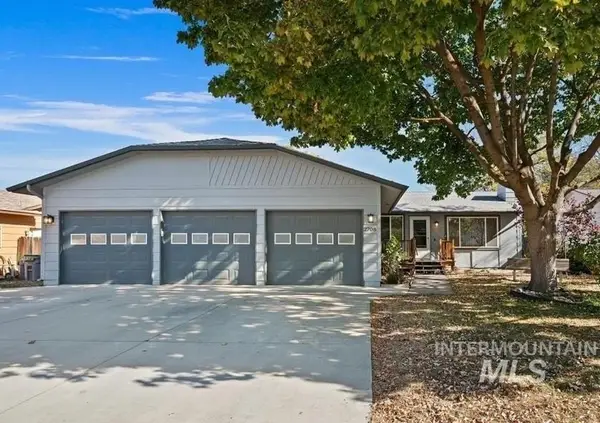 $415,000Active3 beds 1 baths1,188 sq. ft.
2708 N Ash Park Ln, Boise, ID 83704
MLS# 99004434Listed by: POINT REALTY LLC - Open Sun, 12 to 3pmNew
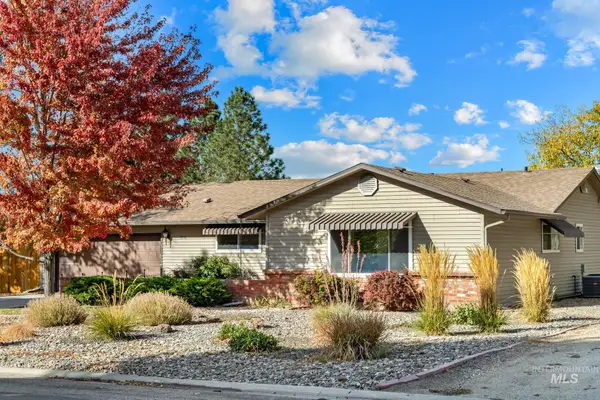 $730,000Active3 beds 2 baths1,760 sq. ft.
7910 W Stirrup Ave., Boise, ID 83709
MLS# 99004439Listed by: IDAHO PREMIER PROPERTIES - Open Sat, 11am to 2pmNew
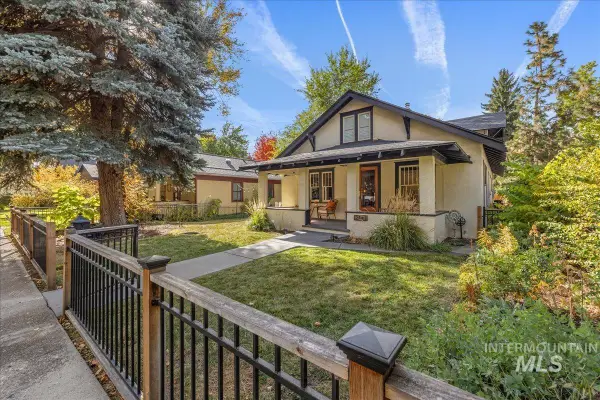 $950,000Active3 beds 3 baths2,144 sq. ft.
2141 N. 15th St, Boise, ID 83702
MLS# 99004440Listed by: HOMES OF IDAHO - New
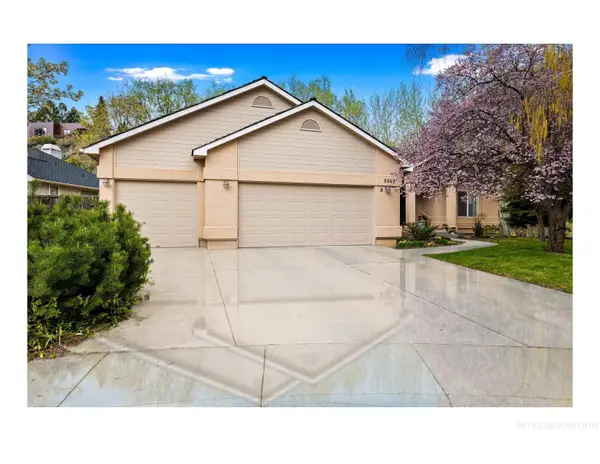 $947,000Active3 beds 2 baths1,825 sq. ft.
2063 N Trailview Pl, Boise, ID 83702
MLS# 99004420Listed by: SILVERCREEK REALTY GROUP - Open Sat, 3 to 5:30pmNew
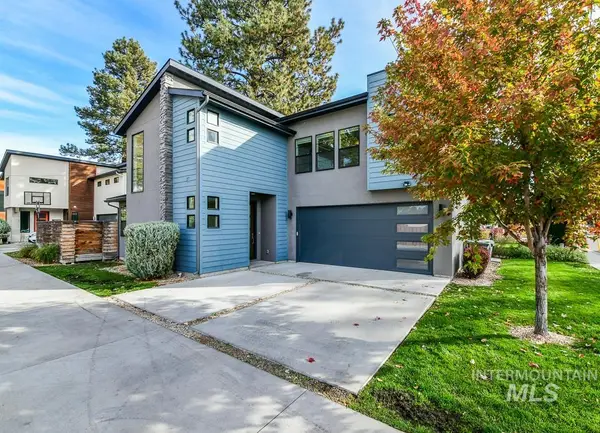 $599,900Active3 beds 3 baths2,067 sq. ft.
4314 W Clark Street, Boise, ID 83705
MLS# 99004423Listed by: 208 PROPERTIES REALTY GROUP - Open Sat, 1 to 3pmNew
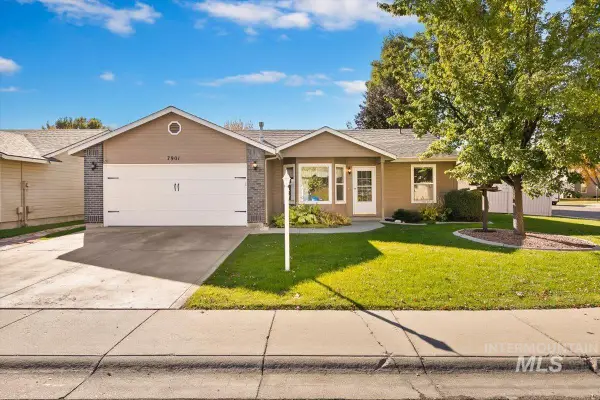 $494,900Active3 beds 2 baths1,190 sq. ft.
7901 W Pocono St, Boise, ID 83714
MLS# 99004425Listed by: GENESIS REAL ESTATE, LLC


Protect your home and budget from life's surprises with an Assurant Home Warranty, backed by a partner that supports you through every step of homeownership. Explore Plans.
© 2023 - 2026 ERA Franchise Systems LLC. All rights reserved. ERA Franchise Systems LLC fully supports the principles of the Fair Housing Act and the Equal Opportunity Act. ERA, ERA Real Estate powered, and their respective logos are registered service marks of ERA Franchise Systems LLC. Each office is independently owned and operated.