
2919 N Tweed Ct, Boise, ID 83702
Local realty services provided by:Hunter Of Homes ERA Powered
2919 N Tweed Ct,Boise, ID 83702
$1,529,000
- 6 Beds
- 3 Baths
- 3,727 sq. ft.
- Single family
- Active
Listed by: amy warren, mindy fisherCell: 208-484-1286
Office: silvercreek realty group
MLS#:98998323
Source:ID_IMLS
Price summary
- Price:$1,529,000
- Price per sq. ft.:$410.25
About this home
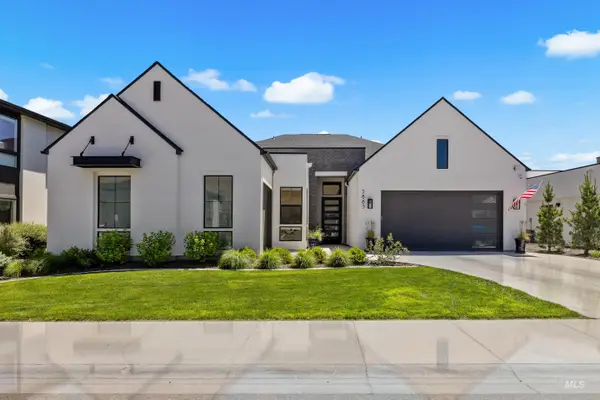
Boise’s Highland area offers beautiful views of the Boise Foothills and Bogus Basin from a quiet cul-de-sac near Crane Creek Golf Course. The home features a new roof and newly renovated deck, and new interior paint. The main level includes a grand entry, newly refurbished oak floors, living and dining rooms, a spacious kitchen, a private office or guest room with an attached, newly remodeled bathroom, and an additional comfortable bedroom. Upstairs, the primary suite features a gas fireplace, private deck, walk-in shower, soaker tub, and two large walk-in closets. The walk-out basement offers three bedrooms, a bathroom, and a spacious family room. Enjoy an exceptional location surrounded by wildlife, close to golf, skiing, downtown, trails, and everyday amenities.
Contact an agent
Home facts
- Year built:1964
- Subdivision & Development:Highlands Nine
- Listing ID #:98998323
- Added:61 day(s) ago
- Updated:October 22, 2026 at 02:19 PM
Rooms and interior
- Bedrooms:6
- Total bathrooms:3
- Full bathrooms:3
- Flooring:Carpet, Hardwood, Tile
- Bathrooms Description:Bath-Master
- Kitchen Description:Kitchen Island, Pantry
- Basement Description:Daylight, Walk-Out Access
- Living area:3,727 sq. ft.
Heating and cooling
- Cooling:Central Air
- Heating:Forced Air, Natural Gas, Wood
- Central air:Yes
Structure and exterior
- Roof:Architectural Style
- Year built:1964
- Building area:3,727 sq. ft.
- Lot area:0.47 Acres
- Lot Features:Cul-De-Sac, Sidewalks
- Construction Materials:Frame, Stucco
- Foundation Description:Slab
Schools
- High school:Boise
- Middle school:North Jr
- Elementary school:Highlands
Utilities
- Water:City Service
Finances and disclosures
- Price:$1,529,000
- Price per sq. ft.:$410.25
- Tax amount:$9,438 (2025)
Features and amenities
- Amenities:Bath-Master, Kitchen Island, Pantry, Split Bedroom, Walk-In Closet(s)
Parking
- Parking description:Attached, Finished Driveway
- Garage:Yes
- Garage spaces:2
New listings near 2919 N Tweed Ct
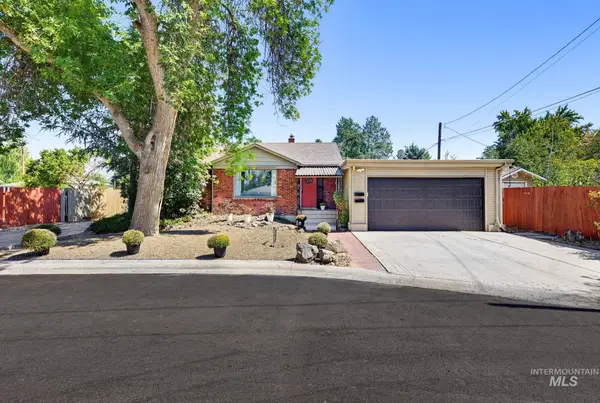 $799,900Active5 beds 5 baths3,066 sq. ft.
1014 S Stanley, Boise, ID 83705
MLS# 99003235Listed by: FLX REAL ESTATE, LLC- $799,900Active5 beds 5 baths3,066 sq. ft.
1014 S Stanley, Boise, ID 83705
MLS# 99003235Listed by: FLX REAL ESTATE, LLC - Open Sat, 1 to 3pmNew
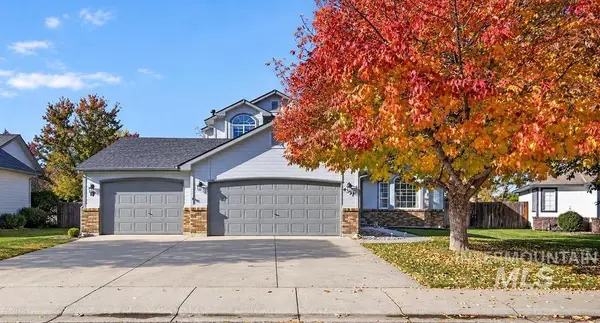 $639,000Active4 beds 3 baths1,820 sq. ft.
4337 S Redhawk Way, Boise, ID 83716
MLS# 99004329Listed by: KELLER WILLIAMS REALTY BOISE - Open Sat, 1 to 3pmNew
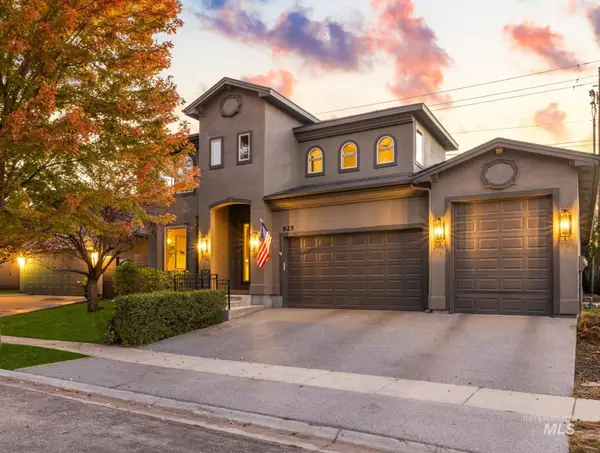 $959,900Active5 beds 4 baths3,865 sq. ft.
825 E Rubicon Dr, Boise, ID 83716
MLS# 99004333Listed by: KELLER WILLIAMS REALTY BOISE - Open Sun, 1 to 4pmNew
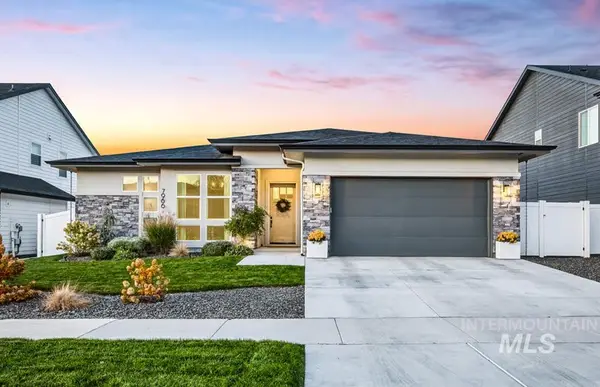 $949,900Active3 beds 3 baths2,575 sq. ft.
7966 W Suttle Lake Dr, Boise, ID 83714
MLS# 99004306Listed by: KELLER WILLIAMS REALTY BOISE - New
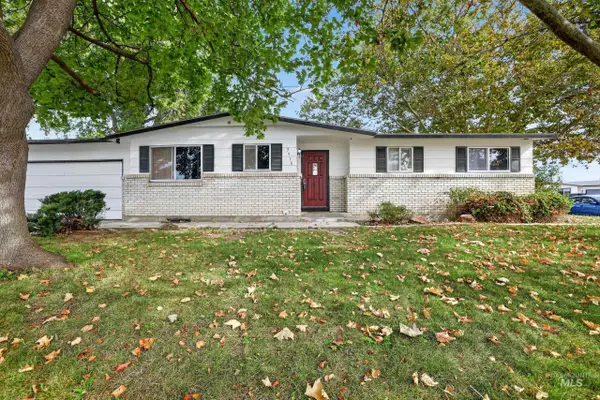 $459,000Active5 beds 2 baths2,362 sq. ft.
3918 N Buckingham, Boise, ID 83704
MLS# 99004289Listed by: SILVERCREEK REALTY GROUP - Open Sat, 1 to 3pmNew
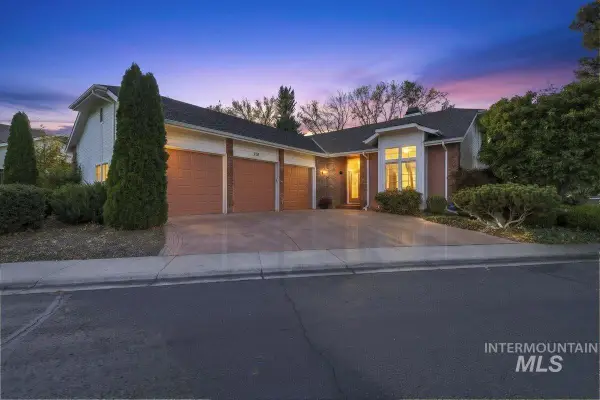 $925,000Active3 beds 2 baths2,086 sq. ft.
2155 S Crosscreek Ln, Boise, ID 83706
MLS# 99004294Listed by: ANDY ENRICO & CO REAL ESTATE 2, LLC - New
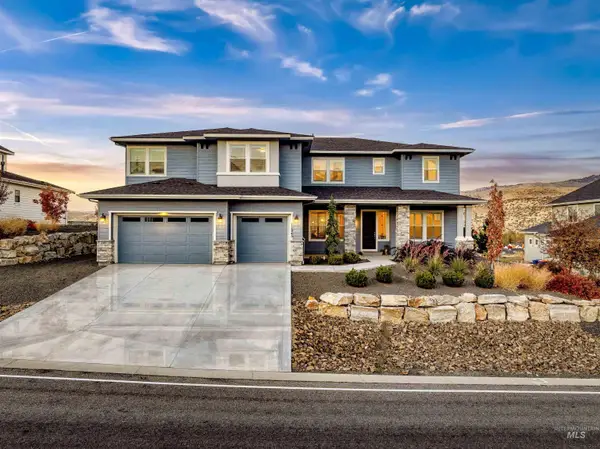 $1,499,900Active7 beds 8 baths5,503 sq. ft.
11845 N Barn Owl Way, Boise, ID 83714
MLS# 99004257Listed by: HOMES OF IDAHO - New
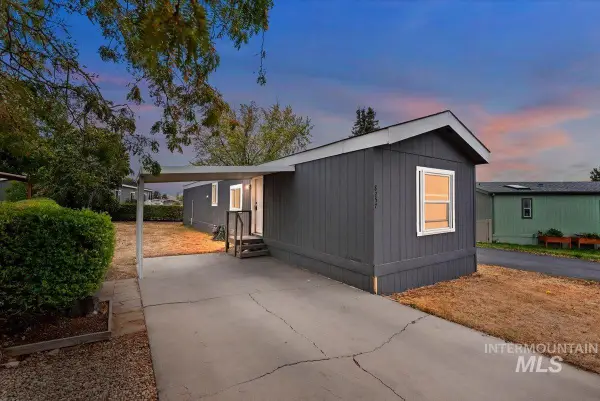 $99,999Active2 beds 2 baths924 sq. ft.
8257 Blue Rim Ln. #27, Boise, ID 83716
MLS# 99004259Listed by: 208 REAL ESTATE - Open Sat, 12 to 3pmNew
 $1,999,000Active4 beds 4 baths3,731 sq. ft.
5883 E Marmount Ct, Boise, ID 83716
MLS# 99004269Listed by: PRESIDIO REAL ESTATE IDAHO


Protect your home and budget from life's surprises with an Assurant Home Warranty, backed by a partner that supports you through every step of homeownership. Explore Plans.
© 2023 - 2026 ERA Franchise Systems LLC. All rights reserved. ERA Franchise Systems LLC fully supports the principles of the Fair Housing Act and the Equal Opportunity Act. ERA, ERA Real Estate powered, and their respective logos are registered service marks of ERA Franchise Systems LLC. Each office is independently owned and operated.